Skip main navigation
Closed
  • $517,000

    3007 N Lowell Ave, Chicago, IL 60641

    3beds
    2,400sqft
    Single Family Residence
    Built in 1931
    -- sqft lot
    $582,800 Zestimate®
    $215/sqft
    $3,714 Estimated rent

    Home value

    $582,800

    $542,000 - $629,000

    $3,714/mo

    Zestimate® history
    Loading
    Loading...

    Owner options

    List your home for rent

    $3,714/mo

    Rent Zestimate®

    Find your next renter with Zillow Rental Manager. Plus, with online applications, you can quickly screen prospective tenants – for free.

    Learn more

    $3,714/mo

    Rent Zestimate®

    Refinance and save

    $3,650/mo

    Est. payment

    Refinancing to a lower rate could help reduce your monthly payments and save thousands over the life of the loan.

    See today's rates

    $3,650/mo

    Est. payment

    Explore your selling options

    Work with a Zillow partner agent

    Leverage their expertise and Zillow's premium Showcase listings to get your home seen by more buyers.

    Get started

    List with your own agent

    Get your home in front of millions of buyers by listing it on Zillow.

    Learn how to do it

    Sell it yourself

    Take full control of how buyers see your home on Zillow by listing For Sale by Owner (FSBO).

    List your home

    What's special

    Tree-lined streetUpdated bathroomGarden boxesLandscaped with brick paversCustom-built pantryAmple storageUpdated eat-in kitchen
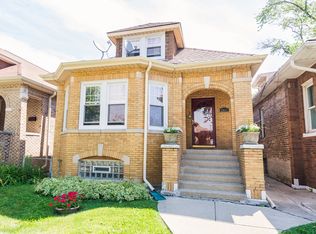
    Charming Chicago Bungalow, complete with original details and updated for modern living. Located on a tree-lined street in the white-hot Belmont Gardens neighborhood, this home is ready to entertain your family and friends over dinners, barbecues and movie nights. Inside, one enjoys hardwood floors throughout the first level, a large living room with vintage trim still intact that flows into a generous formal dining room, making this perfect entertainment space. An updated eat-in kitchen boasts quartz counters, open shelving, stainless appliances, tile backsplash and a custom-built pantry. Three bedrooms and an updated bathroom with deep tub allows for easy living. The mud room overlooks a beautiful backyard, landscaped with brick pavers, garden boxes and classic string lights. The finished lower level showcases a large family room, complete with heated floors and ample storage. The laundry room features built-in cabinetry, quartz countertops plus a wine fridge. This room is big, making it perfect for any hobby. Additionally, there is a beautifully finished bathroom with a walk-in shower trimmed in pebble rock and subway tile. A fourth bedroom can easily be added - there is already an amazing cedar closet. Every surface and system in this captivating home has been impeccably updated and meticulously maintained. Other features include Space Pak central air, a rebuilt 2 car garage, a basement drain tile system and an attic for potential expansion. Walk to Moonwalker Cafe and the always satisfying Bryn Mawr Breakfast Club. Lots of shopping and easy access to public transportation. Ready to move in!

    Zillow last checked:

    Listing updated:

    Listing courtesy of:

    Connie Grunwaldt 773-697-5555,

    @properties Christie's International Real Estate

    Bought with:

    Marilou Geib

    Charles Rutenberg Realty of IL

    Source: MRED as distributed by MLS GRID,MLS#: 12270386MLS Logo

    Facts & features

    Interior

    Bedrooms & bathrooms
    • Bedrooms: 3
    • Bathrooms: 2
    • Full bathrooms: 2
    Primary bedroom
    • Features: Flooring (Hardwood), Window Treatments (Blinds)
    • Level: Main
    • Area: 121 Square Feet
    • Dimensions: 11X11
    Bedroom 2
    • Features: Flooring (Hardwood), Window Treatments (Blinds)
    • Level: Main
    • Area: 120 Square Feet
    • Dimensions: 12X10
    Bedroom 3
    • Features: Flooring (Hardwood), Window Treatments (Blinds)
    • Level: Main
    • Area: 80 Square Feet
    • Dimensions: 10X8
    Den
    • Features: Flooring (Other)
    • Level: Basement
    • Area: 117 Square Feet
    • Dimensions: 9X13
    Dining room
    • Features: Flooring (Hardwood), Window Treatments (Blinds)
    • Level: Main
    • Area: 168 Square Feet
    • Dimensions: 12X14
    Exercise room
    • Level: Basement
    • Area: 120 Square Feet
    • Dimensions: 8X15
    Family room
    • Features: Flooring (Other)
    • Level: Basement
    • Area: 336 Square Feet
    • Dimensions: 14X24
    Foyer
    • Features: Flooring (Hardwood)
    • Level: Main
    • Area: 35 Square Feet
    • Dimensions: 7X5
    Kitchen
    • Features: Kitchen (Eating Area-Table Space, Pantry-Walk-in, Pantry, Updated Kitchen), Flooring (Hardwood)
    • Level: Main
    • Area: 143 Square Feet
    • Dimensions: 11X13
    Laundry
    • Features: Flooring (Other)
    • Level: Basement
    • Area: 216 Square Feet
    • Dimensions: 12X18
    Living room
    • Features: Flooring (Hardwood)
    • Level: Main
    • Area: 256 Square Feet
    • Dimensions: 16X16
    Mud room
    • Features: Flooring (Hardwood)
    • Level: Main
    • Area: 28 Square Feet
    • Dimensions: 4X7
    Pantry
    • Features: Flooring (Hardwood)
    • Level: Main
    • Area: 28 Square Feet
    • Dimensions: 4X7
    Heating
    • Steam, Radiant Floor
    Cooling
    • Small Duct High Velocity
    Appliances
    • Laundry: Gas Dryer Hookup, In Unit
    Features
    • 1st Floor Bedroom, Built-in Features, Historic/Period Mlwk, Pantry
    • Flooring: Hardwood
    • Windows: Screens, Window Treatments, Drapes
    • Basement: Finished,Full
    • Attic: Unfinished
    Interior area
    • Total structure area: 1,335
    • Total interior livable area: 2,400 sqft
    • Finished area below ground: 1,361

    Property

    Parking
    • Total spaces: 2
    • Parking features: Garage Door Opener, On Site, Detached, Garage
    • Garage spaces: 2
    • Has uncovered spaces: Yes
    Accessibility
    • Accessibility features: No Disability Access
    Features
    • Stories: 2
    • Patio & porch: Patio
    • Fencing: Fenced
    Details
    • Parcel number: 13272100070000
    • Special conditions: List Broker Must Accompany

    Construction

    Type & style
    • Home type: SingleFamily
    • Architectural style: Bungalow
    • Property subtype: Single Family Residence
    Materials
    • Brick
    • Roof: Asphalt
    Condition
    • New construction: No
    • Year built: 1931

    Utilities & green energy

    • Sewer: Public Sewer
    • Water: Public

    Community & neighborhood

    Community
    • Community features: Curbs, Sidewalks, Street Lights, Street Paved
    Location
    • Region: Chicago

    HOA & financial

    HOA
    • Services included: None

    Other

    Other facts
    • Listing terms: Cash
    • Ownership: Fee Simple

    Price history

    DateEventPrice
    2/19/2025Sold$517,000+12.4%$215/sqft
    Source: MRED as distributed by MLS GRID #12270386 Report a problem
    2/5/2025Pending sale$460,000$192/sqft
    Source: MRED as distributed by MLS GRID #12270386 Report a problem
    1/21/2025Contingent$460,000$192/sqft
    Source: MRED as distributed by MLS GRID #12270386 Report a problem
    1/15/2025Listed for sale$460,000+121.2%$192/sqft
    Source: MRED as distributed by MLS GRID #12270386 Report a problem
    6/10/2002Sold$208,000+66.4%$87/sqft
    Source: Public Record Report a problem
    4/8/1998Sold$125,000$52/sqft
    Source: Public Record Report a problem

    Public tax history

    YearProperty taxesTax assessment
    2024-- $31,000 +5%
    2023$5,551 +3%$29,514
    2022$5,388 -3.5%$29,514 -4.8%
    2021$5,586 +34.5%$31,003 +43.1%
    2020$4,153 -1.6%$21,665 -11%
    2019$4,219 +2.1%$24,343
    2018$4,132 +8.8%$24,343 +15.9%
    2017$3,798 +2.4%$21,010
    2016$3,710 +10%$21,010
    2015$3,371 -8.1%$21,010 -5.9%
    2014$3,669 +2.3%$22,328
    2013$3,585 +0.7%$22,328
    2012$3,562 -5.8%$22,328 -18.4%
    2011$3,780 +3.2%$27,351
    2010$3,665 +9.6%$27,351
    2009$3,342 -8.8%$27,351 -15.2%
    2008$3,664 +11.6%$32,236
    2007$3,282 +30.8%$32,236
    2006$2,509 +10.3%$32,236 +56.4%
    2005$2,274 +1.9%$20,612
    2004$2,231 -31.7%$20,612
    2003$3,265 +26.2%$20,612 +43.3%
    2002$2,586 +20.6%$14,382
    2001$2,144 -8.1%$14,382
    2000$2,332 -0.7%$14,382 +18.7%
    1999$2,348 $12,116

    Find assessor info on the county website

    Neighborhood: Belmont Gardens

    Nearby schools

    GreatSchools rating
    Schools provided by the listing agent
    • District: 299

    Source: MRED as distributed by MLS GRID. This data may not be complete. We recommend contacting the local school district to confirm school assignments for this home.

    Get a cash offer in 3 minutes
    Find out how much your home could sell for in as little as 3 minutes with a no-obligation cash offer.
    Estimated market value
    $582,800
    Get a cash offer in 3 minutes
    Find out how much your home could sell for in as little as 3 minutes with a no-obligation cash offer.
    Estimated market value
    $582,800