Skip main navigation
Sold for $1,072,000
  • $1,072,000

    3007 N Stuart Street, Denver, CO 80212

    3beds
    2,774sqft
    Duplex
    Built in 2006
    3,164 Square Feet Lot
    $1,129,700 Zestimate®
    $386/sqft
    $5,288 Estimated rent

    Home value

    $1,129,700

    $1.05M - $1.22M

    $5,288/mo

    Zestimate® history
    Loading
    Loading...

    Owner options

    List your home for rent

    $5,288/mo

    Rent Zestimate®

    Find your next renter with Zillow Rental Manager. Plus, with online applications, you can quickly screen prospective tenants – for free.

    Learn more

    $5,288/mo

    Rent Zestimate®

    Refinance and save

    $6,194/mo

    Est. payment

    Refinancing to a lower rate could help reduce your monthly payments and save thousands over the life of the loan.

    See today's rates

    $6,194/mo

    Est. payment

    Explore your selling options

    Work with a Zillow partner agent

    Leverage their expertise and Zillow's premium Showcase listings to get your home seen by more buyers.

    Get started

    List with your own agent

    Get your home in front of millions of buyers by listing it on Zillow.

    Learn how to do it

    Sell it yourself

    Take full control of how buyers see your home on Zillow by listing For Sale by Owner (FSBO).

    List your home

    What's special

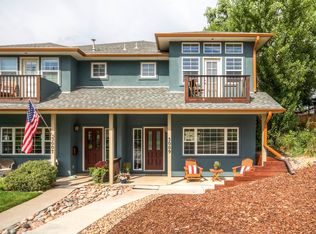
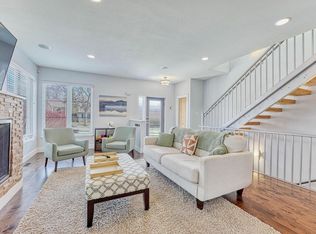
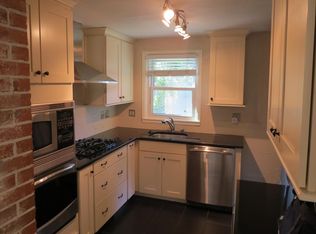
    OPEN HOUSE: Saturday, September 16th from 2:00 to 5:00 and Sunday, September 17th from 11:00-2:00. Spacious, well-appointed gem just a few blocks from Highlands Square shops and restaurants offering three floors of living space including a sprawling, fully-finished basement with gas fireplace, wet bar, full bath and two separate storage areas. On the main level, the open-concept flows from the living area with gas fireplace through the kitchen with two separate spaces for a more formal dining table, a casual, sunlit breakfast nook as well as an island with room for bar seating perfect for entertaining. Upstairs, the primary bedroom with en suite, walk-in closet and balcony offers ample space and privacy just down the hall from two secondary bedrooms (which can double as a home office), guest bathroom and convenient laundry. Brand-new carpet throughout, fresh paint & landscaping and recently refinished hardwood floors throughout the main level make this standout townhome move-in ready, turn-key and low-maintenance. A true gem on a coveted block in the West Highland neighborhood.

    Zillow last checked:

    Listing updated:

    Listed by:

    Brad Arnold 415-944-0023 brad@sliferdenver.com,

    Slifer Smith and Frampton Real Estate

    Bought with:

    Xenia A. Matteson, 40032411

    Milehimodern

    Source: REcolorado as distributed by MLS GRID,MLS#: 2711895MLS Logo

    Facts & features

    Interior

    Bedrooms & bathrooms
    • Bedrooms: 3
    • Bathrooms: 4
    • Full bathrooms: 3
    • 1/2 bathrooms: 1
    • Main level bathrooms: 1
    Primary bedroom
    • Level: Upper
    Bedroom
    • Level: Upper
    Bedroom
    • Level: Upper
    Primary bathroom
    • Level: Upper
    Bathroom
    • Level: Main
    Bathroom
    • Level: Upper
    Bathroom
    • Level: Basement
    Bonus room
    • Description: Large Basement W/Room For Living Area + Exercise Room, Office Or 4th Bedroom
    • Level: Basement
    Dining room
    • Level: Main
    Great room
    • Level: Basement
    Kitchen
    • Level: Main
    Living room
    • Level: Main
    Heating
    • Forced Air
    Cooling
    • Central Air
    Appliances
    • Included: Convection Oven, Cooktop, Dishwasher, Disposal, Dryer, Gas Water Heater, Microwave, Oven, Refrigerator, Self Cleaning Oven, Washer
    • Laundry: In Unit
    Features
    • Ceiling Fan(s), Entrance Foyer, Five Piece Bath, Granite Counters, High Ceilings, Kitchen Island, Open Floorplan, Pantry, Primary Suite, Radon Mitigation System, Walk-In Closet(s), Wet Bar
    • Flooring: Carpet, Tile, Wood
    • Windows: Double Pane Windows, Window Coverings
    • Basement: Cellar,Finished,Full
    • Number of fireplaces: 2
    • Fireplace features: Basement, Living Room
    • Common walls with other units/homes: End Unit,1 Common Wall
    Interior area
    • Total structure area: 2,774
    • Total interior livable area: 2,774 sqft
    • Finished area above ground: 1,825
    • Finished area below ground: 759

    Property

    Parking
    • Total spaces: 2
    • Parking features: Concrete, Oversized, Oversized Door, Storage
    • Garage spaces: 2
    Features
    • Levels: Two
    • Stories: 2
    • Patio & porch: Covered, Deck, Front Porch, Patio
    • Exterior features: Balcony, Rain Gutters, Smart Irrigation
    • Fencing: Partial
    Lot
    • Size: 3,164 sqft
    • Features: Landscaped, Near Public Transit, Sprinklers In Front, Sprinklers In Rear
    Details
    • Parcel number: 230408028
    • Zoning: U-SU-C
    • Special conditions: Standard

    Construction

    Type & style
    • Home type: SingleFamily
    • Property subtype: Duplex
    • Attached to another structure: Yes
    Materials
    • Cement Siding, Frame, Stucco
    • Foundation: Concrete Perimeter
    • Roof: Composition
    Condition
    • Year built: 2006

    Utilities & green energy

    • Electric: 110V, 220 Volts
    • Sewer: Public Sewer
    • Water: Public
    • Utilities for property: Cable Available, Electricity Connected, Internet Access (Wired), Natural Gas Connected, Phone Connected

    Community & neighborhood

    Security
    • Security features: Carbon Monoxide Detector(s), Radon Detector, Secured Garage/Parking, Smoke Detector(s)
    Location
    • Region: Denver
    • Subdivision: West Highland

    Other

    Other facts
    • Listing terms: Cash,Conventional,Jumbo
    • Ownership: Individual
    • Road surface type: Paved

    Price history

    DateEventPrice
    10/25/2023Sold$1,072,000-2%$386/sqft
    Source: REcolorado as distributed by MLS GRID #2711895 Report a problem
    9/26/2023Pending sale$1,094,000$394/sqft
    Source: REcolorado as distributed by MLS GRID #2711895 Report a problem
    9/16/2023Listed for sale$1,094,000$394/sqft
    Source: REcolorado as distributed by MLS GRID #2711895 Report a problem

    Public tax history

    Tax history is unavailable.

    Neighborhood: West Highland

    Nearby schools

    GreatSchools rating
    Schools provided by the listing agent
    • Elementary: Edison
    • Middle: Strive Sunnyside
    • High: North
    • District: Denver 1

    Source: REcolorado as distributed by MLS GRID. This data may not be complete. We recommend contacting the local school district to confirm school assignments for this home.

    Get a cash offer in 3 minutes
    Find out how much your home could sell for in as little as 3 minutes with a no-obligation cash offer.
    Estimated market value
    $1,129,700
    Get a cash offer in 3 minutes
    Find out how much your home could sell for in as little as 3 minutes with a no-obligation cash offer.
    Estimated market value
    $1,129,700