Skip main navigation
Off market
  • $762,200

    3007 NE 9th Ave, Portland, OR 97212

    3beds
    2,090sqft
    SingleFamily
    Built in 1926
    4,791 Square Feet Lot
    $762,200 Zestimate®
    $365/sqft
    $3,343 Estimated rent

    Home value

    $762,200

    $709,000 - $823,000

    $3,343/mo

    Zestimate® history
    Loading
    Loading...

    Owner options

    List your home for rent

    $3,343/mo

    Rent Zestimate®

    Find your next renter with Zillow Rental Manager. Plus, with online applications, you can quickly screen prospective tenants – for free.

    Learn more

    $3,343/mo

    Rent Zestimate®

    Refinance and save

    $3,832/mo

    Est. payment

    Refinancing to a lower rate could help reduce your monthly payments and save thousands over the life of the loan.

    See today's rates

    $3,832/mo

    Est. payment

    Explore your selling options

    Work with a Zillow partner agent

    Leverage their expertise and Zillow's premium Showcase listings to get your home seen by more buyers.

    Get started

    List with your own agent

    Get your home in front of millions of buyers by listing it on Zillow.

    Learn how to do it

    Sell it yourself

    Take full control of how buyers see your home on Zillow by listing For Sale by Owner (FSBO).

    List your home

    What's special

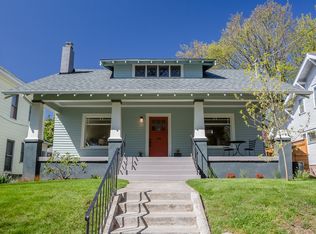
    AVAILABLE NOW OPEN HOUSE SUNDAY 13TH 10 - 11.30AM Wonderful 1926 bungalow in the heart of Historic Irvington. Great location close to Broadway and North Williams shops and restaurants, Whole Foods, New Seasons and an easy bike ride to the Pearl district or Lloyd Center. NE 9th avenue is an established tree lined street with many long term residents and young families. Irving Park just 2 blocks away. This home has been tastefully updated to maintain its original style and charm. 2,108 total square feet. Main level: Living room with wood burning fireplace Dining room Two bedrooms Updated kitchen with nook, and French doors to back deck and yard Full bathroom Wood floors, and built-ins throughout Nest thermostat - control the home temperature from your phone, tablet or laptop Upper level: Large bedroom Bonus room/den/office space Newer carpet Lower level: Basement with lots of storage Newer front loading washer and dryer Laundry chute Exterior: Garage perfect for storing outdoor equipment and bicycles Off street parking Large fenced backyard Rent includes: Garbage and recycling service Yard maintenance service Use of washer and dryer Neighborhood Public Schools: Irvington (K-8), Grant High School Walk score - 81, Bike score - 83 Pet policy - Negotiable No smoking

    This property is off market, which means it's not currently listed for sale or rent on Zillow. This may be different from what's available on other websites or public sources.

    Facts & features

    Interior

    Bedrooms & bathrooms
    • Bedrooms: 3
    • Bathrooms: 2
    • Full bathrooms: 2
    Heating
    • Forced air, Gas
    Cooling
    • Central, Other, Wall
    Appliances
    • Included: Dishwasher, Dryer, Freezer, Garbage disposal, Range / Oven, Refrigerator, Washer
    Features
    • Laundry, Wall to Wall Carpet
    • Flooring: Carpet, Hardwood
    • Basement: Partially finished
    • Has fireplace: Yes
    Interior area
    • Total interior livable area: 2,090 sqft

    Property

    Parking
    • Total spaces: 1
    • Parking features: Garage - Detached, Off-street, On-street
    Features
    • Exterior features: Metal
    • Has spa: Yes
    Lot
    • Size: 4,791 sqft
    Details
    • Parcel number: R189245

    Construction

    Type & style
    • Home type: SingleFamily
    Materials
    • Roof: Other
    Condition
    • Year built: 1926

    Utilities & green energy

    Green energy
    • Green verification: Home Energy Score

    Community & neighborhood

    Location
    • Region: Portland

    Other

    Other facts
    • Bedroom2Level: Main
    • ExteriorFeatures: Fenced, Yard, Storm Door, Storm Window
    • FuelDescription: Gas
    • KitchenAppliances: Gas Appliances, Tile, Disposal, Stainless Steel Appliance(s)
    • KitchenRoomLevel: Main
    • ListingStatus: Pending
    • LivingRoomLevel: Main
    • MasterBedroomLevel: Main
    • AdditionalRoom1Level: Main
    • PropertyCategory: Residential
    • BasementFoundation: Concrete
    • Bedroom3Level: Upper
    • InteriorFeatures: Laundry, Wall to Wall Carpet
    • HotWaterDescription: Gas
    • 3rdBedroomFeatures: Wall to Wall Carpet, Closet
    • AllRoomFeatures: Wall to Wall Carpet, Wood Floors, Closet, Built-ins, French Doors, Gas Appliances
    • WaterDescription: Public
    • FamilyRoomLevel: Upper
    • FamilyRoomFeatures: Wall to Wall Carpet
    • Style: 2 Story
    • AdditionalRoomFeatures: Wood Floors, French Doors
    • LivingRoomFeatures: Wood Floors
    • KitchenRoomFeatures: Gas Appliances, Built-ins
    • ExteriorDescription: Aluminum
    • 2ndBedroomFeatures: Wood Floors
    • RoofType: Shingle
    • AdditionalRoom1Features: French Doors, Wood Floors
    • MasterBedroomFeatures: Wood Floors
    • AmenitiesAppDistPublicBus: Within 1/2 Mile
    • AmenitiesAppDistPublicPark: Within 1/4 Mile
    • AmenitiesAppDistSchoolBus: Within 1/4 Mile
    • AdditionalRooms: Eating Area
    • AmenitiesAppDistBikePath: Within 1/2 Mile
    • AmenitiesAppDistMultiUsePath: Within 1/2 Mile
    • AdditionalRoom1Description: Eating Area
    • AmenitiesAppDistPublicRail: 1 Mile or Greater
    • AmenitiesAppDistShopping: Within 3/4 Mile
    • GreenBuildingVerificationType: Home Energy Score
    • StandardStatus: Pending

    Price history

    DateEventPrice
    5/8/2018Listing removed$579,000$277/sqft
    Source: JMA Properties LLC #18282263 Report a problem
    5/8/2018Listed for sale$579,000+2.5%$277/sqft
    Source: JMA Properties LLC #18282263 Report a problem
    4/30/2018Sold$565,000-2.4%$270/sqft
    Source: RMLS (OR) #18282263 Report a problem
    4/8/2018Pending sale$579,000$277/sqft
    Source: JMA Properties LLC #18282263 Report a problem
    3/25/2018Price change$579,000-3.5%$277/sqft
    Source: JMA Properties LLC #18282263 Report a problem
    3/24/2018Pending sale$599,900$287/sqft
    Source: JMA Properties LLC #18282263 Report a problem
    2/27/2018Listed for sale$599,900+38.2%$287/sqft
    Source: JMA Properties LLC #18282263 Report a problem
    8/14/2017Listing removed$2,700$1/sqft
    Source: Zillow Rental Network Report a problem
    8/13/2017Listed for rent$2,700+52.1%$1/sqft
    Source: Zillow Rental Network Report a problem
    6/10/2013Sold$434,000+2.4%$208/sqft
    Source: RMLS (OR) #13130913 Report a problem
    5/14/2013Pending sale$424,000$203/sqft
    Source: Windermere Cronin & Caplan Realty Group, Inc. #13130913 Report a problem
    5/11/2013Listed for sale$424,000+156.2%$203/sqft
    Source: Windermere Cronin & Caplan Realty Group, Inc. #13130913 Report a problem
    5/21/2011Listing removed$1,775$1/sqft
    Source: Paris Group Realty LLC Report a problem
    3/22/2011Listed for rent$1,775$1/sqft
    Source: Paris Group Realty LLC Report a problem
    9/18/1998Sold$165,500$79/sqft
    Source: Public Record Report a problem

    Public tax history

    YearProperty taxesTax assessment
    2025$7,923 +3.7%$294,030 +3%
    2024$7,638 +4%$285,470 +3%
    2023$7,344 +2.2%$277,160 +3%
    2022$7,185 +1.7%$269,090 +3%
    2021$7,064 +22%$261,250 +15.3%
    2020$5,790 +3.8%$226,650 +3%
    2019$5,577 $220,050 +3%
    2018$5,577 +3%$213,650 +3%
    2017$5,414 +14%$207,430 +3%
    2016$4,748 $201,390 +3%
    2015$4,748 +2.7%$195,530 +3%
    2014$4,624 +23.2%$189,840 +22.1%
    2013$3,752 +10.5%$155,450 +3%
    2012$3,394 +3.9%$150,930 +3%
    2011$3,266 +5.4%$146,540 +3%
    2010$3,099 +2.7%$142,280 +3%
    2009$3,018 +6%$138,140 +3%
    2008$2,848 +0.3%$134,120 +3%
    2007$2,840 +11.4%$130,220 +3%
    2006$2,550 +4.7%$126,430 +3%
    2005$2,436 -8.2%$122,750 +3%
    2004$2,653 +2.3%$119,180 +3%
    2003$2,594 +8.9%$115,710 +3%
    2002$2,382 +7.4%$112,340 +6.1%
    2000$2,219 +7.5%$105,900 +3%
    1999$2,063 $102,820

    Find assessor info on the county website

    Neighborhood: Irvington

    Nearby schools

    GreatSchools rating
    Schools provided by the listing agent
    • Elementary: Irvington
    • High: Grant

    Source: The MLS. This data may not be complete. We recommend contacting the local school district to confirm school assignments for this home.

    Get a cash offer in 3 minutes
    Find out how much your home could sell for in as little as 3 minutes with a no-obligation cash offer.
    Estimated market value
    $762,200
    Get a cash offer in 3 minutes
    Find out how much your home could sell for in as little as 3 minutes with a no-obligation cash offer.
    Estimated market value
    $762,200