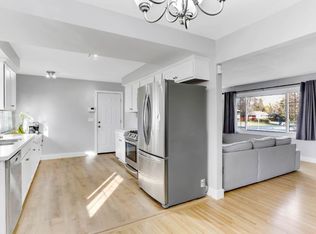
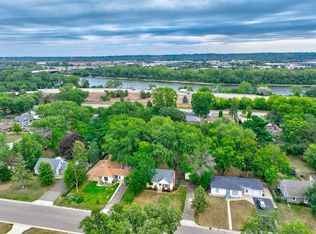
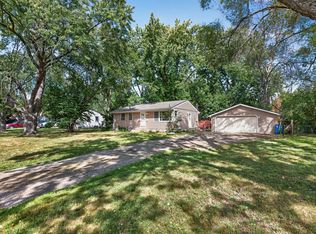
Charming stucco rambler offering convenient one-level living with 3 bedrooms and a full bath on the main level. Hardwood floors throughout the home. The bright, open layout features comfortable living and dining spaces with plenty of natural light. A spacious unfinished lower level offers excellent potential to add a family room, additional bedroom, home office or other living space to fit your needs. The lower level includes an existing toilet/plumbing area with potential for a future finished bathroom. Enjoy a generous backyard with two patio areas, offering plenty of space for outdoor relaxation and entertaining. A two-car attached garage and low-maintenance stucco exterior complete this well-maintained home. A wonderful opportunity to move in and make it your own!
Some photos have been digitally enhanced and/or virtually decluttered using AI. Images are intended to help showcase the space; no structural features or room dimensions have been altered.”
Buyer and buyer’s agent to verify ALL measurements and information.
Active
Price cut: $5.1K (9/22)
$279,900
3007 Nash Rd, Brooklyn Center, MN 55429
3beds
1,056sqft
Single Family
Built in 1958
10,018 Square Feet Lot
$280,100 Zestimate®
$265/sqft
$-- HOA
What's special
Convenient one-level livingTwo-car attached garageLow-maintenance stucco exteriorPlenty of natural lightBright open layoutCharming stucco rambler
- 41 days
- 198
- 9
Zillow last checked:
Listing updated:
Listed by:
Kimberly K Smith-Moore 763-670-1868,
Promise Realty LLC
Source: NorthstarMLS as distributed by MLS GRID,MLS#: 7118077
Facts & features
Interior
Bedrooms & bathrooms
- Bedrooms: 3
- Bathrooms: 1
- Full bathrooms: 1
Bedroom
- Level: Main
- Area: 144 Square Feet
- Dimensions: 12 X 12
Bedroom 2
- Level: Main
- Area: 99 Square Feet
- Dimensions: 11 X 9
Bedroom 3
- Level: Main
- Area: 81 Square Feet
- Dimensions: 9 X 9
Dining room
- Level: Main
- Area: 90 Square Feet
- Dimensions: 10 X 9
Kitchen
- Level: Main
- Area: 117 Square Feet
- Dimensions: 13 X 9
Living room
- Level: Main
- Area: 234 Square Feet
- Dimensions: 18 X 13
Heating
- Forced Air
Cooling
- Central Air
Appliances
- Included: Dryer, Gas Water Heater, Range, Refrigerator, Washer, Water Softener Owned
- Laundry: In Basement
Features
- Basement: Full,Unfinished
- Has fireplace: No
Interior area
- Total structure area: 2,112
- Total interior livable area: 1,056 sqft
- Finished area above ground: 1,056
- Finished area below ground: 0
Property
Parking
- Total spaces: 2
- Parking features: Attached
- Attached garage spaces: 2
Accessibility
- Accessibility features: None
Features
- Levels: One
- Stories: 1
Lot
- Size: 10,018 Square Feet
- Dimensions: 80 x 127.45
Details
- Foundation area: 1056
- Parcel number: 3411921440037
- Zoning description: Residential-Single Family
Construction
Type & style
- Home type: SingleFamily
- Property subtype: Single Family
Condition
- New construction: No
- Year built: 1958
Utilities & green energy
- Gas: Natural Gas
- Sewer: City Sewer/Connected
- Water: City Water/Connected
Community & HOA
Community
- Subdivision: Garden City 3rd Add
HOA
- Has HOA: No
Location
- Region: Brooklyn Center
Financial & listing details
- Price per square foot: $265/sqft
- Tax assessed value: $253,200
- Annual tax amount: $3,735
- Date on market: 8/14/2026
Estimated market value
$280,100
$266,000 - $294,000
$1,978/mo
Price history
| Date | Event | Price |
|---|---|---|
| 9/22/2026 | Price change | $279,900-1.8%$265/sqft |
Source:  NorthstarMLS as distributed by MLS GRID #7118077 Report a problem NorthstarMLS as distributed by MLS GRID #7118077 Report a problem | ||
| 9/5/2026 | Price change | $285,000-3.4%$270/sqft |
Source: NorthstarMLS as distributed by MLS GRID #7118077 Report a problem | ||
| 8/14/2026 | Listed for sale | $295,000+134.3%$279/sqft |
Source: NorthstarMLS as distributed by MLS GRID #7118077 Report a problem | ||
| 9/12/2014 | Sold | $125,895$119/sqft |
Source: NorthstarMLS as distributed by MLS GRID #4503744 Report a problem | ||
Public tax history
| Year | Property taxes | Tax assessment |
|---|---|---|
| 2025 | $3,602 -1.1% | $253,200 +0.2% |
| 2024 | $3,642 +10.2% | $252,600 -1.8% |
| 2023 | $3,304 +14.2% | $257,300 +5.5% |
| 2022 | $2,894 +3.2% | $244,000 +15.1% |
| 2021 | $2,805 -3.9% | $212,000 +9.3% |
| 2020 | $2,919 +4.1% | $194,000 -0.5% |
| 2019 | $2,805 -3.9% | $195,000 +8.9% |
| 2018 | $2,919 +22.6% | $179,000 +25.2% |
| 2017 | $2,380 +8.2% | $143,000 +13.7% |
| 2016 | $2,200 +16.1% | $125,800 +7.3% |
| 2015 | $1,895 +8.5% | $117,200 +14.2% |
| 2014 | $1,746 +6% | $102,600 -5.9% |
| 2013 | $1,648 -7.9% | $109,000 -10.9% |
| 2012 | $1,790 -7% | $122,400 -7% |
| 2011 | $1,924 -5.4% | $131,600 -12.7% |
| 2010 | $2,034 -12.7% | $150,800 -15.3% |
| 2009 | $2,329 +9.5% | $178,000 +6.5% |
| 2006 | $2,127 +1.5% | $167,200 +7.4% |
| 2005 | $2,094 +12.7% | $155,700 +15% |
| 2004 | $1,859 -1.3% | $135,400 +12% |
| 2002 | $1,884 -44% | $120,900 |
| 2001 | $3,364 | -- |
Find assessor info on the county website
Monthly payment
Est. payment
Payment breakdown
Explore the cost of this home by adjusting the details. Changes won't be saved.Climate risks
Neighborhood: 55429
Similar homes
- $279,9003 bd1 ba1.4k sqft6024 Camden Ave N, Brooklyn Center, MN 55430For Sale
 MLS ID #7070235, Lana Cook, Coldwell Banker Realty. NorthstarMLS as distributed by MLS GRID
 - $300,0003 bd1 ba1.5k sqft5619 Vera Cruz Ave N, Crystal, MN 55429For Sale
 MLS ID #7133895, Bradley K. Pitlick, Edina Realty, Inc.. NorthstarMLS as distributed by MLS GRID
 - $275,0003 bd1 ba1.3k sqft7200 Cartisian Ave, Minneapolis, MN 55428For Sale
 MLS ID #7137594, Matt B. Ashworth, Ashworth Real Estate. NorthstarMLS as distributed by MLS GRID
 - $290,0003 bd1 ba1.2k sqft671 58th Ave NE, Fridley, MN 55432For Sale
 MLS ID #7144084, Nathan Pentz, Keller Williams Classic Rlty NW. NorthstarMLS as distributed by MLS GRID
 - $309,9003 bd2 ba1k sqft6717 Dutton Ave N, Brooklyn Park, MN 55428For SaleMLS ID #7127662, Christopher D Long, RE/MAX Results. NorthstarMLS as distributed by MLS GRID
- $274,9003 bd1 ba1.4k sqft4522 Chatham Rd NE, Columbia Heights, MN 55421For SaleMLS ID #7083896, Gregory Hiniker, Realty Inc. NorthstarMLS as distributed by MLS GRID
- $260,0002 bd1 ba832 sqft6300 60th Ave N, Crystal, MN 55428For SaleMLS ID #7119496, Wayne Traver, Realty ONE Group Choice. NorthstarMLS as distributed by MLS GRID
- $275,0003 bd2 ba1.4k sqft4142 Upton Ave N, Minneapolis, MN 55412For SaleMLS ID #7125155, Brian Hurt, RE/MAX Results. NorthstarMLS as distributed by MLS GRID
- $289,9003 bd2 ba1.4k sqft8691 Van Buren St NE, Blaine, MN 55434For SaleMLS ID #7138048, John W Anderson, Twin Oaks Realty, Inc. NorthstarMLS as distributed by MLS GRID
- $330,0003 bd2 ba1.3k sqft4173 Colorado Ave N, Crystal, MN 55422For SaleMLS ID #7143689, Hercules Otieno, National Realty Guild. NorthstarMLS as distributed by MLS GRID
- $309,9003 bd2 ba1.4k sqft3756 Gettysburg Ave N, New Hope, MN 55427For SaleMLS ID #7066966, Chris Bremner, eXp Realty. NorthstarMLS as distributed by MLS GRID
- $179,9003 bd2 ba1.3k sqft4638 Aldrich Ave N, Minneapolis, MN 55412For SaleMLS ID #7116051, Dan Her, ScaleUp CRE. NorthstarMLS as distributed by MLS GRID
- $324,9003 bd2 ba1.5k sqft3501 84th Cir N, Brooklyn Park, MN 55443For SaleMLS ID #7123895, Josh A Pomerleau, JPW Realty. NorthstarMLS as distributed by MLS GRID
- $364,9003 bd2 ba1.5k sqft1277 Imperial Ln, New Brighton, MN 55112For SaleMLS ID #7117492, Alexander D Boylan, eXp Realty. NorthstarMLS as distributed by MLS GRID
- $329,9903 bd1 ba1.4k sqft11333 Xavis St NW, Coon Rapids, MN 55433For SaleMLS ID #7134901, Jonathan P Minerick, homecoin.com. NorthstarMLS as distributed by MLS GRID
- $299,0003 bd2 ba1.5k sqft1735 Birch Lake Ave, White Bear Lake, MN 55110For SaleMLS ID #7119375, Paige C Tollefsbol, RE/MAX Results. NorthstarMLS as distributed by MLS GRID
- $249,9003 bd3 ba1.5k sqft7339 Franklin Ave W, Saint Louis Park, MN 55426For SaleMLS ID #7134839, Thomas A Peterson, Lakes Area Realty. NorthstarMLS as distributed by MLS GRID
- $302,9004 bd2 ba1.1k sqft160 109th Ave NE, Blaine, MN 55434For SaleMLS ID #7107071, Richard Ruprecht, RE/MAX Results. NorthstarMLS as distributed by MLS GRID
- $289,9003 bd2 ba1.2k sqft8501 Nicollet Ave S, Bloomington, MN 55420For SaleMLS ID #7118409, Raul Sanchez Aguilar, RES Realty. NorthstarMLS as distributed by MLS GRID
- $360,0003 bd2 ba1.4k sqft2163 29th Ave NW, New Brighton, MN 55112For SaleMLS ID #7102243, Bill Smitten, Coldwell Banker Realty. NorthstarMLS as distributed by MLS GRID
