Quietly tucked away on a picturesque cul-de-sac off Rock Creek Park, this lovingly maintained home in the Barnaby Woods - Chevy Chase section of DC features five bedrooms, three-and-a-half bathrooms, and three gas fireplaces spread throughout more than 3,600 estimated square feet. This home stands out as a rare gem in one of the most coveted neighborhoods in the nation's capital. Enter through the peaceful front porch to a large foyer that opens to multiple interior living spaces boasting hardwood floors, fabulous windows with views of the Park, and high ceilings throughout. To the right of the foyer, the stately formal dining room offers a place for large parties or intimate gatherings and opens to the large, sun-filled open concept kitchen. The spacious gourmet kitchen features an eat-in dining area with a gas fireplace, ample countertops, high-end appliances, and an over-sized pantry. Beautiful French doors lead to the sprawling back deck surrounded by mature trees and manicured gardens. The formal living room, which also has doors to the deck, is flooded with natural light and hosts an elegant second fireplace and built-in custom wood shelving. An adjoining office or additional guest bedroom complete with an attached powder room round out the primary floor. Upstairs you will find three spacious bedrooms and two full bathrooms. The lofted primary suite boasts extra high ceilings, a large walk-in closet, a spacious spa-like en-suite bathroom with soaking tub, a third gas fireplace with seating area, and a private balcony overlooking Rock Creek Park. Two more bedrooms and a large "Jack and Jill" bathroom complete this floor. The lower level offers abundant natural light with at-grade windows and a large glass door to the backyard. The highly versatile layout features a bonus rec room with walk-out access, an additional bedroom, and a full bathroom for visitors or guests. A laundry/utility room with extra storage space and direct access to the extra-deep garage with storage shelving provides ultimate functionality. Located in the sought-after Barnaby Woods section steps away from the hiking and biking trails of Rock Creek Park and moments from the Nature Center. This special cu-de-sac offers a private, tranquil community feel in the heart of the city. Easy access to Broad Branch Market, Lafayette Elementary, retail and dining on Connecticut Avenue, Tenleytown, Friendship Heights, Bethesda, and Silver Spring.
Sold for $1,652,000
$1,652,000
3007 Oregon Knolls Dr NW, Washington, DC 20015
5beds
3,600sqft
Single Family Residence
Built in 1986
7,820 Square Feet Lot
$1,864,600 Zestimate®
$459/sqft
$7,686 Estimated rent
Home value
$1,864,600
$1.72M - $2.03M
$7,686/mo
Zestimate® history
Owner options
List your home for rent
$7,686/mo
Rent Zestimate®
Find your next renter with Zillow Rental Manager. Plus, with online applications, you can quickly screen prospective tenants – for free.
$7,686/mo
Rent Zestimate®
Refinance and save
$10,648/mo
Est. payment
Refinancing to a lower rate could help reduce your monthly payments and save thousands over the life of the loan.
$10,648/mo
Est. payment
Explore your selling options
Work with a Zillow partner agent
Leverage their expertise and Zillow's premium Showcase listings to get your home seen by more buyers.
Get startedList with your own agent
Get your home in front of millions of buyers by listing it on Zillow.
Learn how to do itSell it yourself
Take full control of how buyers see your home on Zillow by listing For Sale by Owner (FSBO).
List your homeWhat's special
Zillow last checked:
Listing updated:
Listed by:
Jack Conway 202-997-5756,
Compass,
Co-Listing Agent: Megan Stohner Conway 202-262-2815,
Compass
Bought with:
Fred Mohseni, SP200206021
Samson Properties
Source: Bright MLS,MLS#: DCDC2159456
Facts & features
Interior
Bedrooms & bathrooms
- Bedrooms: 5
- Bathrooms: 4
- Full bathrooms: 3
- 1/2 bathrooms: 1
- Main level bathrooms: 1
- Main level bedrooms: 1
Basement
- Area: 950
Heating
- Forced Air, Natural Gas
Cooling
- Central Air, Electric
Appliances
- Included: Dishwasher, Disposal, Refrigerator, Ice Maker, Oven/Range - Gas, Washer, Dryer, Water Heater, Electric Water Heater
- Laundry: In Basement
Features
- Recessed Lighting, Built-in Features, Ceiling Fan(s), Curved Staircase, Bathroom - Tub Shower, Bathroom - Stall Shower, Soaking Tub, Primary Bath(s), Eat-in Kitchen, Formal/Separate Dining Room, Floor Plan - Traditional, Upgraded Countertops, Walk-In Closet(s), Other, Entry Level Bedroom, High Ceilings, Dry Wall
- Flooring: Hardwood, Carpet, Wood
- Windows: Double Pane Windows, Window Treatments
- Basement: Finished,Partial,Garage Access,Heated,Exterior Entry,Shelving,Windows
- Number of fireplaces: 3
- Fireplace features: Gas/Propane
Interior area
- Total structure area: 3,600
- Total interior livable area: 3,600 sqft
- Finished area above ground: 2,650
- Finished area below ground: 950
Property
Parking
- Total spaces: 3
- Parking features: Inside Entrance, Garage Faces Front, Garage Door Opener, Concrete, Attached, Driveway
- Attached garage spaces: 1
- Uncovered spaces: 2
Accessibility
- Accessibility features: None
Features
- Levels: Three
- Stories: 3
- Patio & porch: Porch, Deck
- Exterior features: Balcony
- Pool features: None
Lot
- Size: 7,820 Square Feet
- Features: Unknown Soil Type
Details
- Additional structures: Above Grade, Below Grade
- Parcel number: 2358//0809
- Zoning: R-1A
- Special conditions: Standard
Construction
Type & style
- Home type: SingleFamily
- Architectural style: Traditional
- Property subtype: Single Family Residence
Materials
- Other
- Foundation: Slab
Condition
- Excellent,Very Good
- New construction: No
- Year built: 1986
Utilities & green energy
- Sewer: Public Sewer
- Water: Public
Community & HOA
Community
- Security: Electric Alarm, Smoke Detector(s), Carbon Monoxide Detector(s)
- Subdivision: Barnaby Woods
HOA
- Has HOA: Yes
- Services included: Trash, Common Area Maintenance, Road Maintenance
- HOA fee: $865 annually
- HOA name: OREGON KNOLLS RESIDENTS ASSOCIATION (OKRA)
Location
- Region: Washington
Financial & listing details
- Price per square foot: $459/sqft
- Tax assessed value: $1,474,390
- Annual tax amount: $11,663
- Date on market: 9/27/2024
- Listing agreement: Exclusive Right To Sell
- Ownership: Fee Simple
Price history
| Date | Event | Price |
|---|---|---|
| 11/6/2024 | Sold | $1,652,000+3.6%$459/sqft |
Source:  Bright MLS #DCDC2159456 Report a problem Bright MLS #DCDC2159456 Report a problem | ||
| 10/8/2024 | Contingent | $1,595,000$443/sqft |
Source: Bright MLS #DCDC2159456 Report a problem | ||
| 9/27/2024 | Listed for sale | $1,595,000$443/sqft |
Source: Bright MLS #DCDC2159456 Report a problem | ||
Public tax history
| Year | Property taxes | Tax assessment |
|---|---|---|
| 2025 | $11,976 +2.7% | $1,514,380 +2.7% |
| 2024 | $11,663 +9.3% | $1,474,390 +8.9% |
| 2023 | $10,674 +8.4% | $1,354,440 +8.3% |
| 2022 | $9,843 +2.2% | $1,250,430 +2.2% |
| 2021 | $9,635 +3.4% | $1,223,150 +4.3% |
| 2020 | $9,322 +4.1% | $1,172,410 +4.1% |
| 2018 | $8,952 -7.9% | $1,126,520 -7.3% |
| 2017 | $9,717 +1.1% | $1,215,640 +1.1% |
| 2016 | $9,609 -1.6% | $1,202,180 -1.5% |
| 2015 | $9,765 +0.3% | $1,220,190 +0.4% |
| 2014 | $9,737 +3.7% | $1,215,700 +0.3% |
| 2013 | $9,389 +9.8% | $1,211,910 +1.8% |
| 2012 | $8,548 | $1,190,560 |
| 2011 | $8,548 +21% | $1,190,560 +5% |
| 2010 | $7,064 +10% | $1,134,040 -0.9% |
| 2009 | $6,422 +15.7% | $1,143,790 +3.6% |
| 2007 | $5,552 +5.2% | $1,103,620 +21.4% |
| 2006 | $5,277 +1.5% | $909,010 +9.7% |
| 2005 | $5,198 +12% | $828,790 +20.2% |
| 2004 | $4,641 +12% | $689,670 +49.4% |
| 2003 | $4,144 +5.2% | $461,623 +4.8% |
| 2002 | $3,940 +5.5% | $440,399 +5.1% |
| 2001 | $3,736 | $419,175 |
Find assessor info on the county website
Neighborhood: Barnaby Woods
Nearby homes
- $1,731,2003 bd3 ba3.4k sqft3005 Oregon Knolls Dr NW, Washington, DC 20015Off Market
- $1,492,7003 bd3 ba3.4k sqft3005 Oregon Knolls Dr NW, Chevy Chase, DC 20015Off Market
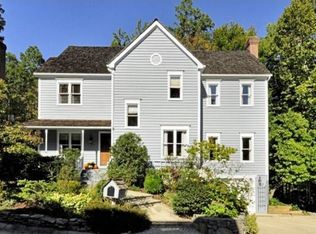
- $1,672,8004 bd2 ba2.7k sqft3009 Oregon Knolls Dr NW, Washington, DC 20015Off Market
- $75,8802,317 Square FeetOregon Ave NW, Washington, DC 20015Off Market
- $1,218,5003 bd2 ba1.9k sqft3002 Oregon Knolls Dr NW, Washington, DC 20015Off Market
- $1,525,9604 bd4 ba2.7k sqft6700 Oregon Ave NW, Washington, DC 20015Off Market
- $1,818,1004 bd4 ba2.7k sqft6700 Oregon Ave NW, Washington, DC 20015Off Market
- $1,760,8003 bd3 ba3.2k sqft3000 Oregon Knolls Dr NW, Washington, DC 20015Off Market
Nearby schools
GreatSchools rating
- 10/10Lafayette Elementary SchoolGrades: PK-5Distance: 1 mi
- 10/10Deal Middle SchoolGrades: 6-8Distance: 2 mi
- 7/10Jackson-Reed High SchoolGrades: 9-12Distance: 2.2 mi
Schools provided by the listing agent
- Elementary: Lafayette
- Middle: Deal
- High: Jackson-reed
- District: District Of Columbia Public Schools
Source: Bright MLS. This data may not be complete. We recommend contacting the local school district to confirm school assignments for this home.
Get a cash offer in 3 minutes
Find out how much your home could sell for in as little as 3 minutes with a no-obligation cash offer.
Estimated market value
$1,864,600
Get a cash offer in 3 minutes
Find out how much your home could sell for in as little as 3 minutes with a no-obligation cash offer.
Estimated market value
$1,864,600
- Washington, DC
- District of Columbia
- Washington
- 20015
- Barnaby Woods
- 3007 Oregon Knolls Dr NW
Nearby cities
Nearby neighborhoods
Nearby zip codes
Other Washington Topics
