Welcome to this charming 3-bedroom, 2-bathroom home nestled in the Trails of Melissa community! Featuring neutral finishes throughout, this home offers a warm and inviting canvas ready for your personal touch. The spacious living area is highlighted by a cozy fireplace, perfect for relaxing evenings at home. The kitchen is both functional and convenient, with the refrigerator included, making move-in a breeze. The well-designed layout provides comfortable living spaces for both everyday life and entertaining. Located within the top-rated Melissa ISD, this home is ideal for families, first-time buyers, or savvy investors looking for a great opportunity. Enjoy the peaceful neighborhood setting while still being close to local dining, shopping, and major commuting routes. Whether you're searching for your next home or a smart investment property, this one checks all the boxes!
For sale
$288,000
3007 Pinyon Pl, Melissa, TX 75454
3beds
1,583sqft
Single Family Residence
Built in 2015
5,924 Square Feet Lot
$284,500 Zestimate®
$182/sqft
$31/mo HOA
What's special
Cozy fireplaceNeutral finishes throughoutWell-designed layoutPeaceful neighborhood settingRefrigerator included
- 14 hours
- 65
- 2
Zillow last checked:
Listing updated:
Listed by:
Kamry Nordyke 0657227 214-803-8039,
Coldwell Banker Apex, REALTORS 972-562-5400
Source: NTREIS,MLS#: 21378411
Facts & features
Interior
Bedrooms & bathrooms
- Bedrooms: 3
- Bathrooms: 2
- Full bathrooms: 2
Primary bedroom
- Features: En Suite Bathroom, Walk-In Closet(s)
- Level: First
- Dimensions: 0 x 0
Living room
- Features: Fireplace
- Level: First
- Dimensions: 0 x 0
Heating
- Central, Electric
Cooling
- Central Air, Ceiling Fan(s), Electric
Appliances
- Included: Dishwasher, Electric Cooktop, Electric Oven, Disposal
Features
- Granite Counters, High Speed Internet, Kitchen Island, Open Floorplan, Pantry
- Flooring: Carpet, Luxury Vinyl Plank
- Has basement: No
- Number of fireplaces: 1
- Fireplace features: Living Room, Wood Burning
Interior area
- Total interior livable area: 1,583 sqft
Video & virtual tour
Property
Parking
- Total spaces: 2
- Parking features: Garage Faces Front
- Attached garage spaces: 2
Features
- Levels: One
- Stories: 1
- Pool features: None
- Fencing: Wood
Lot
- Size: 5,924 Square Feet
Details
- Parcel number: R1058000F02301
Construction
Type & style
- Home type: SingleFamily
- Architectural style: Craftsman,Detached
- Property subtype: Single Family Residence
- Attached to another structure: Yes
Materials
- Brick
- Foundation: Slab
- Roof: Composition
Condition
- Resale
- Year built: 2015
Utilities & green energy
- Sewer: Public Sewer
- Water: Public
- Utilities for property: Sewer Available, Water Available
Community & HOA
Community
- Features: Curbs
- Subdivision: Trails Of Melissa Ph Ii
HOA
- Has HOA: Yes
- Services included: Association Management
- HOA fee: $94 quarterly
- HOA name: Goodwin & Company
- HOA phone: 855-289-6007
Location
- Region: Melissa
Financial & listing details
- Price per square foot: $182/sqft
- Tax assessed value: $329,516
- Annual tax amount: $6,291
- Date on market: 9/4/2026
- Listing terms: Cash,Conventional,1031 Exchange,FHA,VA Loan
Estimated market value
$284,500
$270,000 - $299,000
$1,980/mo
Price history
| Date | Event | Price |
|---|---|---|
| 9/4/2026 | Listed for sale | $288,000$182/sqft |
Source: NTREIS #21378411 Report a problem | ||
| 8/1/2026 | Listing removed | $288,000$182/sqft |
Source: NTREIS #21220665 Report a problem | ||
| 5/26/2026 | Price change | $288,000-2%$182/sqft |
Source: NTREIS #21220665 Report a problem | ||
| 3/27/2026 | Listed for sale | $294,000$186/sqft |
Source: NTREIS #21220665 Report a problem | ||
| 7/30/2023 | Listing removed | -- |
Source: Zillow Rentals Report a problem | ||
| 7/15/2023 | Listed for rent | $2,100$1/sqft |
Source: Zillow Rentals Report a problem | ||
Public tax history
| Year | Property taxes | Tax assessment |
|---|---|---|
| 2025 | $6,291 +48.3% | $329,516 +12.6% |
| 2024 | $4,243 +13.3% | $292,603 +10% |
| 2023 | $3,744 -17.7% | $266,003 +10% |
| 2022 | $4,551 -1.5% | $241,821 +10% |
| 2021 | $4,620 -1.5% | $219,837 +0.7% |
| 2020 | $4,689 -3.2% | $218,283 +1% |
| 2019 | $4,844 +2.9% | $216,075 +6.7% |
| 2018 | $4,706 +1.3% | $202,486 +4.2% |
| 2017 | $4,646 | $194,413 +7.5% |
| 2016 | $4,646 | $180,821 +502.7% |
| 2015 | -- | $30,000 |
Find assessor info on the county website
Monthly payment
Est. payment
Payment breakdown
Explore the cost of this home by adjusting the details. Changes won't be saved.Climate risks
Neighborhood: 75454
Nearby schools
Schools provided by the listing agent
- Elementary: Sumeer
- Middle: East Cardinal
- High: Melissa
- District: Melissa ISD
Source: NTREIS. This data may not be complete. We recommend contacting the local school district to confirm school assignments for this home.

Similar homes
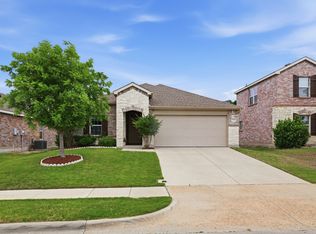
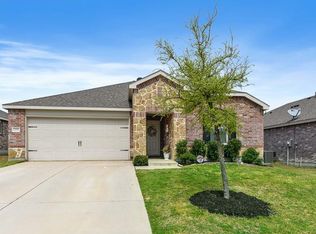
- $350,0003 bd2 ba1.8k sqft3011 Hickory Rdg, Melissa, TX 75454For Sale
 MLS ID #21290706, Vicki Sutherland. NTREIS
 - $314,0003 bd2 ba1.3k sqft3707 Redwood Cir, Melissa, TX 75454For Sale
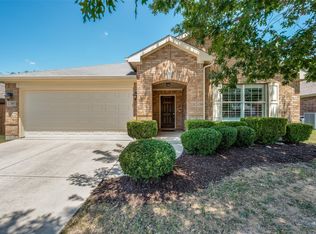 MLS ID #21354645, Stuart Dudley. NTREIS
 - $300,0004 bd3 ba2.3k sqft211 Fisherman Trl, Melissa, TX 75454For Sale
 MLS ID #21358091, David Kraft. NTREIS
 - $341,0004 bd2 ba2k sqft3306 Bear Creek Dr, Melissa, TX 75454For Sale
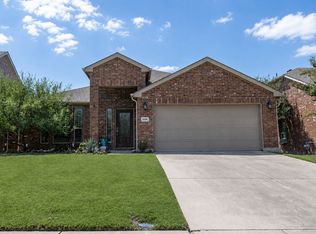 MLS ID #21355504, Cindy Coggins. NTREIS
