Welcome to 3007 Preston Club Dr — an exceptional new construction in Sherman's sought-after Preston Club community. This single-story 4-bed, 3-bath home features 2,386 sq ft of refined living space under soaring 12-ft ceilings, with 3,221 sq ft total under roof on a generous 10,347 sq ft (0.238-acre) lot, plus a spacious 542 sq ft 2-car garage with a 16x8 door and 9-ft ceiling.
The chef's kitchen is built to impress: quartz countertops, oversized island with seating, pot filler above the 30in electric cooktop, full Whirlpool appliance package (wall oven, built-in microwave, ultra-quiet 41 dBA dishwasher with 3rd rack), walk-in pantry, designer backsplash, and black fixtures throughout. Open-concept living and dining flow beneath 12-ft ceilings anchored by a 42in electric linear fireplace, wide-plank flooring, and recessed lighting throughout.
The primary suite includes a 10-ft box ceiling, spa bath with 108in dual vanity, free-standing soaking tub, walk-in shower with niche and designer tile surround, and Daltile Kesler Marble Avorio mosaic flooring. Secondary bedrooms include 9-ft ceilings and generous closet space. All 3 bathrooms are finished to the same high standard.
A mudroom with built-in bench and lockers plus a dedicated laundry room with upper and lower cabinets and quartz countertop workspace add everyday convenience.
Outside: covered 293 sq ft patio, large fully fenced backyard, and full irrigation system — well-suited for year-round entertaining. Home is 57 wide x 76 deep.
Built to last: 5-ton HVAC, post-tension foundation, brick exterior, spray foam insulation, energy-efficient windows, and composition roof. HOA only $402.41 yr — one of the lowest in the area! Sherman ISD schools.
Builder warranty: 1-yr workmanship - 2-yr systems - 10-yr structural.
Sold
Price Unknown
3007 Preston Club Dr, Sherman, TX 75092
4beds
2,386sqft
Single Family Residence
Built in 2026
10,454 Square Feet Lot
$438,000 Zestimate®
$--/sqft
$2,602 Estimated rent
Home value
$438,000
$412,000 - $464,000
$2,602/mo
Zestimate® history
Owner options
List your home for rent
$2,602/mo
Rent Zestimate®
Find your next renter with Zillow Rental Manager. Plus, with online applications, you can quickly screen prospective tenants – for free.
$2,602/mo
Rent Zestimate®
Refinance and save
$402/mo
Est. payment
Refinancing to a lower rate could help reduce your monthly payments and save thousands over the life of the loan.
$402/mo
Est. payment
Explore your selling options
Work with a Zillow partner agent
Leverage their expertise and Zillow's premium Showcase listings to get your home seen by more buyers.
Get startedList with your own agent
Get your home in front of millions of buyers by listing it on Zillow.
Learn how to do itSell it yourself
Take full control of how buyers see your home on Zillow by listing For Sale by Owner (FSBO).
List your homeWhat's special
Brick exteriorRecessed lighting throughoutOpen-concept living and diningLarge fully fenced backyardWide-plank flooringQuartz countertopsFree-standing soaking tub
Zillow last checked:
Listing updated:
Listed by:
Steve Koleno 0779766 804-656-5007,
Beycome Brokerage Realty LLC 804-656-5007
Bought with:
Cory Meals, 0636222
eXp Realty LLC
Source: NTREIS,MLS#: 21217297
Facts & features
Interior
Bedrooms & bathrooms
- Bedrooms: 4
- Bathrooms: 3
- Full bathrooms: 3
Primary bedroom
- Level: First
- Dimensions: 13 x 17
Primary bedroom
- Level: First
- Dimensions: 12 x 12
Bedroom
- Level: First
- Dimensions: 12 x 12
Bedroom
- Level: First
- Dimensions: 12 x 12
Heating
- Central
Cooling
- Ceiling Fan(s)
Appliances
- Included: Dishwasher, Disposal, Gas Oven, Microwave
Features
- Chandelier, Decorative/Designer Lighting Fixtures, Double Vanity, Kitchen Island, Open Floorplan, Pantry, Walk-In Closet(s)
- Flooring: Vinyl
- Has basement: No
- Number of fireplaces: 1
- Fireplace features: Electric
Interior area
- Total interior livable area: 2,386 sqft
Property
Parking
- Total spaces: 2
- Parking features: Concrete, Driveway
- Attached garage spaces: 2
Features
- Levels: One
- Stories: 1
- Patio & porch: Covered
- Pool features: None
Lot
- Size: 10,454 Square Feet
Details
- Parcel number: 119248
Construction
Type & style
- Home type: SingleFamily
- Architectural style: Detached
- Property subtype: Single Family Residence
Materials
- Brick
- Foundation: Slab
- Roof: Composition,Shingle
Condition
- Year built: 2026
Utilities & green energy
- Sewer: Public Sewer
- Water: Public
- Utilities for property: Sewer Available, Underground Utilities, Water Available
Community & HOA
Community
- Features: Curbs
- Subdivision: Classics Sub
HOA
- Has HOA: Yes
- Services included: Trash
- HOA fee: $402 annually
- HOA name: Preston Club Homeowners Association
- HOA phone: 903-375-3535
Location
- Region: Sherman
Financial & listing details
- Tax assessed value: $60,008
- Annual tax amount: $1,180
- Date on market: 3/24/2026
- Cumulative days on market: 72 days
- Listing terms: Cash,Conventional,FHA,Other,VA Loan
Price history
| Date | Event | Price |
|---|---|---|
| 6/30/2026 | Sold | -- |
Source: NTREIS #21217297 Report a problem | ||
| 6/15/2026 | Listing removed | $2,964$1/sqft |
Source: Zillow Rentals Report a problem | ||
| 6/4/2026 | Pending sale | $474,900$199/sqft |
Source: NTREIS #21217297 Report a problem | ||
| 5/5/2026 | Price change | $474,900-1%$199/sqft |
Source: NTREIS #21217297 Report a problem | ||
| 4/22/2026 | Listed for rent | $2,964$1/sqft |
Source: Zillow Rentals Report a problem | ||
| 3/24/2026 | Price change | $479,900+1.1%$201/sqft |
Source: NTREIS #21217297 Report a problem | ||
| 11/5/2025 | Listed for sale | $474,900+630.6%$199/sqft |
Source: Owner Report a problem | ||
| 11/4/2024 | Sold | -- |
Source: NTREIS #20671793 Report a problem | ||
| 9/13/2024 | Pending sale | $65,000$27/sqft |
Source: NTREIS #20671793 Report a problem | ||
| 7/11/2024 | Listed for sale | $65,000$27/sqft |
Source: NTREIS #20671793 Report a problem | ||
Public tax history
| Year | Property taxes | Tax assessment |
|---|---|---|
| 2025 | $1,180 +29.9% | $60,008 +31.9% |
| 2024 | $909 +19.9% | $45,490 +20% |
| 2023 | $758 -9.5% | $37,908 -2.8% |
| 2022 | $837 +388.5% | $38,995 +34.2% |
| 2021 | $171 | $29,063 +304.5% |
| 2020 | -- | $7,185 -15.7% |
| 2019 | $208 | $8,519 +65.3% |
| 2018 | -- | $5,154 |
| 2017 | -- | $5,154 +1.2% |
| 2016 | -- | $5,093 -48.3% |
| 2015 | -- | $9,853 |
| 2014 | -- | $9,853 |
| 2013 | -- | $9,853 |
| 2012 | -- | $9,853 |
| 2011 | -- | $9,853 |
| 2010 | -- | $9,853 |
| 2009 | -- | $9,853 |
| 2008 | -- | $9,853 +62.5% |
| 2007 | -- | $6,064 |
| 2006 | -- | $6,064 |
| 2005 | -- | $6,064 |
| 2004 | -- | $6,064 -16.9% |
| 2002 | -- | $7,300 |
| 2001 | -- | $7,300 |
| 2000 | -- | $7,300 |
Find assessor info on the county website
Neighborhood: 75092
Nearby homes
- $339,8003 bd2 ba2.1k sqft3015 Preston Club Dr, Sherman, TX 75092Off Market
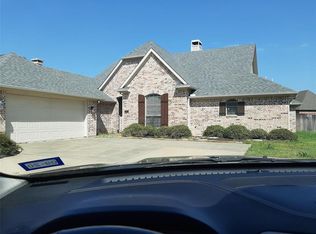
- $391,800-- bd-- ba2.6k sqft3001 Preston Club Dr, Sherman, TX 75092Off Market
- $316,0003 bd2 ba1.7k sqft5009 Eagle Ridge Trl, Sherman, TX 75092Off Market
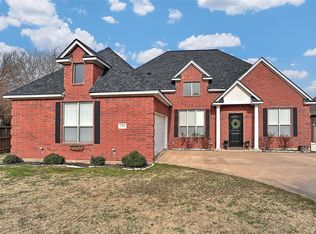
- $371,9004 bd3 ba2.3k sqft3019 Preston Club Dr, Sherman, TX 75092Off Market
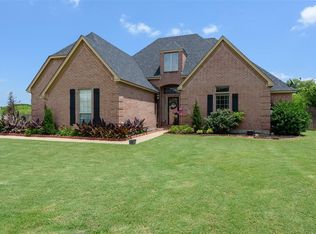
- $380,5004 bd3 ba2.7k sqft141 Eagle Ridge Trl, Sherman, TX 75092Off Market
- $420,200-- bd-- ba2.4k sqft3014 Preston Club Dr, Sherman, TX 75092Off Market
- $523,2005 bd3 ba3.3k sqft5005 Eagle Ridge Trl, Sherman, TX 75092Off Market
- $282,500-- bd-- ba-- sqft332 Preston Club, Sherman, TX 75092Off Market
Nearby schools
GreatSchools rating
- 8/10S And S Consolidated Elementary SchoolGrades: PK-4Distance: 3.9 mi
- 5/10S And S Consolidated Middle SchoolGrades: 5-8Distance: 7.9 mi
- 4/10S And S Consolidated High SchoolGrades: 9-12Distance: 8.1 mi
Schools provided by the listing agent
- Elementary: S And S
- Middle: S And S
- High: S And S
- District: S and S Cons ISD
Source: NTREIS. This data may not be complete. We recommend contacting the local school district to confirm school assignments for this home.
Get a cash offer in 3 minutes
Find out how much your home could sell for in as little as 3 minutes with a no-obligation cash offer.
Estimated market value
$438,000
Get a cash offer in 3 minutes
Find out how much your home could sell for in as little as 3 minutes with a no-obligation cash offer.
Estimated market value
$438,000
- Texas
- Grayson County
- Sherman
- 75092
- 3007 Preston Club Dr
Nearby cities
Nearby zip codes
Other Sherman Topics
