Welcome to 3007 River Vista Way, a sophisticated, single story, custom built home in The Harbour section of Dunes West. Set on a .44 acre pond lot, the home enjoys wide POA buffers and natural hedges that provide privacy in a neighborly setting. The house was built with great attention to detail, including a shingle shake and Hardiplank exterior, solid Brazilian mahogany front door, site finished red oak hardwood floors, solid wood interior doors, trey and vaulted ceilings, side panels and transom windows, plantation shutters, custom shades, crown molding, Carrara marble fireplace, a gourmet kitchen with an oversized island and sunlit breakfast area, spacious owner's suite and two more full bedrooms with ensuite baths. The bright upstairs room w dual closets and hardwood floors makes agreat fourth bedroom or bonus room. As you approach 3007 River Vista Way, your eye is drawn to the decorative exterior Hardiplank shake shingles, metal roof detail, copper lanterns and beautiful Charleston brick staircase and porch that creates a welcoming entrance. Stepping inside, you'll be greeted by an elegant herringbone patterned oak floor and a barrel vaulted ceiling with recessed lighting. To the right is a comfortable space with sliding glass doors that can function as a study, office, or tv room. To the left is an open hallway leading to the other side of the house, and a formal dining room, with a trey ceiling, beautiful chandelier, and access to the bar station with a 25+ bottle wine refrigerator and cabinet storage. The house flows into a stunning sun lit great room featuring multiple windows, a coffered ceiling and custom Carrara marble gas fireplace with an impressive mantle and sconces. The fireplace blower will circulate heat more efficiently in the cooler months. Adjacent to the great room is a gorgeous gourmet kitchen that offers soft close ceiling height cabinets with seeded glass, stunning La Dolce Vita granite countertops and backsplash, under cabinet lighting, stainless KitchenAid appliances, a microwave "garage" plus double ovens, a matching wood paneled refrigerator, and a generously sized island that will accommodate four diners with ease. The breakfast room with its impressive vaulted/trimmed ceiling overlooks the back yard and pond and provides access to the screen porch with beautifully laid herringbone brickwork matching the front entrance. Step outside the porch to enjoy a relaxing view of the pond while grilling with the convenience of a natural gas hookup. The spacious owner's suite overlooks the back yard and pond and features an entrance hall with beautiful glass doors that sets the room apart from other living space. A cathedral ceiling and multiple windows with custom shades add to the beauty of the space. The owner's bath is quite impressive with dual vanities, 24x24 tile, a spa-like walk-in shower with dual shower heads, and a large walk-in closet that provides floor to ceiling storage. Two ensuite bedrooms are located on the other side of the home and offer a great deal of privacy and comfort. One bath features a tiled step-in shower, and the other has a deep soaking tub with tile surround. Accessed by a separate staircase, the finished room over the garage, complete with hardwood flooring, multiple windows, two large closets and a new mini split for heating and cooling can be used as a 4th bedroom. Adding to the list of features of the house is a walk-in pantry, large laundry room with cabinets and closet, and an oversized two car garage with ceiling fan, a deep utility sink and back door for an exit to the yard. The house is ideally located close to the around the corner from the Wagner creek boat launch and a short walk from the crab dock on the Wando River. Dunes West is a gated community that offers an array of amenities for residents including miles of paved paths and sidewalks, the Riverview pavilion on the Wando River, and The Harbour boat and crab docks. Membership is additional and available on their website. A $2,500 Lender Credit is available and will be applied towards the buyer's closing costs and pre-paids if the buyer chooses to use the seller's preferred lender. This credit is in addition to any negotiated seller concessions.
Closed
Zillow last checked:
Listing updated:
Bought with:
Carolina One Real Estate
Source: CTMLS,MLS#: 23022199
Price history
| Date | Event | Price |
|---|---|---|
| 2/29/2024 | Sold | $1,400,000-1.4%$368/sqft |
Source:  CTMLS #23022199 Report a problem CTMLS #23022199 Report a problem | ||
| 1/5/2024 | Contingent | $1,420,000$374/sqft |
Source: CTMLS #23022199 Report a problem | ||
| 12/23/2023 | Price change | $1,420,000-2.1%$374/sqft |
Source: CTMLS #23022199 Report a problem | ||
| 11/9/2023 | Listed for sale | $1,450,000$382/sqft |
Source: CTMLS #23022199 Report a problem | ||
| 10/31/2023 | Contingent | $1,450,000$382/sqft |
Source: CTMLS #23022199 Report a problem | ||
| 10/25/2023 | Price change | $1,450,000-1.7%$382/sqft |
Source: CTMLS #23022199 Report a problem | ||
| 10/11/2023 | Price change | $1,475,000-3.3%$388/sqft |
Source: CTMLS #23022199 Report a problem | ||
| 9/28/2023 | Listed for sale | $1,525,000+1594.4%$401/sqft |
Source: CTMLS #23022199 Report a problem | ||
| 8/16/2010 | Sold | $90,000+260%$24/sqft |
Source: Public Record Report a problem | ||
| 3/23/2010 | Sold | $25,000-90%$7/sqft |
Source: Public Record Report a problem | ||
| 8/21/2006 | Sold | $249,900$66/sqft |
Source: Public Record Report a problem | ||
Nearby homes
- $1,576,2006 bd5 ba4.1k sqft3003 River Vista Way, Mount Pleasant, SC 29466Off Market

- $1,500,0006 bd4 ba3.6k sqft3011 River Vista Way, Mount Pleasant, SC 29466Sold
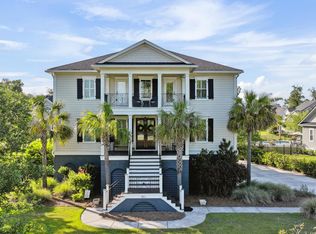
- $1,115,0005 bd4 ba3.9k sqft3062 Yachtsman Dr, Mount Pleasant, SC 29466Sold
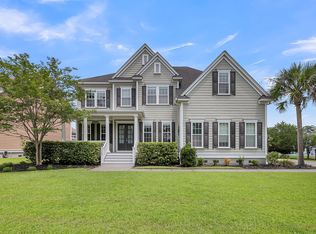
- $1,226,2004 bd4 ba3.7k sqft3239 Hatchway Dr, Mount Pleasant, SC 29466Off Market
Get a cash offer in 3 minutes
Find out how much your home could sell for in as little as 3 minutes with a no-obligation cash offer.
Estimated market value
$1,582,700
