Skip main navigation
For sale
  • $160,000

    3007 S 30th St, Omaha, NE 68105

    2beds
    956sqft
    : 
    Loading
    Get pre-qualified
    Single Family Residence
    Built in 1914
    5,227 Square Feet Lot
    $156,400 Zestimate®
    $167/sqft
    $-- HOA

    What's special

    Neutral white wallsUpdated kitchenLvp flooringInviting front porchUpdated windows
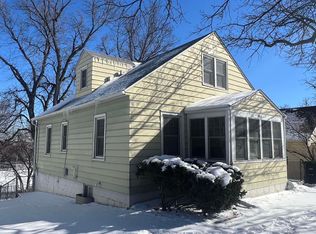
    Full of charm, character & an urban-inspired layout, this beautifully updated 1914 home offers a refreshing alternative to the ordinary. Perfect for those who appreciate a unique floor plan & flexible living spaces. Meticulously maintained. The main floor welcomes you w/ an inviting front porch, spacious bedrm, living rm & laundry. The finished walkout LL creates a loft-like living experience w/ an updated kitchen, second bedrm, & remodeled ¾ bath. LVP flooring, neutral white walls & updated windows give the home a fresh modern feel. Enjoy your morning coffee on the inviting front porch or relax in the deep backyard around the firepit. Major updates include HVAC, windows, appliances, flooring, roof & electrical. Located just steps from Hanscom Park w/ quick access to I-480, Little Bohemia, Blackstone, Midtown Crossing, & Downtown, this move-in ready home is full of character, convenience & value. Don’t let the size fool you.
    3 days
    |
    430
    |
    23
    |

    Zillow last checked:

    Listing updated:

    Listed by:

    Ashley Sum 402-880-7629,

    BHHS Ambassador Real Estate,

    Lori Paul 402-681-9371,

    BHHS Ambassador Real Estate

    Source: GPRMLS,MLS#: 22619529MLS Logo

    Loading...

      Facts & features

      Interior

      Bedrooms & bathrooms
      • Bedrooms: 2
      • Bathrooms: 1
      • 3/4 bathrooms: 1
      Primary bedroom
      • Features: Window Covering, Luxury Vinyl Plank
      • Level: Main
      • Area: 143
      • Dimensions: 13 x 11
      Bedroom 2
      • Features: Window Covering, Luxury Vinyl Plank
      • Level: Basement
      • Area: 80
      • Dimensions: 10 x 8
      Primary bathroom
      • Features: None
      Kitchen
      • Features: Dining Area, Luxury Vinyl Plank
      • Level: Basement
      • Area: 204
      • Dimensions: 17 x 12
      Living room
      • Features: Window Covering, Luxury Vinyl Plank
      • Level: Main
      • Area: 130
      • Dimensions: 13 x 10
      Basement
      • Area: 508
      Heating
      • Natural Gas, Forced Air
      Cooling
      • Central Air
      Appliances
      • Included: Range, Refrigerator, Washer, Dryer, Microwave
      • Laundry: Luxury Vinyl Plank
      Features
      • Flooring: Luxury Vinyl, Plank
      • Windows: Window Coverings
      • Basement: Egress,Walk-Out Access,Finished
      • Has fireplace: No
      Interior area
      • Total structure area: 956
      • Total interior livable area: 956 sqft
      • Finished area above ground: 448
      • Finished area below ground: 508

      Property

      Features
      • Patio & porch: Porch
      • Fencing: Wood,Partial,Privacy
      Lot
      • Size: 5,227 Square Feet
      • Dimensions: 126 x 42
      • Features: Up to 1/4 Acre., City Lot, Public Sidewalk, Wooded, Paved
      Details
      • Parcel number: 2300800000

      Construction

      Type & style
      • Home type: SingleFamily
      • Architectural style: Ranch
      • Property subtype: Single Family Residence
      Materials
      • Foundation: Block
      • Roof: Composition
      Condition
      • Not New and NOT a Model
      • New construction: No
      • Year built: 1914

      Utilities & green energy

      • Sewer: Septic Tank
      • Water: Public

      Community & HOA

      Community
      • Subdivision: Summit
      HOA
      • Has HOA: No
      Location
      • Region: Omaha

      Financial & listing details

      • Price per square foot: $167/sqft
      • Tax assessed value: $107,800
      • Annual tax amount: $1,802
      • Date on market: 7/15/2026
      • Listing terms: VA Loan,FHA,Conventional,Cash
      • Ownership: Fee Simple
      • Road surface type: Paved

        Estimated market value

        $156,400

        $149,000 - $164,000

        $905/mo

        Price history

        DateEventPrice
        7/15/2026Listed for sale$160,000+28%$167/sqft
        Source: GPRMLS #22619529 Report a problem
        5/15/2023Sold$125,000+13.6%$131/sqft
        Source: GPRMLS #22308247 Report a problem
        4/24/2023Pending sale$110,000$115/sqft
        Source: GPRMLS #22308247 Report a problem
        4/22/2023Listed for sale$110,000$115/sqft
        Source: GPRMLS #22308247 Report a problem

        Public tax history

        YearProperty taxesTax assessment
        2025$1,802 -8%$107,800
        2024$1,960 +167%$107,800 +209.8%
        2023$734 +3.9%$34,800 +5.1%
        2022$707 +5.6%$33,100 +4.7%
        2021$669 -26.7%$31,600 -25.8%
        2020$912 -0.3%$42,600
        2019$915 +5.6%$42,600 +5.7%
        2018$867 +97%$40,300 +96.6%
        2017$440 $20,500
        2016$440 +1.4%$20,500
        2015$434 $20,500
        2014-- $20,500
        2013-- $20,500
        2012-- $20,500
        2011-- $20,500 -6%
        2009$447 $21,800
        2008-- $21,800 -23.8%
        2005-- $28,600
        2004-- $28,600
        Find assessor info on the county website

        Monthly payment

        Est. payment

        Payment breakdown

        Explore the cost of this home by adjusting the details. Changes won't be saved.
        All calculations are estimates and provided by Zillow, Inc. for informational purposes only. Actual amounts may vary.
        HOA fees may include property taxes on listings classified as Co-Ops. Contact the listing agent and/or owner for fee details.
        Mortgage interest rates are dependent on a number of factors, including credit score, down payment, and repayment length. Interest rate data provided by Zillow Group Marketplace, Inc. as of 1/1/1970 from various mortgage lenders with which we have lead or other similar arrangements; the Estimated Payment is an average of those rates.
        See how much you could borrow to make a competitive offer.

        Climate risks

        Neighborhood: Hanscom Park

        Getting around

        30 / 100
        Car-Dependent
        30 / 100
        Some Transit
        44 / 100
        Somewhat Bikeable

        Nearby schools

        GreatSchools rating
        Schools provided by the listing agent
        • Elementary: Jefferson Elementary
        • Middle: Norris
        • High: Buena Vista
        • District: Omaha

        Source: GPRMLS. This data may not be complete. We recommend contacting the local school district to confirm school assignments for this home.

        A local agent can set up tours, give advice and negotiate with sellers.

        A local lender can help you make sure your offer is ready when you are.

        Browse local experts

        Similar homes