Skip main navigation
Off market
  • $2,317,800

    3007 S Keats St, Tampa, FL 33629

    5beds
    4,731sqft
    Single Family Residence
    Built in 2007
    0.25 Acres Lot
    $2,317,800 Zestimate®
    $490/sqft
    $7,897 Estimated rent

    Home value

    $2,317,800

    $2.13M - $2.53M

    $7,897/mo

    Zestimate® history
    Loading
    Loading...

    Owner options

    List your home for rent

    $7,897/mo

    Rent Zestimate®

    Find your next renter with Zillow Rental Manager. Plus, with online applications, you can quickly screen prospective tenants – for free.

    Learn more

    $7,897/mo

    Rent Zestimate®

    Refinance and save

    $16,171/mo

    Est. payment

    Refinancing to a lower rate could help reduce your monthly payments and save thousands over the life of the loan.

    See today's rates

    $16,171/mo

    Est. payment

    Explore your selling options

    Work with a Zillow partner agent

    Leverage their expertise and Zillow's premium Showcase listings to get your home seen by more buyers.

    Get started

    List with your own agent

    Get your home in front of millions of buyers by listing it on Zillow.

    Learn how to do it

    Sell it yourself

    Take full control of how buyers see your home on Zillow by listing For Sale by Owner (FSBO).

    List your home

    What's special

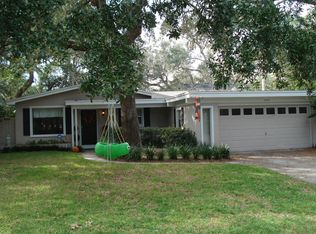
    Nestled on a tucked away South Tampa street is this impeccably maintained home with upgraded features. Custom built in 2007, this block construction home boasts a stucco finish, tile roof, and a circular paved driveway framing a magnificent oak tree. Step through the front doors onto beautiful Brazilian Walnut wood floors, this home is loaded with character, with a 750+ bottle climate-controlled cedar wine cellar, two gas fireplaces, beamed ceiling, deep rich solid wood cabinetry, granite counters, custom shades, and plantation shutters throughout. The floorplan is flexible for today's needs with a downstairs bedroom/office and adjacent full bathroom, spacious chef's kitchen with natural stone floors, top-of-the-line stainless steel appliances, large center-island equipped with an icemaker, walk-in pantry and butler's staging area, a downstairs ½ bath for visitors, as well as 10-foot ceilings on both levels and a second-floor bonus room. The gracious Master Retreat has a tray ceiling, French doors leading to a large private balcony overlooking the pool and back yard, ensuite bathroom complete with dual vanity sinks, and a spacious walk-in closet. The 3rd bedroom includes an ensuite bathroom, while the 4th and 5th bedrooms share a jack/jill bathroom. All bathrooms have been renovated with beautiful attention to tile work, frameless glass enclosures, and fixtures. The Laundry Room is also located on the second floor equipped with custom cabinets and a sink. The backyard is a private oasis starting with the covered lanai just steps out of the French doors of the Family Room. The extended Travertine decking surrounds the heated saltwater PebbleTech pool/jacuzzi (controls are able to be operated remotely) and offers an ideal space for entertaining and grilling. Outdoor market string LED lighting adds the perfect touch to the completely fenced backyard full of mature landscaping, which is maintained by an automated irrigation system and French drains for ideal grading. This is a Smart Home with verbal and wireless controls for both the inside and outside. New Trane A/C systems, upgraded with filtered return, accompany each room. The home also includes water conditioning and purification systems. Located in the highly desired Mabry/Coleman/Plant School district, this home offers a central location with the airport, malls, grocery shopping, and restaurants all in a few short miles.

    This property is not currently displayed as for sale or rent on Zillow. This may be different from what's on other websites or public sources.

    Originating MLS: Tampa

    Facts & features

    Interior

    Bedrooms & bathrooms
    • Bedrooms: 5
    • Bathrooms: 5
    • Full bathrooms: 4
    • 1/2 bathrooms: 1
    Heating
    • Forced air, Heat pump, Electric
    Cooling
    • Central
    Appliances
    • Included: Dishwasher, Dryer, Garbage disposal, Microwave, Refrigerator, Washer
    • Laundry: Inside, Laundry Room, Upper Floor
    Features
    • Ceiling Fans(s), Eating Space In Kitchen, High Ceiling(s), Open Floorplan, Stone Counters, Walk-In Closet(s), Crown Molding, Solid Wood Cabinets, Thermostat, Kitchen/Family Room Combo, Window Treatments, Dry Bar, Coffered Ceiling(s), Pest Guard System
    • Flooring: Tile, Carpet, Hardwood
    • Windows: Blinds, Shades, Shutters
    • Has fireplace: Yes
    • Fireplace features: Gas
    Interior area
    • Structure area source: Public Records
    • Total interior livable area: 4,731 sqft

    Property

    Parking
    • Total spaces: 2
    • Parking features: Garage - Attached
    Features
    • Levels: Two
    • Patio & porch: Deck, Patio, Covered
    • Exterior features: Stucco
    • Pool features: Auto Cleaner, Heated, In Ground, Pool Sweep
    • Has spa: Yes
    • Spa features: Heated, In Ground
    • Fencing: Wood
    • Has view: Yes
    • View description: City
    Lot
    • Size: 0.25 Acres
    • Dimensions: 78xz140
    • Features: In City Limits, Oversized Lot, Street Paved, FloodZone, Flood Insurance Required
    • Residential vegetation: Mature Landscaping, Trees/Landscaped, Oak Trees
    Details
    • Parcel number: 1829323T5000000000020A
    • Zoning: RS-75

    Construction

    Type & style
    • Home type: SingleFamily
    • Architectural style: Contemporary
    • Property subtype: Single Family Residence
    Materials
    • masonry
    • Roof: Tile
    Condition
    • Year built: 2007

    Utilities & green energy

    • Sewer: Public Sewer
    • Water: Public
    • Utilities for property: Electricity Connected, Phone Available, Sewer Connected, BB/HS Internet Available, Cable Available, Public, Street Lights, Underground Utilities, Cable Connected, Electricity Available, Sprinkler Recycled, Propane, Sewer Available, Sprinkler Meter

    Community & HOA

    Community
    • Security: Security System, Security System Owned, Fire Alarm
    • Subdivision: KEATS SUB
    Location
    • Region: Tampa

    Financial & listing details

    • Price per square foot: $490/sqft
    • Tax assessed value: $2,072,151
    • Annual tax amount: $27,786
    • Listing terms: Cash, Conventional
    • Ownership: Fee Simple

    Price history

    DateEventPrice
    2/19/2021Sold$1,640,000-3.5%$347/sqft
    Source: Public Record Report a problem
    1/11/2021Pending sale$1,699,000$359/sqft
    Source: THE TONI EVERETT COMPANY #T3282252 Report a problem
    1/11/2021Listing removed--
    Source: Stellar MLS Report a problem
    12/28/2020Listed for sale$1,699,000+35%$359/sqft
    Source: THE TONI EVERETT COMPANY #T3282252 Report a problem
    8/26/2015Sold$1,258,500-3.1%$266/sqft
    Source: Public Record Report a problem
    6/18/2015Price change$1,299,000-3.1%$275/sqft
    Source: Smith & Associates #T2721037 Report a problem
    4/10/2015Price change$1,340,000-3.9%$283/sqft
    Source: Smith & Associates #T2721037 Report a problem
    2/5/2015Listed for sale$1,395,000+7.3%$295/sqft
    Source: Smith & Associates #T2721037 Report a problem
    6/12/2007Sold$1,299,800+185.7%$275/sqft
    Source: Public Record Report a problem
    5/16/2006Sold$455,000+171.6%$96/sqft
    Source: Public Record Report a problem
    5/12/1999Sold$167,500$35/sqft
    Source: Public Record Report a problem

    Public tax history

    YearProperty taxesTax assessment
    2025$27,786 +7.3%$1,428,471 +2.9%
    2024$25,904 +2.3%$1,388,213 +3%
    2023$25,334 +2.5%$1,347,780 +3%
    2022$24,728 +25.9%$1,308,524 +27.7%
    2021$19,641 -9.8%$1,024,505 -9%
    2020$21,783 +1.5%$1,126,142 +2.3%
    2019$21,455 $1,100,823 +1.9%
    2018$21,455 +0.5%$1,080,297 -16.2%
    2017$21,355 +1.2%$1,289,534 +24.4%
    2016$21,109 +2.8%$1,036,314 +48.2%
    2015$20,529 +49.7%$699,381 +0.8%
    2014$13,718 $693,830 +1.5%
    2013$13,718 +0.4%$683,576 +1.7%
    2012$13,660 +2.1%$672,149 +2.2%
    2011$13,373 -1.4%$657,596 -2%
    2010$13,563 +2.3%$670,707 +2.7%
    2009$13,263 -0.3%$653,074 +0.1%
    2008$13,305 +123.5%$652,422 +134.6%
    2007$5,954 -22.2%$278,105 -14.4%
    2006$7,649 +15.2%$325,043 +18.8%
    2005$6,637 $273,600 +89.1%
    2004-- $144,695 +1.9%
    2003-- $141,997 +2.4%
    2002-- $138,669 +1.6%
    2001-- $136,485 +3%
    2000$2,727 $132,510
    Find assessor info on the county website

    Neighborhood: Sunset Park

    Nearby schools

    GreatSchools rating
    Schools provided by the listing agent
    • Elementary: Mabry Elementary School-HB
    • Middle: Coleman-HB
    • High: Plant-HB

    Source: The MLS. This data may not be complete. We recommend contacting the local school district to confirm school assignments for this home.

    Get a cash offer in 3 minutes
    Find out how much your home could sell for in as little as 3 minutes with a no-obligation cash offer.
    Estimated market value
    $2,317,800
    Get a cash offer in 3 minutes
    Find out how much your home could sell for in as little as 3 minutes with a no-obligation cash offer.
    Estimated market value
    $2,317,800