You'll fall in love with this well maintained home with new flooring and paint, large open kitchen with nice, stainless appliances and lots of cabinet space that overlooks a spacious hearth room with fireplace and beautiful hardwood floors that walks out to a cozy sun room that's perfect for relaxing and gatherings. The gigantic, mostly finished basement boasts a bar, rec room, pool table, extra storage, a non-conforming bedroom, and a bathroom, just waiting for kids or adults to play. The large, shaded and fenced yard will be great for your pets or children. Everyone will be happy with four large bedrooms on the main floor with a formal dining room and large living room. Your primary bedroom boasts a hydrotherapy walk-in jetted tub to soothe those sore muscles after a hard day. Just down the road from Shawnee Lake for fishing, boating, swimming, play areas, picnics, golfing and ball games. Shawnee Heights schools. The Seller is even providing you a 1yr home warranty that's renewable. Act quick to make this your permanent home as it will appeal to a lot of people!
Sold
Price Unknown
3007 SE Starlite Dr, Topeka, KS 66605
5beds
2,888sqft
Single Family Residence, Residential
Built in 1968
0.3 Acres Lot
$291,800 Zestimate®
$--/sqft
$2,408 Estimated rent
Home value
$291,800
$248,000 - $344,000
$2,408/mo
Zestimate® history
Owner options
List your home for rent
$2,408/mo
Rent Zestimate®
Find your next renter with Zillow Rental Manager. Plus, with online applications, you can quickly screen prospective tenants – for free.
$2,408/mo
Rent Zestimate®
Refinance and save
Refinancing to a lower rate could help reduce your monthly payments and save thousands over the life of the loan.
Explore your selling options
Work with a Zillow partner agent
Leverage their expertise and Zillow's premium Showcase listings to get your home seen by more buyers.
Get startedList with your own agent
Get your home in front of millions of buyers by listing it on Zillow.
Learn how to do itSell it yourself
Take full control of how buyers see your home on Zillow by listing For Sale by Owner (FSBO).
List your homeWhat's special
Formal dining roomGigantic mostly finished basementRec roomBeautiful hardwood floorsNew flooring and paintLarge open kitchenExtra storage
Zillow last checked:
Listing updated:
Listed by:
Bill Welch 785-925-3648,
Performance Realty, Inc.
Bought with:
Edgar Perez, 00243754
TopCity Realty, LLC
Source: Sunflower AOR as distributed by MLS GRID,MLS#: 242265
Facts & features
Interior
Bedrooms & bathrooms
- Bedrooms: 5
- Bathrooms: 3
- Full bathrooms: 3
Rooms
- Room types: Formal Living Room, Hearth Room, Sun Room, 1st Floor Primary Bedroom, Primary Bath, Rec Room, 1st Fl Full Bath
Primary bedroom
- Level: Main
- Area: 164.77
- Dimensions: 13.8x11.94
Bedroom 2
- Level: Main
- Area: 130.65
- Dimensions: 12.36x10.57
Bedroom 3
- Level: Main
- Area: 126.08
- Dimensions: 12.3x10.25
Bedroom 4
- Level: Main
- Area: 134.39
- Dimensions: 12.69x10.59
Other
- Level: Basement
- Area: 167.02
- Dimensions: 13.48x12.39
Dining room
- Level: Main
- Area: 133.67
- Dimensions: 12.73x10.5
Family room
- Level: Main
- Area: 235
- Dimensions: 19.09x12.31
Kitchen
- Level: Main
- Area: 181.13
- Dimensions: 14.75x12.28
Laundry
- Level: Main
Living room
- Level: Main
- Area: 305.19
- Dimensions: 24.26x12.58
Recreation room
- Level: Basement
- Area: 718.05
- Dimensions: 54.07x13.28
Heating
- Has Heating (Unspecified Type)
Cooling
- Central Air
Appliances
- Included: Electric Range, Microwave, Dishwasher, Refrigerator, Washer, Dryer
- Laundry: Main Level
Features
- Sheetrock
- Flooring: Hardwood, Carpet
- Doors: Storm Door(s)
- Basement: Sump Pump,Concrete,Partially Finished,Daylight
- Number of fireplaces: 1
- Fireplace features: One, Wood Burning, Gas Starter, Family Room
Interior area
- Total structure area: 2,888
- Total interior livable area: 2,888 sqft
- Finished area above ground: 1,800
- Finished area below ground: 1,088
Property
Parking
- Total spaces: 2
- Parking features: Attached, Auto Garage Opener(s), Garage Door Opener
- Attached garage spaces: 2
Features
- Patio & porch: Glassed Porch, Patio, Enclosed
- Fencing: Chain Link
Lot
- Size: 0.3 Acres
- Dimensions: 97 x 135
Details
- Parcel number: R41847
- Special conditions: Standard,Arm's Length
Construction
Type & style
- Home type: SingleFamily
- Architectural style: Ranch
- Property subtype: Single Family Residence, Residential
Materials
- Frame, Vinyl Siding
- Roof: Composition
Condition
- Year built: 1968
Details
- Warranty included: Yes
Utilities & green energy
- Water: Rural Water
Community & HOA
Community
- Subdivision: Shawnee Meadows
HOA
- Has HOA: No
Location
- Region: Topeka
Financial & listing details
- Tax assessed value: $252,870
- Annual tax amount: $4,168
- Date on market: 11/21/2025
- Cumulative days on market: 49 days
Price history
| Date | Event | Price |
|---|---|---|
| 3/5/2026 | Sold | -- |
Source:  Sunflower AOR as distributed by MLS GRID #242265 Report a problem Sunflower AOR as distributed by MLS GRID #242265 Report a problem | ||
| 1/26/2026 | Pending sale | $287,000$99/sqft |
Source: Sunflower AOR as distributed by MLS GRID #242265 Report a problem | ||
| 1/20/2026 | Listed for sale | $287,000$99/sqft |
Source: Sunflower AOR as distributed by MLS GRID #242265 Report a problem | ||
| 1/4/2026 | Pending sale | $287,000$99/sqft |
Source: Sunflower AOR as distributed by MLS GRID #242265 Report a problem | ||
| 12/11/2025 | Price change | $287,000-2.7%$99/sqft |
Source: Sunflower AOR as distributed by MLS GRID #242265 Report a problem | ||
| 11/21/2025 | Listed for sale | $295,000$102/sqft |
Source: Sunflower AOR as distributed by MLS GRID #242265 Report a problem | ||
Public tax history
| Year | Property taxes | Tax assessment |
|---|---|---|
| 2025 | $4,169 +2% | $29,080 |
| 2024 | $4,086 -4.4% | $29,080 +2% |
| 2023 | $4,274 +13.8% | $28,510 +15% |
| 2022 | $3,757 +11.8% | $24,791 +15% |
| 2021 | $3,361 | $21,557 +5% |
| 2020 | -- | $20,530 +4% |
| 2019 | $2,733 +2.7% | $19,740 +4% |
| 2018 | $2,660 -1.4% | $18,981 +3% |
| 2017 | $2,698 +4.2% | $18,428 +4% |
| 2014 | $2,588 | $17,719 -4% |
| 2010 | -- | $18,458 |
| 2008 | -- | $18,458 +2% |
| 2007 | -- | $18,101 |
| 2006 | -- | $18,101 +3% |
| 2005 | -- | $17,572 +4% |
| 2004 | -- | $16,894 +2% |
| 2003 | -- | $16,560 +24.2% |
| 2002 | -- | $13,329 +8.2% |
| 2000 | -- | $12,317 |
Find assessor info on the county website
Neighborhood: 66605
Nearby homes
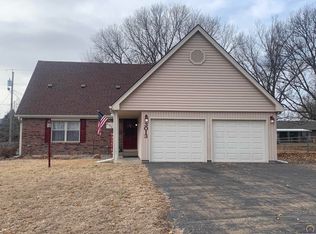
- $305,3004 bd3 ba2.5k sqft3013 SE Starlite Dr, Topeka, KS 66605Off Market
- $234,8003 bd2 ba1.4k sqft3001 SE Starlite Dr, Topeka, KS 66605Off Market
- $--3 bd3 ba2.2k sqft3006 SE Downing Dr, Topeka, KS 66605Sold
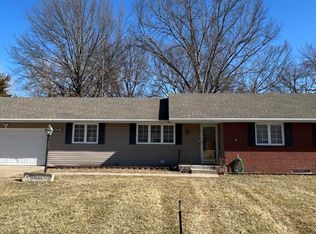
- $290,6003 bd3 ba1.5k sqft3012 SE Downing Dr, Topeka, KS 66605Off Market
- $297,3004 bd3 ba2.4k sqft3006 SE Starlite Dr, Topeka, KS 66605Off Market
- $298,9004 bd3 ba2.2k sqft3000 SE Downing Dr, Topeka, KS 66605Off Market
- $16,360-- bd-- ba-- sqftSE Downing Dr, Topeka, KS 66605Off Market
- $256,1003 bd2 ba1.6k sqft3019 SE Starlite Dr, Topeka, KS 66605Off Market
Nearby schools
GreatSchools rating
- 6/10Tecumseh South Elementary SchoolGrades: PK-6Distance: 1 mi
- 6/10Shawnee Heights Middle SchoolGrades: 7-8Distance: 2.9 mi
- 7/10Shawnee Heights High SchoolGrades: 9-12Distance: 2.6 mi
Schools provided by the listing agent
- Elementary: Tecumseh South Elementary School/USD 450
- Middle: Shawnee Heights Middle School/USD 450
- High: Shawnee Heights High School/USD 450
Source: Sunflower AOR as distributed by MLS GRID. This data may not be complete. We recommend contacting the local school district to confirm school assignments for this home.
Sell for more on Zillow
Get a Zillow Showcase℠ listing at no additional cost and you could sell for .
$291,800
2% more
+$5,836
With Zillow Showcase(estimated)
$297,636
- Kansas
- Shawnee County
- Topeka
- 66605
- 3007 SE Starlite Dr
Nearby cities
Nearby neighborhoods
Nearby zip codes
Other Topeka Topics
