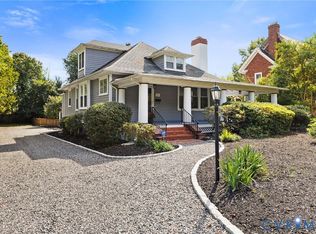
Elegant 1915 brick and slate Colonial designed by noted Virginia architect W. Duncan Lee. This rare historic residence has been owned by the same family for 60 years. Meticulously maintained and thoughtfully renovated, it blends modern upgrades with preserved architectural detail. Incredibly, the original 1915 floor plans were recently found in a barn in Powhatan. Copies are now on display and allow one to glimpse back in time at how this exquisite home was designed for its first family. Enchanting light-filled interiors feature hardwood floors, high ceilings, a grand foyer with brass sconces, sweeping center stairway and French doors connecting formal living, dining, and breakfast rooms. The living room includes an original Tiffany mantel, built-ins, and access to a sunlit, all-season porch with terracotta tile. The dining room showcases dramatic original wainscoting, leaded glass diamond patterned window, and tray ceiling. A renovated kitchen by Virginia Classic Kitchen & Bath incorporates original butler’s pantry cabinetry, custom slate-blue cabinets, quartz counters, porcelain farmhouse sink, and GE Monogram appliances. Rear porch leads to garage, stone patio, and verdant, flat backyard. Upstairs are four bedrooms, including a primary suite bath with marble tiled bathroom and walk-in closet and a hall bath with luxurious stand alone soaking tub. The third floor offers an oversized media/playroom with exposed brick & heart of pine floors, two additional bedrooms, and an original cedar coat closet. Exterior highlights include a brick-bordered stone patio, professionally landscaped yard with 6' deep rubber bamboo barrier, circular gravel drive, and two-car brick garage with unfinished 2nd level & newly redone slate roof. Located in Historic Ginter Park, you will love the friendly neighborhood association and proximity to interstates, Scotts Addition, and shops and restaurants in Bellevue and on Brookland Parkway.
Sold for $1,400,000
$1,400,000
3007 Seminary Ave, Richmond, VA 23227
4beds
4,577sqft
Single Family Residence
Built in 1915
0.54 Acres Lot
$1,431,700 Zestimate®
$306/sqft
$2,966 Estimated rent
Home value
$1,431,700
$1.29M - $1.60M
$2,966/mo
Zestimate® history
Owner options
List your home for rent
$2,966/mo
Rent Zestimate®
Find your next renter with Zillow Rental Manager. Plus, with online applications, you can quickly screen prospective tenants – for free.
$2,966/mo
Rent Zestimate®
Refinance and save
$9,014/mo
Est. payment
Refinancing to a lower rate could help reduce your monthly payments and save thousands over the life of the loan.
$9,014/mo
Est. payment
Explore your selling options
Work with a Zillow partner agent
Leverage their expertise and Zillow's premium Showcase listings to get your home seen by more buyers.
Get startedList with your own agent
Get your home in front of millions of buyers by listing it on Zillow.
Learn how to do itSell it yourself
Take full control of how buyers see your home on Zillow by listing For Sale by Owner (FSBO).
List your homeWhat's special
Repointed brickEnchanting light-filled interiorsPorcelain farmhouse sinkHigh ceilingsQuartz countersBrick-bordered stone patioTwo-car brick garage
Zillow last checked:
Listing updated:
Listed by:
Heather Paoloni (804)319-0204,
Long & Foster REALTORS
Bought with:
Beth Kcraget Robbins, 0225090475
United Real Estate Richmond
Source: CVRMLS,MLS#: 2606784 Originating MLS: Central Virginia Regional MLS
Originating MLS: Central Virginia Regional MLSFacts & features
Interior
Bedrooms & bathrooms
- Bedrooms: 4
- Bathrooms: 4
- Full bathrooms: 3
- 1/2 bathrooms: 1
Rooms
- Room types: Center Hall
Primary bedroom
- Description: Fire place & en-suite renovated bathroom
- Level: Second
- Dimensions: 14.2 x 18.3
Bedroom 2
- Description: Adjacent to primary,was designed as parental suite
- Level: Second
- Dimensions: 12.9 x 18.4
Bedroom 3
- Description: Sunny corner bedroom. 2 doors, lg. closet
- Level: Second
- Dimensions: 12.8 x 17.2
Bedroom 4
- Description: Currently used as office
- Level: Second
- Dimensions: 11.0 x 14.5
Additional room
- Description: All season, enclosed side porch with mini-split
- Level: First
- Dimensions: 26.9 x 10.3
Additional room
- Description: Small bedroom (likely former servants quarters)
- Level: Third
- Dimensions: 11.4 x 10.2
Additional room
- Description: Small bedroom (likely former servants quarters)
- Level: Third
- Dimensions: 8.0 x 11.5
Dining room
- Description: 3/4 high wainscoting, diamond leaded glass window
- Level: First
- Dimensions: 15.8 x 17.2
Foyer
- Description: Grand foyer with center staircase & brass sconces
- Level: First
- Dimensions: 9.11 x 23.3
Other
- Description: Shower
- Level: First
Other
- Description: Tub & Shower
- Level: Second
Half bath
- Level: Basement
Kitchen
- Description: Renovated with quartz counter tops, farmhouse sink
- Level: First
- Dimensions: 11.2 x 17.8
Laundry
- Description: Large laundry area with adjacent water closet
- Level: Basement
- Dimensions: 20.8 x 11.4
Living room
- Description: Graced by oversized fire place with Tiffany mantel
- Level: First
- Dimensions: 27.5 x 17.3
Recreation
- Description: Amazing space, heart pine floors, exposed brick
- Level: Third
- Dimensions: 24.2 x 16.9
Sitting room
- Description: Windows on 2 sides, plantation shutters
- Level: First
- Dimensions: 14.6 x 10.3
Heating
- Electric, Heat Pump, Zoned
Cooling
- Electric, Heat Pump, Zoned
Appliances
- Included: Built-In Oven, Cooktop, Dryer, Dishwasher, Gas Cooking, Disposal, Gas Water Heater, Microwave, Oven, Range, Refrigerator, Wine Cooler, Water Heater, Water Purifier, Washer
- Laundry: Washer Hookup, Dryer Hookup
Features
- Bookcases, Built-in Features, Balcony, Tray Ceiling(s), Ceiling Fan(s), Dining Area, Separate/Formal Dining Room, Eat-in Kitchen, French Door(s)/Atrium Door(s), Fireplace, Granite Counters, High Ceilings, Bath in Primary Bedroom, Recessed Lighting, Cable TV, Walk-In Closet(s), Workshop, Window Treatments
- Flooring: Ceramic Tile, Wood
- Doors: French Doors
- Windows: Storm Window(s), Window Treatments
- Basement: Crawl Space,Full,Walk-Out Access
- Attic: Finished,Walk-up
- Number of fireplaces: 2
- Fireplace features: Masonry, Wood Burning
Interior area
- Total interior livable area: 4,577 sqft
- Finished area above ground: 4,577
- Finished area below ground: 0
Property
Parking
- Total spaces: 2
- Parking features: Circular Driveway, Detached, Garage, Off Street, Workshop in Garage
- Garage spaces: 2
- Has uncovered spaces: Yes
Features
- Levels: Two
- Stories: 2
- Patio & porch: Rear Porch, Porch
- Exterior features: Porch
- Pool features: None
- Fencing: Fenced,Partial,Wood
Lot
- Size: 0.54 Acres
Details
- Parcel number: N0001028014
- Zoning description: R-1
Construction
Type & style
- Home type: SingleFamily
- Architectural style: Colonial
- Property subtype: Single Family Residence
Materials
- Brick, Plaster
- Roof: Slate
Condition
- Resale
- New construction: No
- Year built: 1915
Utilities & green energy
- Sewer: Public Sewer
- Water: Public
Community & HOA
Community
- Security: Security System
- Subdivision: Ginter Park
Location
- Region: Richmond
Financial & listing details
- Price per square foot: $306/sqft
- Tax assessed value: $794,000
- Annual tax amount: $9,528
- Date on market: 4/15/2026
- Ownership: Individuals
- Ownership type: Sole Proprietor
Price history
| Date | Event | Price |
|---|---|---|
| 5/7/2026 | Sold | $1,400,000-3.4%$306/sqft |
Source:  CVRMLS #2606784 Report a problem CVRMLS #2606784 Report a problem | ||
| 4/14/2026 | Pending sale | $1,449,000$317/sqft |
Source: CVRMLS #2606784 Report a problem | ||
| 4/9/2026 | Price change | $1,449,000-8.6%$317/sqft |
Source: CVRMLS #2606784 Report a problem | ||
| 3/22/2026 | Listed for sale | $1,585,000$346/sqft |
Source: CVRMLS #2606784 Report a problem | ||
Public tax history
| Year | Property taxes | Tax assessment |
|---|---|---|
| 2025 | $9,528 +2.8% | $794,000 +2.8% |
| 2024 | $9,264 +12.5% | $772,000 +12.5% |
| 2023 | $8,232 | $686,000 |
| 2022 | $8,232 +23.4% | $686,000 +23.4% |
| 2021 | $6,672 +0.9% | $556,000 +0.9% |
| 2020 | $6,612 +4.6% | $551,000 +4.6% |
| 2019 | $6,324 +6.5% | $527,000 +6.5% |
| 2018 | $5,940 +65.4% | $495,000 +1.2% |
| 2017 | $3,592 | $489,000 +1% |
| 2016 | $3,592 | $484,000 +1.5% |
| 2015 | $3,592 | $477,000 +0.6% |
| 2014 | $3,592 | $474,000 -5% |
| 2013 | -- | $499,000 |
| 2012 | -- | $499,000 -8.4% |
| 2011 | -- | $545,000 |
| 2010 | -- | $545,000 |
| 2009 | -- | $545,000 |
| 2008 | -- | $545,000 +1.6% |
| 2007 | -- | $536,400 +1.6% |
| 2006 | -- | $528,000 +11.3% |
| 2005 | -- | $474,600 +19.9% |
| 2003 | -- | $395,900 +12% |
| 2002 | -- | $353,500 +15% |
| 2001 | $4,396 | $307,400 |
Find assessor info on the county website
Neighborhood: Ginter Park
Nearby homes
- $700,0003 bd3 ba2.1k sqft3009 Seminary Ave, Richmond, VA 23227Sold
- $989,0004 bd4 ba2.6k sqft3005 Seminary Ave, Richmond, VA 23227Off Market
- $1,149,5005 bd5 ba5.7k sqft3011 Seminary Ave, Richmond, VA 23227Off Market
- $1,249,1006 bd4 ba5.8k sqft3003 Seminary Ave, Richmond, VA 23227Off Market
- $--2 bd2 ba-- sqft3006 Chamberlayne Ave #F320A52C6, Richmond, VA 23227Off Market
- $--1 bd1 ba-- sqft3006 Chamberlayne Ave #776F18CCB, Richmond, VA 23227Off Market
- $--1 bd1 ba-- sqft3006 Chamberlayne Ave #1, Richmond, VA 23227Off Market
- $471,4001 bd1 ba-- sqft3006 Chamberlayne Ave APT 39, Richmond, VA 23227Off Market
Nearby schools
GreatSchools rating
- NAMary Scott PreschoolGrades: Distance: 1.1 mi
- 6/10Linwood Holton Elementary SchoolGrades: PK-5Distance: 1.1 mi
- 6/10John Marshall High SchoolGrades: 9-12Distance: 1.4 mi
Schools provided by the listing agent
- Elementary: Holton
- Middle: Henderson
- High: John Marshall
Source: CVRMLS. This data may not be complete. We recommend contacting the local school district to confirm school assignments for this home.
Get a cash offer in 3 minutes
Find out how much your home could sell for in as little as 3 minutes with a no-obligation cash offer.
Estimated market value
$1,431,700
Get a cash offer in 3 minutes
Find out how much your home could sell for in as little as 3 minutes with a no-obligation cash offer.
Estimated market value
$1,431,700
- Virginia
- Richmond City
- Richmond
- 23227
- Ginter Park
- 3007 Seminary Ave
