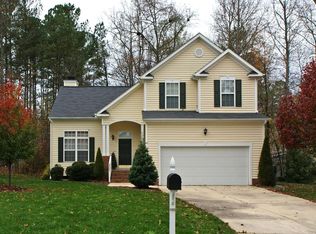
Welcome to 3007 Shopton Drive! A charming front porch invites you into this beautifully maintained home, featuring a sun-filled, open-concept floor plan perfect for modern living. Upon entry, you'll find a versatile formal dining room that could easily serve as a sitting area or home office. The oversized family room includes a cozy gas fireplace, creating a warm and welcoming gathering space. The kitchen is a standout with its center island, stainless steel appliances, solid surface countertops, and stylish glass listello backsplash. Beadboard wainscoting adds a touch of character and charm. Just off the kitchen, the mudroom includes a convenient built-in drop zone and a stackable washer and dryer, both of which convey with the home. Upstairs, the second floor features four spacious bedrooms. The large primary suite boasts a vaulted ceiling, an en-suite bath with an oversized walk-in shower, a linen closet, and a generous walk-in closet complete with built-in shelving. Three additional well-sized bedrooms and a full hallway bathroom complete this level. The fourth bedroom can be used as flexible space for a home office, playroom, or additional living area and includes access to a walk-in attic—ideal for storage. Step outside to your private backyard retreat, featuring a screened-in porch with a beadboard ceiling, a large fenced yard, and a stone patio with a fire pit—perfect for entertaining or relaxing. A newly installed 6-foot privacy fence adds security and peace of mind. Recent updates include a 2019 ROOF, new ceiling fans in 2 bedrooms, new screens on back porch and new deck stain, new 6 ft fence, custom paint in living room, updated stone patio and new walkway, extensive landscaping with drainage improvement and rain gardens, vapor barrier and dehumidifier in crawl space 2020. The neighborhood offers direct access to the Reedy Branch Greenway and is ideally located near Olive Chapel Road with quick access to Highway 540, Beaver Creek Commons, RTP, and RDU Airport.
Sold for $566,500
$566,500
3007 Shopton Dr, Apex, NC 27502
4beds
2,006sqft
Single Family Residence, Residential
Built in 2000
10,454 Square Feet Lot
$560,000 Zestimate®
$282/sqft
$2,393 Estimated rent
Home value
$560,000
$532,000 - $588,000
$2,393/mo
Zestimate® history
Owner options
List your home for rent
$2,393/mo
Rent Zestimate®
Find your next renter with Zillow Rental Manager. Plus, with online applications, you can quickly screen prospective tenants – for free.
$2,393/mo
Rent Zestimate®
Refinance and save
$3,806/mo
Est. payment
Refinancing to a lower rate could help reduce your monthly payments and save thousands over the life of the loan.
$3,806/mo
Est. payment
Explore your selling options
Work with a Zillow partner agent
Leverage their expertise and Zillow's premium Showcase listings to get your home seen by more buyers.
Get startedList with your own agent
Get your home in front of millions of buyers by listing it on Zillow.
Learn how to do itSell it yourself
Take full control of how buyers see your home on Zillow by listing For Sale by Owner (FSBO).
List your homeWhat's special
Cozy gas fireplaceCharming front porchLarge fenced yardVaulted ceilingFour spacious bedroomsCenter islandStackable washer and dryer
Zillow last checked:
Listing updated:
Listed by:
Laurene Sieli 650-228-4928,
Redfin Corporation,
Tina Balog 919-630-9302,
Redfin Corporation
Bought with:
AnnMarie Janni, 214283
Allen Tate/Apex-Center Street
Source: Doorify MLS,MLS#: 10105681
Facts & features
Interior
Bedrooms & bathrooms
- Bedrooms: 4
- Bathrooms: 3
- Full bathrooms: 2
- 1/2 bathrooms: 1
Heating
- Forced Air
Cooling
- Central Air
Appliances
- Included: Dishwasher, Gas Range, Microwave, Stainless Steel Appliance(s)
- Laundry: Laundry Room, Main Level
Features
- Ceiling Fan(s), Double Vanity, Kitchen Island, Vaulted Ceiling(s), Walk-In Closet(s), Walk-In Shower
- Flooring: Carpet, Hardwood, Tile
- Number of fireplaces: 1
- Fireplace features: Great Room
Interior area
- Total structure area: 2,006
- Total interior livable area: 2,006 sqft
- Finished area above ground: 2,006
- Finished area below ground: 0
Property
Parking
- Total spaces: 6
- Parking features: Attached, Driveway, Garage, Garage Faces Front
- Attached garage spaces: 2
- Uncovered spaces: 4
Features
- Levels: Two
- Stories: 2
- Patio & porch: Covered, Front Porch, Patio, Screened
- Fencing: Back Yard, Fenced, Privacy
- Has view: Yes
Lot
- Size: 10,454 Square Feet
Details
- Parcel number: 0722.04618997.000
- Special conditions: Standard
Construction
Type & style
- Home type: SingleFamily
- Architectural style: Transitional
- Property subtype: Single Family Residence, Residential
Materials
- Vinyl Siding
- Foundation: Permanent
- Roof: Shingle
Condition
- New construction: No
- Year built: 2000
Utilities & green energy
- Sewer: Public Sewer
- Water: Public
Community & HOA
Community
- Subdivision: Woodridge
HOA
- Has HOA: Yes
- Services included: None
- HOA fee: $420 annually
Location
- Region: Apex
Financial & listing details
- Price per square foot: $282/sqft
- Tax assessed value: $536,866
- Annual tax amount: $4,315
- Date on market: 6/26/2025
Price history
| Date | Event | Price |
|---|---|---|
| 7/29/2025 | Sold | $566,500+3.9%$282/sqft |
Source:  Doorify MLS #10105681 Report a problem Doorify MLS #10105681 Report a problem | ||
| 6/29/2025 | Pending sale | $545,000$272/sqft |
Source: Doorify MLS #10105681 Report a problem | ||
| 6/26/2025 | Listed for sale | $545,000+57.1%$272/sqft |
Source: Doorify MLS #10105681 Report a problem | ||
| 1/2/2020 | Sold | $347,000-0.6%$173/sqft |
Source: Doorify MLS #2289779 Report a problem | ||
| 11/22/2019 | Pending sale | $349,000$174/sqft |
Source: Keller Williams Legacy #2289779 Report a problem | ||
| 11/21/2019 | Listed for sale | $349,000+39.6%$174/sqft |
Source: Keller Williams Legacy #2289779 Report a problem | ||
| 3/29/2012 | Sold | $250,000$125/sqft |
Source: Public Record Report a problem | ||
| 2/2/2012 | Listed for sale | $250,000+37.4%$125/sqft |
Source: Coldwell Banker Advantage #1819068 Report a problem | ||
| 9/6/2000 | Sold | $182,000$91/sqft |
Source: Public Record Report a problem | ||
Public tax history
| Year | Property taxes | Tax assessment |
|---|---|---|
| 2025 | $4,414 +2.3% | $536,866 +6.7% |
| 2024 | $4,315 +17.5% | $503,278 +51.2% |
| 2023 | $3,672 +6.5% | $332,928 |
| 2022 | $3,447 +4% | $332,928 |
| 2021 | $3,316 +1% | $332,928 |
| 2020 | $3,283 +4.1% | $332,928 +20.7% |
| 2019 | $3,152 | $275,799 |
| 2018 | $3,152 +14% | $275,799 |
| 2017 | $2,764 +1.5% | $275,799 |
| 2016 | $2,724 +0.6% | $275,799 +3.1% |
| 2015 | $2,708 +3.7% | $267,580 |
| 2014 | $2,610 | $267,580 |
| 2013 | -- | $267,580 |
| 2012 | -- | $267,580 |
| 2011 | -- | $267,580 |
| 2010 | -- | $267,580 |
| 2009 | -- | $267,580 |
| 2008 | -- | -- |
| 2007 | -- | -- |
| 2006 | -- | -- |
| 2005 | -- | -- |
| 2004 | -- | -- |
| 2003 | -- | -- |
| 2002 | -- | -- |
Find assessor info on the county website
Neighborhood: 27502
Nearby homes
- $505,5003 bd3 ba1.7k sqft3005 Shopton Dr, Apex, NC 27502Off Market
- $552,100-- bd2 ba2.1k sqft3009 Shopton Dr, Apex, NC 27502Off Market
- $612,0004 bd3 ba2.4k sqft3003 Atando Ct, Apex, NC 27502Off Market
- $573,6003 bd3 ba2.4k sqft3003 Shopton Dr, Apex, NC 27502Off Market
- $572,200-- bd2 ba2.1k sqft3006 Shopton Dr, Apex, NC 27502Off Market
- $589,2004 bd3 ba2.2k sqft3008 Shopton Dr, Apex, NC 27502Off Market
- $552,400-- bd2 ba2k sqft3004 Shopton Dr, Apex, NC 27502Off Market
- $538,500-- bd2 ba2k sqft3005 Atando Ct, Apex, NC 27502Off Market
Nearby schools
GreatSchools rating
- 10/10Olive Chapel ElementaryGrades: PK-5Distance: 0.8 mi
- 9/10Lufkin Road MiddleGrades: 6-8Distance: 4.6 mi
- 9/10Apex Friendship HighGrades: 9-12Distance: 2.2 mi
Schools provided by the listing agent
- Elementary: Wake - Olive Chapel
- Middle: Wake - Lufkin Road
- High: Wake - Apex Friendship
Source: Doorify MLS. This data may not be complete. We recommend contacting the local school district to confirm school assignments for this home.
Get a cash offer in 3 minutes
Find out how much your home could sell for in as little as 3 minutes with a no-obligation cash offer.
Estimated market value
$560,000
Get a cash offer in 3 minutes
Find out how much your home could sell for in as little as 3 minutes with a no-obligation cash offer.
Estimated market value
$560,000
- North Carolina
- Wake County
- Apex
- 27502
- 3007 Shopton Dr
Nearby cities
Nearby zip codes
Other Apex Topics
