Skip main navigation
Closed
  • $840,000

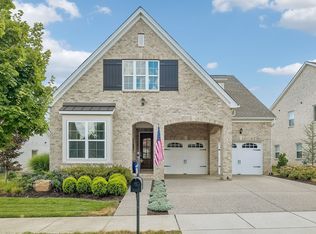
    3007 Singing Creek Dr, Franklin, TN 37064

    4beds
    2,697sqft
    Single Family Residence, Residential
    Built in 2019
    10,454 Square Feet Lot
    $843,800 Zestimate®
    $311/sqft
    $4,341 Estimated rent

    Home value

    $843,800

    $802,000 - $886,000

    $4,341/mo

    Zestimate® history
    Loading
    Loading...

    Owner options

    List your home for rent

    $4,341/mo

    Rent Zestimate®

    Find your next renter with Zillow Rental Manager. Plus, with online applications, you can quickly screen prospective tenants – for free.

    Learn more

    $4,341/mo

    Rent Zestimate®

    Refinance and save

    $4,933/mo

    Est. payment

    Refinancing to a lower rate could help reduce your monthly payments and save thousands over the life of the loan.

    See today's rates

    $4,933/mo

    Est. payment

    Explore your selling options

    Work with a Zillow partner agent

    Leverage their expertise and Zillow's premium Showcase listings to get your home seen by more buyers.

    Get started

    List with your own agent

    Get your home in front of millions of buyers by listing it on Zillow.

    Learn how to do it

    Sell it yourself

    Take full control of how buyers see your home on Zillow by listing For Sale by Owner (FSBO).

    List your home

    What's special

    Nestled within the highly sought after Waters Edge community, this exceptional Franklin residence offers a refined blend of luxury, comfort, and timeless design. Situated on a beautifully maintained homesite, 3007 Singing Creek Drive showcases elegant living spaces, upscale finishes, and a seamless indoor outdoor lifestyle ideal for both entertaining and everyday living. Located just minutes from premier shopping, dining, top rated schools, and the heart of Franklin, this home presents a rare opportunity to experience sophisticated Middle Tennessee living in one of the area’s most desirable neighborhoods. Justin Lee of Rate is offering a $5,000 lender credit toward closing costs for buyers who choose to finance their mortgage through Rate Mortgage. Justin M Lee- Justin.M.Lee@rate.com, 865-406-8486

    Zillow last checked:

    Listing updated:

    Listed by:

    Amal Anto 615-974-6166,

    Compass RE,

    Sam Anto 615-243-3312,

    Compass RE

    Bought with:

    Satish Kadimisetty, 350262

    The Realty Association

    Source: RealTracs MLS as distributed by MLS GRID,MLS#: 3211773MLS Logo

    Facts & features

    Interior

    Bedrooms & bathrooms
    • Bedrooms: 4
    • Bathrooms: 3
    • Full bathrooms: 3
    • Main level bedrooms: 2
    Bedroom 1
    • Area: 225 Square Feet
    • Dimensions: 15x15
    Bedroom 2
    • Features: Bath
    • Level: Bath
    • Area: 110 Square Feet
    • Dimensions: 11x10
    Bedroom 3
    • Features: Extra Large Closet
    • Level: Extra Large Closet
    • Area: 168 Square Feet
    • Dimensions: 14x12
    Bedroom 4
    • Features: Extra Large Closet
    • Level: Extra Large Closet
    • Area: 187 Square Feet
    • Dimensions: 17x11
    Dining room
    • Area: 168 Square Feet
    • Dimensions: 14x12
    Kitchen
    • Area: 208 Square Feet
    • Dimensions: 16x13
    Living room
    • Area: 289 Square Feet
    • Dimensions: 17x17
    Heating
    • Natural Gas
    Cooling
    • Ceiling Fan(s), Central Air, Electric
    Appliances
    • Included: Double Oven, Electric Oven, Gas Range, Dishwasher, Disposal, Microwave
    Features
    • Ceiling Fan(s), Central Vacuum, Pantry, Walk-In Closet(s)
    • Flooring: Carpet, Wood
    • Basement: None
    Interior area
    • Total structure area: 2,697
    • Total interior livable area: 2,697 sqft
    • Finished area above ground: 2,697

    Property

    Parking
    • Total spaces: 4
    • Parking features: Garage Faces Front
    • Attached garage spaces: 2
    • Uncovered spaces: 2
    Features
    • Levels: Two
    • Stories: 2
    • Pool features: Association
    Lot
    • Size: 10,454 Square Feet
    • Dimensions: 85.5 x 154.2
    Details
    • Parcel number: 094106C H 05500 00014106C
    • Special conditions: Standard

    Construction

    Type & style
    • Home type: SingleFamily
    • Property subtype: Single Family Residence, Residential
    Materials
    • Brick
    Condition
    • New construction: No
    • Year built: 2019

    Utilities & green energy

    • Sewer: Public Sewer
    • Water: Public
    • Utilities for property: Electricity Available, Natural Gas Available, Water Available
    Green energy
    • Energy efficient items: Thermostat
    • Water conservation: Low-Flow Fixtures

    Community & HOA

    Community
    • Security: Smoke Detector(s)
    • Subdivision: Waters Edge Sec4
    HOA
    • Has HOA: Yes
    • Amenities included: Fitness Center, Playground, Pool, Sidewalks
    • Services included: Recreation Facilities
    • HOA fee: $123 monthly
    Location
    • Region: Franklin

    Financial & listing details

    • Price per square foot: $311/sqft
    • Tax assessed value: $810,700
    • Annual tax amount: $3,174
    • Date on market: 5/14/2026
    • Electric utility on property: Yes

    Price history

    DateEventPrice
    7/8/2026Sold$840,000-4.5%$311/sqft
    Source: RealTracs MLS as distributed by MLS GRID #3211773 Report a problem
    5/30/2026Contingent$880,000$326/sqft
    Source: RealTracs MLS as distributed by MLS GRID #3211773 Report a problem
    5/17/2026Listed for sale$880,000+69%$326/sqft
    Source: RealTracs MLS as distributed by MLS GRID #3211773 Report a problem
    9/4/2019Sold$520,665$193/sqft
    Source: RealTracs MLS as distributed by MLS GRID #2077224 Report a problem

    Public tax history

    YearProperty taxesTax assessment
    2025$3,174 +15%$202,675 +58.3%
    2024$2,761 $128,050
    2023$2,761 $128,050
    2022$2,761 $128,050
    2021$2,761 -2.6%$128,050 +16.4%
    2020$2,835 $110,000
    2019-- $110,000
    Find assessor info on the county website

    Neighborhood: McEwen

    Nearby schools

    GreatSchools rating
    Schools provided by the listing agent
    • Elementary: Trinity Elementary
    • Middle: Fred J Page Middle School
    • High: Fred J Page High School

    Source: RealTracs MLS as distributed by MLS GRID. This data may not be complete. We recommend contacting the local school district to confirm school assignments for this home.

    Get a cash offer in 3 minutes
    Find out how much your home could sell for in as little as 3 minutes with a no-obligation cash offer.
    Estimated market value
    $843,800
    Get a cash offer in 3 minutes
    Find out how much your home could sell for in as little as 3 minutes with a no-obligation cash offer.
    Estimated market value
    $843,800