Enjoy the perfect blend of convenience, comfort, and a sought-after location in the Southwest school district! Nestled on a quiet cul-de-sac, this inviting home features a one-car attached garage and a spacious living room with a cozy gas fireplace. Entertain with ease in the formal dining room with a charming bay window or gather in the open kitchen with an island and breakfast area. The spacious primary suite offers vaulted ceilings, a walk-in closet, and an en-suite bath with dual vanities, a garden tub, and separate shower. Relax on the screened porch and adjoining deck overlooking the generous backyard. Refrigerator, washer, and dryer convey. Minutes from The Palladium’s shopping, dining, grocery stores, and easy access to I-73. Enjoy nearby Piedmont Environmental Center with scenic trails and Gibson Park featuring playgrounds, ball fields, picnic shelters, and dog-friendly trails.
Sold for $342,000
Zestimate®
$342,000
3007 Southampton Dr, Jamestown, NC 27282
3beds
1,745sqft
Stick/Site Built, Residential, Single Family Residence
Built in 1994
0.23 Acres Lot
$342,000 Zestimate®
$--/sqft
$2,076 Estimated rent
Home value
$342,000
$321,000 - $366,000
$2,076/mo
Zestimate® history
Owner options
List your home for rent
$2,076/mo
Rent Zestimate®
Find your next renter with Zillow Rental Manager. Plus, with online applications, you can quickly screen prospective tenants – for free.
$2,076/mo
Rent Zestimate®
Refinance and save
$2,100/mo
Est. payment
Refinancing to a lower rate could help reduce your monthly payments and save thousands over the life of the loan.
$2,100/mo
Est. payment
Explore your selling options
Work with a Zillow partner agent
Leverage their expertise and Zillow's premium Showcase listings to get your home seen by more buyers.
Get startedList with your own agent
Get your home in front of millions of buyers by listing it on Zillow.
Learn how to do itSell it yourself
Take full control of how buyers see your home on Zillow by listing For Sale by Owner (FSBO).
List your homeWhat's special
Cozy gas fireplaceVaulted ceilingsAdjoining deckSeparate showerBreakfast areaQuiet cul-de-sacGenerous backyard
Zillow last checked:
Listing updated:
Listed by:
Ashby Cook, III 336-549-7970,
Real Broker LLC
Bought with:
Kimberly Bliss, 367191
eXp Realty
Source: Triad MLS,MLS#: 1225697
Facts & features
Interior
Bedrooms & bathrooms
- Bedrooms: 3
- Bathrooms: 3
- Full bathrooms: 2
- 1/2 bathrooms: 1
- Main level bathrooms: 1
Heating
- Forced Air, Natural Gas
Cooling
- Central Air
Appliances
- Included: Microwave, Dishwasher, Free-Standing Range, Gas Water Heater
- Laundry: Main Level
Features
- Pantry, Separate Shower
- Flooring: Carpet, Vinyl, Wood
- Basement: Crawl Space
- Number of fireplaces: 1
- Fireplace features: Gas Log, Living Room
Interior area
- Total structure area: 1,745
- Total interior livable area: 1,745 sqft
- Finished area above ground: 1,745
Property
Parking
- Total spaces: 1
- Parking features: Driveway, Garage, Paved, Attached
- Attached garage spaces: 1
- Has uncovered spaces: Yes
Features
- Levels: Two
- Stories: 2
- Patio & porch: Porch
- Pool features: None
Lot
- Size: 0.23 Acres
Details
- Parcel number: 208527
- Zoning: CU-PDR
- Special conditions: Owner Sale
Construction
Type & style
- Home type: SingleFamily
- Property subtype: Stick/Site Built, Residential, Single Family Residence
Materials
- Vinyl Siding
Condition
- Year built: 1994
Utilities & green energy
- Sewer: Public Sewer
- Water: Public
Community & HOA
Community
- Subdivision: Yorktown Pointe
HOA
- Has HOA: Yes
- HOA fee: $25 monthly
Location
- Region: Jamestown
Financial & listing details
- Tax assessed value: $256,800
- Annual tax amount: $3,538
- Date on market: 7/3/2026
- Cumulative days on market: 24 days
- Listing agreement: Exclusive Right To Sell
- Listing terms: Cash,Conventional,FHA,VA Loan
Price history
Price history is unavailable.
Public tax history
Tax history is unavailable.
Neighborhood: 27282
Nearby homes
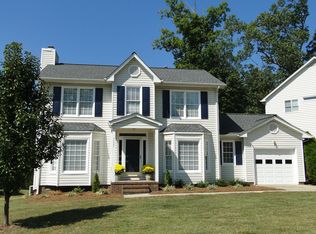
- $342,0003 bd3 ba1.8k sqft3007 Southhampton Dr, Jamestown, NC 27282Sold
- $381,5003 bd2 ba2.2k sqft3009 Southhampton Dr, Jamestown, NC 27282Off Market
- $---- bd-- ba-- sqft3009 Southampton Dr, Jamestown, NC 27282Off Market
- $401,6004 bd3 ba2.3k sqft3005 Southhampton Dr, Jamestown, NC 27282Off Market

- $401,0004 bd3 ba2.2k sqft3005 Southampton Dr, Jamestown, NC 27282Off Market
- $350,0004 bd3 ba1.9k sqft4704 Wellford Ct, Jamestown, NC 27282Sold
- $323,2003 bd2 ba1.7k sqft3003 Southhampton Dr, Jamestown, NC 27282Off Market
- $322,6003 bd2 ba1.6k sqft4708 Wellford Ct, Jamestown, NC 27282Off Market
Nearby schools
GreatSchools rating
- 8/10Florence Elementary SchoolGrades: PK-5Distance: 2.1 mi
- 3/10Southwest Guilford Middle SchoolGrades: 6-8Distance: 3.4 mi
- 5/10Southwest Guilford High SchoolGrades: 9-12Distance: 3.7 mi
Get a cash offer in 3 minutes
Find out how much your home could sell for in as little as 3 minutes with a no-obligation cash offer.
Estimated market value
$342,000
Get a cash offer in 3 minutes
Find out how much your home could sell for in as little as 3 minutes with a no-obligation cash offer.
Estimated market value
$342,000
- North Carolina
- Guilford County
- High Point
- 27282
- 3007 Southampton Dr
