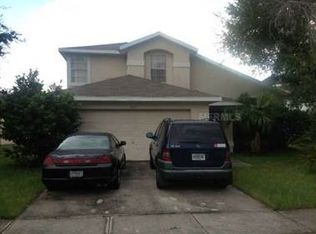
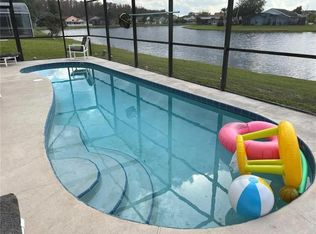
Welcome to this completely updated two-story, 4-bedroom, 2.5-bathroom pool home with over 2,000 sq. ft. of living space nestled on a large premium lot with peaceful water views. This home greets you with curb appeal from the moment you arrive with a NEW ROOF, fresh exterior paint, refreshed landscaping, and a strikingly beautiful blue front door that welcomes you inside to discover an expansive open floor plan, bathed in natural sunlight with soaring ceilings that create an airy and spacious atmosphere. The new luxury vinyl plank flooring throughout the downstairs areas enhances the seamless flow from room to room. The living area is bright and welcoming, and opens into the brand new kitchen featuring a massive island with seating for plenty, stainless steel appliances, quartz countertops adorned with gorgeous blue subway tile backsplash, and complemented by shaker-style cabinetry. On the main floor, you’ll find the generously sized primary bedroom, complete with new, luxury vinyl plank flooring and a new luxurious ensuite featuring a dual sink vanity sink with plenty of storage, quartz countertops, and walk-in shower, providing the perfect escape for rest and relaxation. Upstairs, the home boasts three additional bedrooms, all with new carpet, and a well-appointed guest bathroom with similar high-end finishes. The thoughtful layout ensures privacy and comfort for everyone in the household. Outside, enjoy the Florida sunshine on the screened-in deck, overlooking the sparkling, resurfaced pool with new tile and new pool equipment. Here you can take in the serene water views for a peaceful evening or entertain friends and family in style. This home is full of upgrades including new plumbing, updated electrical, new A/C, new hot water heater, new garage door and opener, and an oil-rubbed bronze fixture package throughout the entire residence. This home truly has it all, ensuring peace of mind for years to come. Nestled in a desirable community with a low HOA, in a prime location with easy access to the highways for commuting or traveling, and just minutes from The Loop, the wildly popular and expansive shopping, dining, and entertainment experience. This home provides the perfect balance of peaceful suburban living and urban accessibility. Don’t miss the opportunity to make it yours and schedule your private showing today!
Sold for $446,000
$446,000
3007 STILLWATER DRIVE, KISSIMMEE, FL 34743
4beds
2,008sqft
Single Family Residence
Built in 1991
7,144 Square Feet Lot
$447,800 Zestimate®
$222/sqft
$2,839 Estimated rent
Home value
$447,800
$425,000 - $470,000
$2,839/mo
Zestimate® history
Owner options
List your home for rent
$2,839/mo
Rent Zestimate®
Find your next renter with Zillow Rental Manager. Plus, with online applications, you can quickly screen prospective tenants – for free.
$2,839/mo
Rent Zestimate®
Refinance and save
$2,986/mo
Est. payment
Refinancing to a lower rate could help reduce your monthly payments and save thousands over the life of the loan.
$2,986/mo
Est. payment
Explore your selling options
Work with a Zillow partner agent
Leverage their expertise and Zillow's premium Showcase listings to get your home seen by more buyers.
Get startedList with your own agent
Get your home in front of millions of buyers by listing it on Zillow.
Learn how to do itSell it yourself
Take full control of how buyers see your home on Zillow by listing For Sale by Owner (FSBO).
List your homeWhat's special
Zillow last checked:
Listing updated:
Listed by:
Wayne Mottley 407-741-3804,
ELEGANT REALTY LLC 407-985-2840
Bought with:
Mikael Khaldi, 3351719
FATHOM REALTY FL LLC
Harry Kazarian, 3379250
FATHOM REALTY FL LLC
Source: Stellar MLS,MLS#: O6208967 Originating MLS: Orlando Regional
Originating MLS: Orlando Regional
Facts & features
Interior
Bedrooms & bathrooms
- Bedrooms: 4
- Bathrooms: 3
- Full bathrooms: 2
- 1/2 bathrooms: 1
Primary bedroom
- Features: Ceiling Fan(s), En Suite Bathroom, Walk-In Closet(s)
- Level: First
- Dimensions: 14x12
Bedroom 2
- Features: Ceiling Fan(s), Built-in Closet
- Level: Second
- Dimensions: 12x10
Bedroom 3
- Features: Ceiling Fan(s), Built-in Closet
- Level: Second
- Dimensions: 11x10
Bedroom 4
- Features: Ceiling Fan(s), Built-in Closet
- Level: Second
- Dimensions: 11x10
Primary bathroom
- Features: Dual Sinks, Makeup/Vanity Space, Shower No Tub, Stone Counters
- Level: First
Bathroom 2
- Features: Dual Sinks, Makeup/Vanity Space, Stone Counters, Tub With Shower
- Level: Second
Dining room
- Features: Ceiling Fan(s)
- Level: First
- Dimensions: 10x11
Kitchen
- Features: Breakfast Bar, Pantry, Kitchen Island, Stone Counters
- Level: First
- Dimensions: 9x10
Living room
- Level: First
- Dimensions: 14x16
Heating
- Central
Cooling
- Central Air
Appliances
- Included: Dishwasher, Electric Water Heater, Microwave, Range, Range Hood, Refrigerator
- Laundry: In Garage
Features
- Cathedral Ceiling(s), Ceiling Fan(s), Eating Space In Kitchen, Kitchen/Family Room Combo, Open Floorplan, Primary Bedroom Main Floor, Stone Counters, Thermostat
- Flooring: Carpet, Ceramic Tile, Vinyl
- Doors: Sliding Doors
- Windows: Blinds
- Has fireplace: No
Interior area
- Total structure area: 2,526
- Total interior livable area: 2,008 sqft
Property
Parking
- Total spaces: 2
- Parking features: Driveway, Garage Door Opener
- Attached garage spaces: 2
- Has uncovered spaces: Yes
- Details: Garage Dimensions: 23X21
Features
- Levels: Two
- Stories: 2
- Patio & porch: Front Porch
- Exterior features: Sidewalk
- Has private pool: Yes
- Pool features: In Ground, Screen Enclosure
- Has view: Yes
- View description: Water, Pond
- Has water view: Yes
- Water view: Water,Pond
Lot
- Size: 7,144 Square Feet
- Dimensions: 105 x 01 x 105 x 42
- Features: Landscaped, Sidewalk
- Residential vegetation: Trees/Landscaped
Details
- Parcel number: 062530263303220360
- Zoning: OPUD
- Special conditions: None
Construction
Type & style
- Home type: SingleFamily
- Property subtype: Single Family Residence
Materials
- Stucco, Wood Frame
- Foundation: Slab
- Roof: Shingle
Condition
- New construction: No
- Year built: 1991
Utilities & green energy
- Sewer: Public Sewer
- Water: Public
- Utilities for property: BB/HS Internet Available, Cable Available, Electricity Connected, Phone Available, Sewer Connected, Water Connected
Community & HOA
Community
- Security: Smoke Detector(s)
- Pet fee: $0 monthly
- Subdivision: BRIDGEWATER
HOA
- Has HOA: Yes
- HOA fee: $25 monthly
- HOA name: Nikea
- HOA phone: 407-425-4561
Location
- Region: Kissimmee
Financial & listing details
- Price per square foot: $222/sqft
- Tax assessed value: $362,900
- Annual tax amount: $1,743
- Date on market: 5/28/2024
- Cumulative days on market: 3 days
- Listing terms: Cash,Conventional,FHA,VA Loan
- Ownership: Fee Simple
- Total actual rent: 0
- Electric utility on property: Yes
- Road surface type: Paved, Asphalt
Price history
| Date | Event | Price |
|---|---|---|
| 4/6/2026 | Listing removed | $2,895$1/sqft |
Source: Zillow Rentals Report a problem | ||
| 4/3/2026 | Listing removed | $449,999$224/sqft |
Source:  Stellar MLS #O6392227 Report a problem Stellar MLS #O6392227 Report a problem | ||
| 3/28/2026 | Listed for rent | $2,895$1/sqft |
Source: Zillow Rentals Report a problem | ||
| 3/20/2026 | Listed for sale | $449,999+0.9%$224/sqft |
Source: Stellar MLS #O6392227 Report a problem | ||
| 7/1/2024 | Sold | $446,000+1.6%$222/sqft |
Source: Stellar MLS #O6208967 Report a problem | ||
| 5/31/2024 | Pending sale | $439,000$219/sqft |
Source: Stellar MLS #O6208967 Report a problem | ||
| 5/28/2024 | Listed for sale | $439,000+109%$219/sqft |
Source: Stellar MLS #O6208967 Report a problem | ||
| 1/22/2024 | Sold | $210,000+96.3%$105/sqft |
Source: Stellar MLS #J972385 Report a problem | ||
| 8/12/1996 | Sold | $107,000$53/sqft |
Source: Public Record Report a problem | ||
Public tax history
| Year | Property taxes | Tax assessment |
|---|---|---|
| 2025 | $4,553 +154.4% | $362,900 +4% |
| 2024 | $1,790 +2.7% | $348,900 +8.6% |
| 2023 | $1,743 +4.8% | $321,300 +14.4% |
| 2022 | $1,664 +1.7% | $280,800 +30.2% |
| 2021 | $1,636 +2.9% | $215,700 +6.5% |
| 2020 | $1,589 +2.7% | $202,500 +7.4% |
| 2019 | $1,548 | $188,500 +82.6% |
| 2018 | $1,548 +6.3% | $103,225 +2.1% |
| 2017 | $1,457 +0.5% | $101,102 +2.1% |
| 2016 | $1,450 +1.6% | $99,023 +0.7% |
| 2015 | $1,427 +0.2% | $98,335 +0.8% |
| 2014 | $1,424 | $97,555 +1.5% |
| 2013 | -- | $96,114 +1.7% |
| 2012 | -- | $94,508 -7.3% |
| 2011 | -- | $101,900 +12.7% |
| 2010 | -- | $90,400 -36.7% |
| 2009 | -- | $142,900 -32.1% |
| 2008 | -- | $210,500 -6.1% |
| 2007 | -- | $224,200 +12.7% |
| 2006 | -- | $199,000 +40.6% |
| 2005 | -- | $141,500 +17.8% |
| 2004 | -- | $120,100 |
| 2003 | -- | $120,100 +6.2% |
| 2002 | $1,438 +2.1% | $113,116 +1.6% |
| 2001 | $1,408 +1.7% | $111,335 +3% |
| 2000 | $1,385 | $108,092 |
Find assessor info on the county website
Neighborhood: Buena Ventura Lakes
Nearby homes
- $377,6004 bd2 ba2k sqft3011 Stillwater Dr, Kissimmee, FL 34743Off Market
- $366,3004 bd2 ba1.9k sqft2999 Stillwater Dr, Kissimmee, FL 34743Off Market
- $372,6003 bd2 ba1.5k sqft3015 Stillwater Dr, Kissimmee, FL 34743Off Market
- $410,0003 bd2 ba1.5k sqft2995 Stillwater Dr, Kissimmee, FL 34743Sold

- $381,7004 bd2 ba1.6k sqft3006 Stillwater Dr, Kissimmee, FL 34743Off Market
- $360,4004 bd2 ba1.6k sqft3008 Stillwater Dr, Kissimmee, FL 34743Off Market
- $372,1003 bd2 ba1.5k sqft3004 Sand Dune Ct, Kissimmee, FL 34743Off Market
- $337,5003 bd2 ba1.5k sqft3017 Stillwater Dr, Kissimmee, FL 34743Off Market
Nearby schools
GreatSchools rating
- 3/10Ventura Elementary SchoolGrades: PK-5Distance: 0.7 mi
- 4/10Parkway Middle SchoolGrades: 6-8Distance: 2 mi
- 5/10Tohopekaliga High SchoolGrades: PK,9-12Distance: 3.1 mi
Schools provided by the listing agent
- Elementary: Ventura Elem
- Middle: Parkway Middle
- High: Tohopekaliga High School
Source: Stellar MLS. This data may not be complete. We recommend contacting the local school district to confirm school assignments for this home.
Get a cash offer in 3 minutes
Find out how much your home could sell for in as little as 3 minutes with a no-obligation cash offer.
Estimated market value
$447,800
Get a cash offer in 3 minutes
Find out how much your home could sell for in as little as 3 minutes with a no-obligation cash offer.
Estimated market value
$447,800
- Florida
- Osceola County
- Kissimmee
- 34743
- Buena Ventura Lakes
- 3007 STILLWATER DRIVE
Nearby cities
Nearby neighborhoods
Nearby zip codes
Other Kissimmee Topics
