Nestled within a beautiful gated community, this stunning single-story private pool home with Solar power represents modern elegance & comfort. Built in 2018, it has since been meticulously enhanced and upgraded. From the moment you step inside, you are greeted by a sense of warmth that permeates every corner of this abode. The residence is on a 1/3 acre corner lot and is in a prime location near a tranquil cul-de-sac. Upon arrival, one is immediately struck by the manicured landscaping, inviting facade, and newer exterior paint. In addition to its impeccable design and amenities, this home is also environmentally conscious, boasting solar power that is paid in full and a natural gas tankless water heater. These features contribute to lower energy bills and reflect a commitment to sustainable living. Step through the front door into refined comfort, where plank-wood-tile floors lead through expansive, open living areas. High ceilings soar overhead, creating an airy ambiance that invites relaxation and serenity. Large windows bathe the interior in natural light while offering picturesque views of the surrounding landscape. The heart of the home is undoubtedly the kitchen, a culinary haven designed to delight even the most discerning chef. Abundant cabinets provide ample storage, while granite counters and an oversized island offer functionality and aesthetic appeal. Equipped with gas cooking, double wall ovens, and a corner pantry, this kitchen leaves nothing to be desired. Adjacent to the kitchen, enjoy a spacious dinette for leisurely meals with loved ones or a quiet dinner alone while enjoying a captivating patio and pool view. The home's split plan layout ensures privacy and convenience for all residents. The primary suite boasts plush carpeting and a private bath retreat, with a large seamless glass rain shower, a double sink vanity with granite countertops, and a deep walk-in closet. Four additional bedrooms offer comfort and flexibility, with one serving as a semi-suite with ample space for oversized furniture. Bathrooms are tastefully decorated with modern fixtures & finishes. The full bath adjacent to the second bedroom was updated with a seamless glass shower and a modern back-lit mirror for enjoyment. The laundry room has recently improved with a tile backsplash, a custom wood countertop for the sink, and plenty of cabinet space for storage. Venture outdoors to discover a true oasis for relaxation and entertainment. The expansive 31X50 outdoor entertainment area beckons with a sparkling saltwater pool adorned with a Pebble Tec surface and cascading waterfall. An extended patio provides ample space for al fresco dining and lounging, while the fenced backyard offers a haven for playtime and furry friends who need exercise. Beyond the confines of the home, the gated community offers amenities such as a pool, gym, pet-friendly play areas, 4 parks & direct access to the West Orange Trail. With easy access to major thoroughfares, including the 429, 408, 414, and Turnpike, commuting is a breeze.
Sold for $635,000
$635,000
3007 SUGAR MAGNOLIA DRIVE, OCOEE, FL 34761
5beds
2,649sqft
Single Family Residence
Built in 2018
0.3 Acres Lot
$619,900 Zestimate®
$240/sqft
$3,358 Estimated rent
Home value
$619,900
$589,000 - $651,000
$3,358/mo
Zestimate® history
Owner options
List your home for rent
$3,358/mo
Rent Zestimate®
Find your next renter with Zillow Rental Manager. Plus, with online applications, you can quickly screen prospective tenants – for free.
$3,358/mo
Rent Zestimate®
Refinance and save
$3,987/mo
Est. payment
Refinancing to a lower rate could help reduce your monthly payments and save thousands over the life of the loan.
$3,987/mo
Est. payment
Explore your selling options
Work with a Zillow partner agent
Leverage their expertise and Zillow's premium Showcase listings to get your home seen by more buyers.
Get startedList with your own agent
Get your home in front of millions of buyers by listing it on Zillow.
Learn how to do itSell it yourself
Take full control of how buyers see your home on Zillow by listing For Sale by Owner (FSBO).
List your homeWhat's special
Beautiful gated communityModern eleganceModern fixturesModern back-lit mirrorAmple storageCascading waterfallRefined comfort
Zillow last checked:
Listing updated:
Listed by:
David Dorman 407-948-8295,
CENTURY 21 PROFESSIONAL GROUP 407-573-2121
Bought with:
Non-Member Agent
STELLAR NON-MEMBER OFFICE
Source: Stellar MLS,MLS#: O6181005 Originating MLS: Orlando Regional
Originating MLS: Orlando Regional
Facts & features
Interior
Bedrooms & bathrooms
- Bedrooms: 5
- Bathrooms: 3
- Full bathrooms: 3
Rooms
- Room types: Family Room, Dining Room, Living Room, Utility Room
Primary bedroom
- Features: Ceiling Fan(s), En Suite Bathroom, Walk-In Closet(s)
- Level: First
- Dimensions: 13x17
Bedroom 2
- Features: Ceiling Fan(s), Built-in Closet
- Level: First
- Dimensions: 11x14
Bedroom 3
- Features: Ceiling Fan(s), Built-in Closet
- Level: First
- Dimensions: 11x11.5
Bedroom 4
- Features: Ceiling Fan(s), Built-in Closet
- Level: First
- Dimensions: 11x11
Bedroom 5
- Features: Ceiling Fan(s), Built-in Closet
- Level: First
- Dimensions: 11x14
Primary bathroom
- Features: Dual Sinks, Granite Counters, Rain Shower Head, Shower No Tub, Water Closet/Priv Toilet, Window/Skylight in Bath
- Level: First
- Dimensions: 10x22
Bathroom 2
- Features: Granite Counters, Shower No Tub
- Level: First
- Dimensions: 5.5x7.5
Bathroom 3
- Features: Tub With Shower
- Level: First
- Dimensions: 6x7
Balcony porch lanai
- Features: Ceiling Fan(s)
- Level: First
- Dimensions: 31x50
Dinette
- Features: Other
- Level: First
- Dimensions: 10x11.5
Family room
- Features: Ceiling Fan(s), Other
- Level: First
- Dimensions: 17x25
Foyer
- Features: Other
- Level: First
- Dimensions: 6x27
Kitchen
- Features: Breakfast Bar, Built-In Shelving, Granite Counters, Kitchen Island, Pantry
- Level: First
- Dimensions: 11.5x17.5
Laundry
- Features: Built-In Shelving
- Level: First
- Dimensions: 7x8.5
Living room
- Features: Other
- Level: First
- Dimensions: 11x14
Heating
- Central, Electric, Heat Pump
Cooling
- Central Air
Appliances
- Included: Oven, Convection Oven, Cooktop, Dishwasher, Disposal, Dryer, Microwave, Tankless Water Heater, Washer
- Laundry: Gas Dryer Hookup, Laundry Room, Other, Washer Hookup
Features
- Built-in Features, Ceiling Fan(s), Eating Space In Kitchen, Kitchen/Family Room Combo, Open Floorplan, Primary Bedroom Main Floor, Smart Home, Split Bedroom, Stone Counters, Thermostat, Walk-In Closet(s)
- Flooring: Brick/Stone, Carpet, Ceramic Tile
- Doors: Outdoor Grill, Outdoor Shower, Sliding Doors
- Windows: Blinds, Double Pane Windows, Shades
- Has fireplace: No
- Common walls with other units/homes: Corner Unit
Interior area
- Total structure area: 4,709
- Total interior livable area: 2,649 sqft
Property
Parking
- Total spaces: 2
- Parking features: Driveway, Garage Door Opener
- Attached garage spaces: 2
- Has uncovered spaces: Yes
- Details: Garage Dimensions: 21x21
Features
- Levels: One
- Stories: 1
- Patio & porch: Covered, Front Porch, Rear Porch, Screened
- Exterior features: Dog Run, Irrigation System, Other, Outdoor Grill, Outdoor Shower, Rain Gutters, Sidewalk
- Has private pool: Yes
- Pool features: Child Safety Fence, Gunite, Heated, In Ground, Salt Water, Screen Enclosure
- Fencing: Vinyl
- Waterfront features: Skiing Allowed
- Body of water: STARKE LAKE
Lot
- Size: 0.3 Acres
- Dimensions: 96 x 116 x 97 x 160
- Features: Cleared, Corner Lot, Near Golf Course, Oversized Lot, Sidewalk
- Residential vegetation: Mature Landscaping, Oak Trees, Trees/Landscaped
Details
- Parcel number: 042228015601460
- Zoning: PUD-LD
- Special conditions: None
Construction
Type & style
- Home type: SingleFamily
- Architectural style: Bungalow,Contemporary,Florida,Ranch,Traditional
- Property subtype: Single Family Residence
Materials
- Block, Stucco
- Foundation: Slab
- Roof: Shingle
Condition
- New construction: No
- Year built: 2018
Details
- Builder name: CalAtlantic
Utilities & green energy
- Electric: Photovoltaics Seller Owned
- Sewer: Public Sewer
- Water: Public
- Utilities for property: BB/HS Internet Available, Cable Available, Electricity Connected, Natural Gas Connected, Phone Available, Public, Solar, Street Lights, Underground Utilities, Water Connected
Green energy
- Energy efficient items: HVAC, Lighting, Thermostat, Water Heater, Windows
- Energy generation: Solar
Community & HOA
Community
- Features: Association Recreation - Owned, Clubhouse, Community Mailbox, Deed Restrictions, Dog Park, Fitness Center, Gated Community - Guard, No Truck/RV/Motorcycle Parking, Park, Playground, Pool, Sidewalks
- Security: Gated Community, Security System, Security System Owned, Smoke Detector(s)
- Pet fee: $0 monthly
- Subdivision: ARDEN PARK NORTH PH 2B
HOA
- Has HOA: Yes
- Amenities included: Fence Restrictions, Gated, Other, Park, Playground, Pool, Recreation Facilities, Vehicle Restrictions
- Services included: Community Pool, Private Road, Recreational Facilities
- HOA fee: $175 monthly
- HOA name: Artemis
- HOA phone: 407-705-2190
Location
- Region: Ocoee
Financial & listing details
- Price per square foot: $240/sqft
- Tax assessed value: $511,373
- Annual tax amount: $6,153
- Date on market: 2/28/2024
- Cumulative days on market: 7 days
- Listing terms: Cash,Conventional,FHA,VA Loan
- Ownership: Fee Simple
- Total actual rent: 0
- Electric utility on property: Yes
- Road surface type: Paved, Asphalt
Price history
| Date | Event | Price |
|---|---|---|
| 4/5/2024 | Sold | $635,000-2.3%$240/sqft |
Source:  Stellar MLS #O6181005 Report a problem Stellar MLS #O6181005 Report a problem | ||
| 3/6/2024 | Pending sale | $650,000$245/sqft |
Source: Stellar MLS #O6181005 Report a problem | ||
| 2/28/2024 | Listed for sale | $650,000+76.5%$245/sqft |
Source: Stellar MLS #O6181005 Report a problem | ||
| 5/25/2018 | Sold | $368,200+0%$139/sqft |
Source: Public Record Report a problem | ||
| 5/24/2002 | Sold | $368,171$139/sqft |
Source: Agent Provided Report a problem | ||
Public tax history
| Year | Property taxes | Tax assessment |
|---|---|---|
| 2024 | $6,360 +3.4% | $393,033 +3% |
| 2023 | $6,153 +3% | $381,585 +3% |
| 2022 | $5,972 +0.9% | $370,471 +3% |
| 2021 | $5,921 -1.9% | $359,681 -0.7% |
| 2020 | $6,034 +7.5% | $362,185 +9.4% |
| 2019 | $5,611 +406.8% | $331,188 +760.2% |
| 2018 | $1,107 | $38,500 +10% |
| 2017 | $1,107 +46.2% | $35,000 |
| 2016 | $757 | $35,000 |
Find assessor info on the county website
Neighborhood: 34761
Nearby homes
- $604,7003 bd3 ba2.8k sqft3017 Sugar Magnolia Dr, Ocoee, FL 34761Off Market
- $476,7003 bd2 ba2.2k sqft2997 Foxtail Bnd, Ocoee, FL 34761Off Market
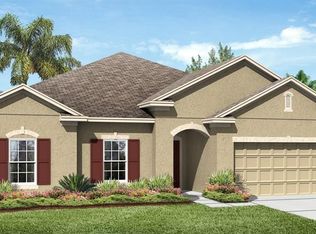
- $619,4004 bd4 ba3k sqft944 Blackthorn Drive, Apopka, FL 32703Off Market
- $520,8003 bd2 ba2.4k sqft3002 Foxtail Bnd, Ocoee, FL 34761Off Market
- $536,1003 bd2 ba2.4k sqft3008 Foxtail Bnd, Ocoee, FL 34761Off Market
- $547,4004 bd3 ba2.6k sqft2991 Foxtail Bnd, Ocoee, FL 34761Off Market
- $558,2005 bd3 ba1.7k sqft3010 Sugar Magnolia Dr, Ocoee, FL 34761Off Market
- $555,0004 bd3 ba2.6k sqft3004 Sugar Magnolia Dr, Ocoee, FL 34761Sold
Nearby schools
GreatSchools rating
- 7/10Prairie Lake ElementaryGrades: PK-5Distance: 1.4 mi
- 5/10Ocoee Middle SchoolGrades: 6-8Distance: 3 mi
- 4/10Ocoee High SchoolGrades: 9-12Distance: 2 mi
Schools provided by the listing agent
- Elementary: Prairie Lake Elementary
- Middle: Ocoee Middle
- High: Ocoee High
Source: Stellar MLS. This data may not be complete. We recommend contacting the local school district to confirm school assignments for this home.
Get a cash offer in 3 minutes
Find out how much your home could sell for in as little as 3 minutes with a no-obligation cash offer.
Estimated market value
$619,900
Get a cash offer in 3 minutes
Find out how much your home could sell for in as little as 3 minutes with a no-obligation cash offer.
Estimated market value
$619,900
- Florida
- Orange County
- Ocoee
- 34761
- 3007 SUGAR MAGNOLIA DRIVE
Nearby cities
Nearby zip codes
Other Ocoee Topics
