One or more photo(s) has been virtually staged. Don’t miss out on this rare opportunity to own this stunning home with tranquil water views in the community of Walden Pointe. This home features 3 spacious bedrooms, plus a formal dining room and a large bonus room for your in-home office needs or convert it into a 4th bedroom. The split bedroom floor plan offers extra privacy, and the open concept of living room and kitchen provides a perfect atmosphere for entertaining. The kitchen boasts high-end LG stainless steel appliances including a gas range, 42-inch upper cabinets, granite countertops including raised bar countertops around the island, and a breakfast nook. As you walk into your master suite you’ll find a large walk-in closet, dual vanities on gentleman height cabinets, and granite countertops. You can feel like you’re at the spa every night and melt away all your aches and stress in your own SafeStep walk-in hydromassage jet tub which comes with all the bells and whistles. Step through the french doors to a perfect outdoor living space. The back patio boasts beautiful pavers, a scenic centered view of the water, a spacious covered and fully screened area, as well as an open area with a fire pit for those chilly fall and winter nights to come. Want a hot tub? not a problem, this home has the hookups already for you. As you step out into your fully fenced backyard you will find a separate fenced area for your pets that even includes an in-ground doggie composter. As if this wasn’t enough, this home also includes a water softener system throughout the home and even has an outside spigot connected so you can wash your car without the water spots! Easy and quick commute to I-4 and close to all the shopping and dining Plant City has to offer. This is truly a must see, schedule your showing today!
Sold for $415,000
$415,000
3007 VIA PARMA STREET, PLANT CITY, FL 33566
3beds
2,068sqft
Single Family Residence
Built in 2012
8,400 Square Feet Lot
$397,700 Zestimate®
$201/sqft
$2,531 Estimated rent
Home value
$397,700
$378,000 - $418,000
$2,531/mo
Zestimate® history
Owner options
List your home for rent
$2,531/mo
Rent Zestimate®
Find your next renter with Zillow Rental Manager. Plus, with online applications, you can quickly screen prospective tenants – for free.
$2,531/mo
Rent Zestimate®
Refinance and save
$2,933/mo
Est. payment
Refinancing to a lower rate could help reduce your monthly payments and save thousands over the life of the loan.
$2,933/mo
Est. payment
Explore your selling options
Work with a Zillow partner agent
Leverage their expertise and Zillow's premium Showcase listings to get your home seen by more buyers.
Get startedList with your own agent
Get your home in front of millions of buyers by listing it on Zillow.
Learn how to do itSell it yourself
Take full control of how buyers see your home on Zillow by listing For Sale by Owner (FSBO).
List your homeWhat's special
Beautiful paversSpacious bedroomsLarge bonus roomTranquil water viewsFrench doorsDual vanitiesLarge walk-in closet
Zillow last checked:
Listing updated:
Listed by:
Kasey Wacaser 813-753-8603,
LA ROSA REALTY PRESTIGE 863-940-4850
Bought with:
Kasey Wacaser, 3412017
LA ROSA REALTY PRESTIGE
Source: Stellar MLS,MLS#: L4940144 Originating MLS: Lakeland
Originating MLS: Lakeland
Facts & features
Interior
Bedrooms & bathrooms
- Bedrooms: 3
- Bathrooms: 2
- Full bathrooms: 2
Rooms
- Room types: Den/Library/Office, Dining Room
Primary bedroom
- Level: First
- Dimensions: 15x13
Bedroom 3
- Level: First
- Dimensions: 11x14
Bathroom 2
- Level: First
- Dimensions: 12x11
Dining room
- Level: First
- Dimensions: 12x10
Kitchen
- Level: First
- Dimensions: 16x13
Living room
- Level: First
- Dimensions: 16x21
Office
- Level: First
- Dimensions: 11x14
Heating
- Central, Heat Pump
Cooling
- Central Air
Appliances
- Included: Dishwasher, Dryer, Gas Water Heater, Microwave, Range, Refrigerator, Washer, Water Softener
- Laundry: Inside, Laundry Room
Features
- Ceiling Fan(s), High Ceilings, Kitchen/Family Room Combo, Open Floorplan, Split Bedroom, Stone Counters, Walk-In Closet(s)
- Flooring: Carpet, Ceramic Tile
- Doors: French Doors
- Windows: Blinds, Double Pane Windows, Drapes, Rods, Window Treatments
- Has fireplace: No
Interior area
- Total structure area: 3,328
- Total interior livable area: 2,068 sqft
Property
Parking
- Total spaces: 2
- Parking features: Garage - Attached
- Attached garage spaces: 2
Features
- Levels: One
- Stories: 1
- Patio & porch: Covered, Patio, Screened
- Exterior features: Dog Run, Rain Gutters, Sidewalk
- Fencing: Vinyl
- Has view: Yes
- View description: Water, Pond
- Has water view: Yes
- Water view: Water,Pond
Lot
- Size: 8,400 Square Feet
- Dimensions: 70 x 120
- Features: Landscaped, Sidewalk
Details
- Additional structures: Kennel/Dog Run
- Parcel number: P0729229A800000200056.0
- Zoning: R-1A
- Special conditions: None
Construction
Type & style
- Home type: SingleFamily
- Property subtype: Single Family Residence
Materials
- Block, Stone, Stucco
- Foundation: Slab
- Roof: Shingle
Condition
- New construction: No
- Year built: 2012
Utilities & green energy
- Sewer: Public Sewer
- Water: Public
- Utilities for property: Electricity Connected, Natural Gas Connected, Public, Sewer Connected
Community & HOA
Community
- Features: Deed Restrictions
- Pet fee: $0 monthly
- Subdivision: WALDEN POINTE
HOA
- Has HOA: Yes
- HOA fee: $36 monthly
- HOA name: West Coast Management
- HOA phone: 813-908-0766
Location
- Region: Plant City
Financial & listing details
- Price per square foot: $201/sqft
- Tax assessed value: $341,294
- Annual tax amount: $3,489
- Date on market: 10/16/2023
- Cumulative days on market: 8 days
- Listing terms: Cash,Conventional,FHA,VA Loan
- Ownership: Fee Simple
- Total actual rent: 0
- Electric utility on property: Yes
- Road surface type: Paved
Price history
| Date | Event | Price |
|---|---|---|
| 11/28/2023 | Sold | $415,000-1.2%$201/sqft |
Source:  Stellar MLS #L4940144 Report a problem Stellar MLS #L4940144 Report a problem | ||
| 10/24/2023 | Pending sale | $419,900$203/sqft |
Source: Stellar MLS #L4940144 Report a problem | ||
| 10/16/2023 | Listed for sale | $419,900+91%$203/sqft |
Source: Stellar MLS #L4940144 Report a problem | ||
| 7/25/2012 | Sold | $219,800$106/sqft |
Source: Public Record Report a problem | ||
Public tax history
| Year | Property taxes | Tax assessment |
|---|---|---|
| 2025 | $6,243 +5% | $341,294 +0.4% |
| 2024 | $5,949 +65.6% | $340,046 +38.3% |
| 2023 | $3,592 +2.9% | $245,901 +3% |
| 2022 | $3,490 +1.2% | $238,739 +3% |
| 2021 | $3,448 +0.9% | $231,785 +1.4% |
| 2020 | $3,417 | $228,585 +41.9% |
| 2019 | -- | $161,083 +1.9% |
| 2018 | -- | $158,079 -4.7% |
| 2017 | $2,062 | $165,939 +13.1% |
| 2016 | $2,062 -5% | $146,719 +0.7% |
| 2015 | $2,170 -0.9% | $145,699 +0.8% |
| 2014 | $2,189 | $144,543 -4.1% |
| 2013 | $2,189 +701.2% | $150,785 +974.5% |
| 2012 | $273 -12.8% | $14,033 -12.6% |
| 2011 | $313 -10.9% | $16,065 -11.5% |
| 2010 | $352 -13.2% | $18,149 -12.7% |
| 2009 | $406 -38.5% | $20,790 -40% |
| 2008 | $660 +198.6% | $34,650 +194.1% |
| 2007 | $221 | $11,781 |
Find assessor info on the county website
Neighborhood: 33566
Nearby homes
- $406,5004 bd3 ba2.3k sqft3005 Via Parma St, Plant City, FL 33566Off Market
- $301,0003 bd2 ba2.3k sqft3009 Via Parma St, Plant City, FL 33566Sold
- $394,6003 bd2 ba2.1k sqft3003 Via Parma St, Plant City, FL 33566Off Market
- $433,6003 bd3 ba1.9k sqft3011 Via Parma St, Plant City, FL 33566Off Market
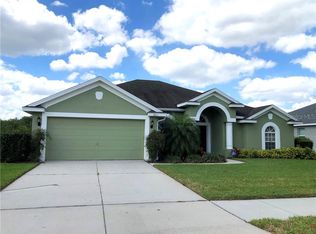
- $403,0004 bd2 ba2.5k sqft3008 Via Parma St, Plant City, FL 33566Off Market
- $437,1004 bd2 ba2.3k sqft3006 Via Parma St, Plant City, FL 33566Off Market
- $381,4003 bd2 ba2k sqft3010 Via Parma St, Plant City, FL 33566Off Market
- $376,5004 bd2 ba1.9k sqft3004 Via Parma St, Plant City, FL 33566Off Market
Nearby schools
GreatSchools rating
- 7/10Trapnell Elementary SchoolGrades: PK-5Distance: 1 mi
- 2/10Turkey Creek Middle SchoolGrades: 6-8Distance: 3 mi
- 4/10Durant High SchoolGrades: 9-12Distance: 6.5 mi
Schools provided by the listing agent
- Elementary: Trapnell-HB
- Middle: Turkey Creek-HB
- High: Durant-HB
Source: Stellar MLS. This data may not be complete. We recommend contacting the local school district to confirm school assignments for this home.
Get a cash offer in 3 minutes
Find out how much your home could sell for in as little as 3 minutes with a no-obligation cash offer.
Estimated market value
$397,700
Get a cash offer in 3 minutes
Find out how much your home could sell for in as little as 3 minutes with a no-obligation cash offer.
Estimated market value
$397,700
- Florida
- Hillsborough County
- Plant City
- 33566
- 3007 VIA PARMA STREET
Nearby cities
Nearby zip codes
Other Plant City Topics
