Skip main navigation
Off market
  • $841,600

    3007 Victorias Way, Forest Hill, MD 21050

    4beds
    2,604sqft
    SingleFamily
    Built in 1993
    2.62 Acres Lot
    $841,600 Zestimate®
    $323/sqft
    $3,890 Estimated rent

    Home value

    $841,600

    $800,000 - $884,000

    $3,890/mo

    Zestimate® history
    Loading
    Loading...

    Owner options

    List your home for rent

    $3,890/mo

    Rent Zestimate®

    Find your next renter with Zillow Rental Manager. Plus, with online applications, you can quickly screen prospective tenants – for free.

    Learn more

    $3,890/mo

    Rent Zestimate®

    Refinance and save

    $5,127/mo

    Est. payment

    Refinancing to a lower rate could help reduce your monthly payments and save thousands over the life of the loan.

    See today's rates

    $5,127/mo

    Est. payment

    Explore your selling options

    Work with a Zillow partner agent

    Leverage their expertise and Zillow's premium Showcase listings to get your home seen by more buyers.

    Get started

    List with your own agent

    Get your home in front of millions of buyers by listing it on Zillow.

    Learn how to do it

    Sell it yourself

    Take full control of how buyers see your home on Zillow by listing For Sale by Owner (FSBO).

    List your home

    What's special

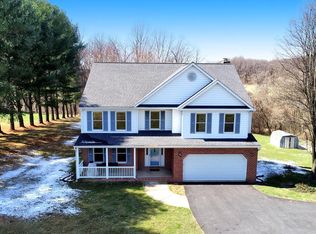
    Wait until you see this absolute showstopper! Words cannot describe how completely perfect this house is! It will check all the boxes and the boxes you never knew you had! You want a wrap around porch? Check. Stunning views that include sunrises and sunsets? Check. Two car attached garage? Check. Trex deck that overlooks the huge 2.62 acre lot that backs to farmland? Check. No HOA? Check. Massive detached 4 car garage with half bath, washer and dryer hook up, heat, 10,000lb Atlas car lift, 12.5' ceilings, an enormous storage area upstairs that could be finished into office space and an additional storage area in the basement? Check, Check, Check, Check. A parking pad with power hook up next to the garage that could store an RV, boat, trailer you name it? Check. Isn't it crazy how I haven't even gotten to the inside yet? Walk up the paver front walkway, past the landscaped front yard with exterior lighting to the picturesque wrap around porch where you can sit in your rocking chair and watch the most beautiful sunrise you have ever seen. If you can dare pull yourself away you can walk through the front door into the sun drenched entryway. The first thing you will notice is the open layout with wood flooring that moves seamlessly from the large family room to the dining area with fireplace! You can't miss the magazine worthy kitchen with all stainless steel appliances, recessed lighting and granite countertops. The kitchen island can seat 4 easily and would make any cook happy! There is a breakfast area with doors out to the deck or you can go down the hall to the convenient half bath that leads to a light filled room that could be for multiple uses like den, playroom or office! A laundry room/mud room with sink finishes off this floor. Going upstairs there are even more surprises headed your way like the perfect primary suite that has tray ceilings, fully updated primary bathroom with dual sinks, whirlpool soaking tub, stand up shower with glass doors, seat and walk in closet. There are two more large bedrooms and a fully updated hall bathroom that lead to the SECOND primary suite! This large bedroom has its own bathroom with gorgeous glass tile shower as well as another walk in closet. We aren't done yet! Go all the way downstairs to the newly finished basement! This walk out basement has new carpet, recessed lights, new tile floor, a rough in for a wet bar and an already roughed in full bathroom just waiting for your finishing! This house was built for entertaining! The furnace, hot water heater and roof have all been recently updated as well. Just bring your bags and move right in! You won't see a house like this one again, don't let it slip through your fingers!!

    This property is off market, which means it's not currently listed for sale or rent on Zillow. This may be different from what's available on other websites or public sources.

    Facts & features

    Interior

    Bedrooms & bathrooms
    • Bedrooms: 4
    • Bathrooms: 5
    • Full bathrooms: 3
    • 1/2 bathrooms: 2
    Heating
    • Forced air
    Cooling
    • Central
    Appliances
    • Included: Dishwasher, Dryer, Freezer, Microwave, Refrigerator, Washer
    Features
    • Upgraded Countertops, Floor Plan - Open, Master Bath(s), Crown Moldings, Recessed Lighting, Efficiency, Dining Area, Family Room Off Kitchen, Breakfast Area, Kitchen - Island, Combination Kitchen/Dining, Butlers Pantry, Stall Shower
    • Flooring: Hardwood
    • Basement: Finished
    • Has fireplace: Yes
    Interior area
    • Total interior livable area: 2,604 sqft

    Property

    Parking
    • Total spaces: 4
    • Parking features: Garage - Attached, Garage - Detached
    Features
    • Exterior features: Stone, Vinyl
    Lot
    • Size: 2.62 Acres
    Details
    • Parcel number: 03254615

    Construction

    Type & style
    • Home type: SingleFamily
    • Architectural style: Conventional
    Materials
    • Roof: Other
    Condition
    • Year built: 1993

    Community & HOA

    Location
    • Region: Forest Hill

    Financial & listing details

    • Price per square foot: $323/sqft
    • Tax assessed value: $697,900
    • Annual tax amount: $7,666

    Price history

    DateEventPrice
    5/19/2022Sold$740,000+5.7%$284/sqft
    Source: Bright MLS #MDHR2010232 Report a problem
    4/9/2022Pending sale$699,900$269/sqft
    Source: Bright MLS #MDHR2010232 Report a problem
    4/7/2022Listed for sale$699,900+18.6%$269/sqft
    Source: Bright MLS #MDHR2010232 Report a problem
    6/18/2019Sold$590,000-3.1%$227/sqft
    Source: Public Record Report a problem
    4/5/2019Price change$609,000-1.6%$234/sqft
    Source: ExecuHome Realty #MDHR222532 Report a problem
    3/25/2019Price change$619,000-1.6%$238/sqft
    Source: ExecuHome Realty #MDHR222532 Report a problem
    3/8/2019Listed for sale$629,000+51.9%$242/sqft
    Source: ExecuHome Realty #MDHR222532 Report a problem
    6/4/2015Sold$414,000+3%$159/sqft
    Source: Public Record Report a problem
    3/21/2015Price change$402,000-4.9%$154/sqft
    Source: Star Realty INC #HR8564910 Report a problem
    3/3/2015Listed for sale$422,900+11.8%$162/sqft
    Source: Star Realty INC #HR8564910 Report a problem
    2/19/2015Sold$378,250$145/sqft
    Source: Public Record Report a problem

    Public tax history

    YearProperty taxesTax assessment
    2025$7,666 +8.9%$697,900 +8%
    2024$7,041 +8.7%$646,000 +8.7%
    2023$6,475 +9.6%$594,100 +9.6%
    2022$5,909 +1.1%$542,200 +5.7%
    2021$5,842 +4.7%$512,933 +6.1%
    2020$5,582 +6.4%$483,667 +6.4%
    2019$5,244 +2.2%$454,400 +2.2%
    2018$5,132 -2.1%$444,733 -2.1%
    2017$5,244 $454,400 +6.8%
    2016-- $425,400
    2015-- $425,400
    2014$5,154 $425,400 -10.7%
    2013-- $476,600
    2012-- $476,600
    2011-- $476,600 -17.5%
    2010-- $577,680 +11%
    2009-- $520,582 +12.3%
    2008-- $463,486 +14%
    2007-- $406,390 +14.2%
    2006-- $355,992 +16.5%
    2005-- $305,596 +19.7%
    2004-- $255,200 +2.9%
    2003-- $247,932 +3%
    2002-- $240,666 +3.1%
    2001-- $233,400
    Find assessor info on the county website

    Neighborhood: 21050

    Nearby schools

    GreatSchools rating
    Schools provided by the listing agent
    • Elementary: North Harford
    • Middle: North Harford
    • High: North Harford
    • District: Harford County Public Schools

    Source: The MLS. This data may not be complete. We recommend contacting the local school district to confirm school assignments for this home.

    Get a cash offer in 3 minutes
    Find out how much your home could sell for in as little as 3 minutes with a no-obligation cash offer.
    Estimated market value
    $841,600
    Get a cash offer in 3 minutes
    Find out how much your home could sell for in as little as 3 minutes with a no-obligation cash offer.
    Estimated market value
    $841,600