Beautiful lake view Taylor Morrison Farnese home- 3 bedrooms, 3 .5 baths, Tandem Garage, outdoor lanai extension and kitchen rough-in, impact windows whole house, laundry sink, pre-plum for washer/dryer. Also, Crown Molding, tray ceilings in the living and bedrooms and entry. This home has sliders to the expanded lanai and over look a beautiful lake. The home is the end of the cul de sac in a quiet location.
Sold for $884,200
$884,200
3007 VITTORIO, BRADENTON, FL 34211
3beds
2,100sqft
Single Family Residence
Built in 2024
9,195 Square Feet Lot
$863,500 Zestimate®
$421/sqft
$4,051 Estimated rent
Home value
$863,500
$794,000 - $941,000
$4,051/mo
Zestimate® history
Owner options
List your home for rent
$4,051/mo
Rent Zestimate®
Find your next renter with Zillow Rental Manager. Plus, with online applications, you can quickly screen prospective tenants – for free.
$4,051/mo
Rent Zestimate®
Refinance and save
$7,444/mo
Est. payment
Refinancing to a lower rate could help reduce your monthly payments and save thousands over the life of the loan.
$7,444/mo
Est. payment
Explore your selling options
Work with a Zillow partner agent
Leverage their expertise and Zillow's premium Showcase listings to get your home seen by more buyers.
Get startedList with your own agent
Get your home in front of millions of buyers by listing it on Zillow.
Learn how to do itSell it yourself
Take full control of how buyers see your home on Zillow by listing For Sale by Owner (FSBO).
List your homeWhat's special
Zillow last checked:
Listing updated:
Listed by:
Non-Member Agent,
STELLAR NON-MEMBER OFFICE 000-000-0000
Bought with:
Stu Francis, 3246949
EXP REALTY LLC
Source: Stellar MLS,MLS#: J972520 Originating MLS: Other
Originating MLS: Other
Facts & features
Interior
Bedrooms & bathrooms
- Bedrooms: 3
- Bathrooms: 4
- Full bathrooms: 3
- 1/2 bathrooms: 1
Rooms
- Room types: Den/Library/Office, Utility Room
Primary bedroom
- Features: Walk-In Closet(s)
- Level: First
- Area: 192 Square Feet
- Dimensions: 12x16
Bathroom 2
- Level: First
- Area: 132 Square Feet
- Dimensions: 11x12
Dinette
- Level: First
- Area: 100 Square Feet
- Dimensions: 10x10
Dinette
- Level: First
- Area: 132 Square Feet
- Dimensions: 12x11
Family room
- Level: First
- Area: 285 Square Feet
- Dimensions: 15x19
Heating
- Central, Heat Pump
Cooling
- Central Air
Appliances
- Included: Dishwasher, Disposal, Electric Water Heater, Microwave, Range, Refrigerator, Wine Refrigerator
- Laundry: Electric Dryer Hookup, Inside, Laundry Room, Washer Hookup
Features
- High Ceilings, In Wall Pest System, Kitchen/Family Room Combo, Living Room/Dining Room Combo, Open Floorplan, Solid Surface Counters, Solid Wood Cabinets, Stone Counters, Thermostat, Tray Ceiling(s)
- Flooring: Ceramic Tile, Tile
- Doors: Sliding Doors
- Has fireplace: No
Interior area
- Total structure area: 3,249
- Total interior livable area: 2,100 sqft
Property
Parking
- Total spaces: 3
- Parking features: Garage - Attached
- Attached garage spaces: 3
Features
- Levels: One
- Stories: 1
- Exterior features: Irrigation System, Lighting
- Has view: Yes
- View description: Park/Greenbelt, Water, Lake
- Has water view: Yes
- Water view: Water,Lake
- Waterfront features: Lake Front
Lot
- Size: 9,195 Square Feet
- Features: Cleared, Above Flood Plain
Details
- Parcel number: 576078159
- Zoning: PD-R
- Special conditions: None
Construction
Type & style
- Home type: SingleFamily
- Property subtype: Single Family Residence
Materials
- Block, Cement Siding
- Foundation: Block, Slab
- Roof: Tile
Condition
- Completed
- New construction: Yes
- Year built: 2024
Details
- Builder name: Taylor Morrison
Utilities & green energy
- Sewer: Public Sewer
- Utilities for property: Cable Connected, Public, Sewer Connected, Water Connected
Green energy
- Energy efficient items: Windows
- Water conservation: Efficient Hot Water Distribution, Irrig. System-Rainwater from Ponds
Community & HOA
Community
- Security: Fire Resistant Exterior, Fire/Smoke Detection Integration
- Pet fee: $0 monthly
- Subdivision: AZARIO ESPLANADE
HOA
- Has HOA: Yes
- HOA fee: $1,227 monthly
- HOA name: Doug Walkowiak
- HOA phone: 941-253-2910
- Second HOA name: Azario Esplanade Golf and Country Club
Location
- Region: Lakewood Ranch
Financial & listing details
- Price per square foot: $421/sqft
- Tax assessed value: $634,735
- Annual tax amount: $4,036
- Date on market: 2/23/2024
- Ownership: Fee Simple
- Total actual rent: 0
Price history
| Date | Event | Price |
|---|---|---|
| 2/23/2024 | Sold | $884,200$421/sqft |
Source:  Stellar MLS #J972520 Report a problem Stellar MLS #J972520 Report a problem | ||
Public tax history
| Year | Property taxes | Tax assessment |
|---|---|---|
| 2025 | $10,638 +150.2% | $634,735 +352.6% |
| 2024 | $4,252 +5.3% | $140,250 +10% |
| 2023 | $4,037 +86.5% | $127,500 +700.5% |
| 2022 | $2,164 | $15,927 |
Find assessor info on the county website
Neighborhood: 34211
Nearby homes
- $915,1003 bd3 ba2.3k sqft3143 Vittorio Ct, Lakewood Ranch, FL 34211Off Market
- $810,0003 bd2 ba1.9k sqft3030 Veneto Ct, Bradenton, FL 34211Sold
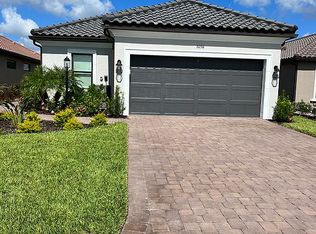
- $290,300-- bd-- ba-- sqft3949 Santa Caterina Blvd, Bradenton, FL 34211Off Market
- $1,017,7003 bd3 ba2.3k sqft3139 Vittorio Ct, Lakewood Ranch, FL 34211Off Market
- $999,3003 bd3 ba2.3k sqft3135 Vittorio Ct, Lakewood Ranch, FL 34211Off Market
- $1,151,3003 bd3 ba2.3k sqft3138 Vittorio Ct, Lakewood Ranch, FL 34211Off Market
- $1,875,2224 bd5 ba4.8k sqft3944 Santa Caterina Blvd, Bradenton, FL 34211Sold
- $1,537,6003 bd4 ba4.1k sqft3920 Santa Caterina Blvd, Lakewood Ranch, FL 34211Sold
Nearby schools
GreatSchools rating
- 8/10B.D. Gullett Elementary SchoolGrades: PK-5Distance: 2.7 mi
- 8/10Dr Mona Jain Middle SchoolGrades: 6-8Distance: 2.5 mi
- 6/10Lakewood Ranch High SchoolGrades: PK,9-12Distance: 4.1 mi
Get a cash offer in 3 minutes
Find out how much your home could sell for in as little as 3 minutes with a no-obligation cash offer.
Estimated market value
$863,500
Get a cash offer in 3 minutes
Find out how much your home could sell for in as little as 3 minutes with a no-obligation cash offer.
Estimated market value
$863,500
- Florida
- Manatee County
- Lakewood Ranch
- 34211
- 3007 VITTORIO
