If you believe the little things make all the difference, this beautifully crafted 2022 home is sure to impress. Tucked just one block from Bayshore Boulevard in the highly desirable Bayshore Beautiful neighborhood, this is a rare chance to enjoy newer construction in one of South Tampa’s most iconic locations. From the moment you pull up, the paver driveway, glowing gas lanterns, welcoming front porch, and charming second-story balcony create instant curb appeal. Inside, the home continues to deliver with a thoughtful layout featuring 5 bedrooms and 5 full bathrooms, including a convenient first-floor guest suite—ideal for visitors or multi-generational living. The entry sets a warm and refined tone with plantation shutters and leads into a dedicated living room or formal dining room before opening up to a light-filled kitchen, breakfast nook, and living area designed for gathering and entertaining. The kitchen is a standout, complete with a large quartz island, farmhouse sink, built-in buffet, GE stainless steel appliances, 36” gas cooktop, walk-in pantry, beverage center and large buffet—everything you need, right where you want it. Step outside to a covered and screened in lanai equipped with a large ceiling fan overlooking a fully fenced backyard with custom landscaping, pavers and stone pizza oven—perfect for weekend gatherings or relaxed evenings at home. Upstairs, four generously sized bedrooms each feature walk-in closets and access to full baths. The spacious laundry room is both functional and stylish with new shelving and a high-end LG washer and dryer. The primary suite offers a peaceful retreat with dual vanities, a freestanding soaking tub, a separate shower, and an oversized walk-in closet. Throughout the home, you’ll find elevated finishes and thoughtful upgrades, including soaring 9’4” ceilings, 8’ doors, smooth-finish walls, low-E impact windows, a tankless gas water heater, and pavered outdoor spaces. Additional highlights include designer ceiling fans in every room, wired for security system with cameras, finished garage storage, a whole-home water filtration and softener system, and custom blinds and plantation shutters. Located in the highly regarded Roosevelt, Coleman, and Plant school districts, this home offers not only style and comfort but also convenience. Enjoy easy access to South Tampa’s top dining, shopping, and nightlife—just minutes from your doorstep. Call today to arrange a tour.
Sold for $1,850,000
$1,850,000
3007 W BAY COURT AVENUE, TAMPA, FL 33611
5beds
3,558sqft
Single Family Residence
Built in 2022
5,250 Square Feet Lot
$1,835,500 Zestimate®
$520/sqft
$7,492 Estimated rent
Home value
$1,835,500
$1.71M - $1.96M
$7,492/mo
Zestimate® history
Owner options
List your home for rent
$7,492/mo
Rent Zestimate®
Find your next renter with Zillow Rental Manager. Plus, with online applications, you can quickly screen prospective tenants – for free.
$7,492/mo
Rent Zestimate®
Refinance and save
$12,762/mo
Est. payment
Refinancing to a lower rate could help reduce your monthly payments and save thousands over the life of the loan.
$12,762/mo
Est. payment
Explore your selling options
Work with a Zillow partner agent
Leverage their expertise and Zillow's premium Showcase listings to get your home seen by more buyers.
Get startedList with your own agent
Get your home in front of millions of buyers by listing it on Zillow.
Learn how to do itSell it yourself
Take full control of how buyers see your home on Zillow by listing For Sale by Owner (FSBO).
List your homeWhat's special
Beverage centerPavered outdoor spacesWelcoming front porchBreakfast nookLarge quartz islandConvenient first-floor guest suiteStone pizza oven
Zillow last checked:
Listing updated:
Listed by:
Lara Champ Mays LLC 813-629-0052,
REAL BROKER, LLC 855-450-0442
Bought with:
Jessica Alfonso, 3429720
SMITH & ASSOCIATES REAL ESTATE
Source: Stellar MLS,MLS#: TB8494417 Originating MLS: Orlando Regional
Originating MLS: Orlando Regional
Facts & features
Interior
Bedrooms & bathrooms
- Bedrooms: 5
- Bathrooms: 5
- Full bathrooms: 5
Rooms
- Room types: Utility Room
Primary bedroom
- Features: Walk-In Closet(s)
- Level: Second
- Area: 280 Square Feet
- Dimensions: 14x20
Bedroom 2
- Features: Walk-In Closet(s)
- Level: Second
- Area: 228 Square Feet
- Dimensions: 19x12
Bedroom 3
- Features: Walk-In Closet(s)
- Level: Second
- Area: 210 Square Feet
- Dimensions: 15x14
Dinette
- Level: First
- Area: 210 Square Feet
- Dimensions: 15x14
Dining room
- Level: First
- Area: 210 Square Feet
- Dimensions: 15x14
Kitchen
- Level: First
- Area: 255 Square Feet
- Dimensions: 15x17
Living room
- Level: First
- Area: 342 Square Feet
- Dimensions: 19x18
Heating
- Natural Gas
Cooling
- Central Air
Appliances
- Included: Cooktop, Dishwasher, Disposal, Dryer, Exhaust Fan, Gas Water Heater, Microwave, Range, Refrigerator, Tankless Water Heater, Washer, Water Filtration System, Water Softener, Wine Refrigerator
- Laundry: Inside, Laundry Room, Upper Level
Features
- Built-in Features, Ceiling Fan(s), Crown Molding, Eating Space In Kitchen, High Ceilings, Kitchen/Family Room Combo, Open Floorplan, PrimaryBedroom Upstairs, Solid Surface Counters, Solid Wood Cabinets, Split Bedroom, Walk-In Closet(s)
- Flooring: Engineered Hardwood
- Doors: French Doors
- Windows: Blinds, Window Treatments
- Has fireplace: No
Interior area
- Total structure area: 4,314
- Total interior livable area: 3,558 sqft
Property
Parking
- Total spaces: 2
- Parking features: Garage Door Opener, Ground Level
- Attached garage spaces: 2
Features
- Levels: Two
- Stories: 2
- Patio & porch: Covered, Front Porch, Patio, Rear Porch, Screened
- Exterior features: Balcony, Irrigation System, Lighting
- Fencing: Vinyl
Lot
- Size: 5,250 Square Feet
- Dimensions: 50 x 105
- Features: City Lot, In County, Level
- Residential vegetation: Trees/Landscaped
Details
- Parcel number: A0330183V9D0000000013.0
- Zoning: RS-60
- Special conditions: None
Construction
Type & style
- Home type: SingleFamily
- Architectural style: Craftsman
- Property subtype: Single Family Residence
Materials
- Block, HardiPlank Type, Stucco, Wood Siding
- Foundation: Slab
- Roof: Metal,Shingle
Condition
- New construction: No
- Year built: 2022
Utilities & green energy
- Sewer: Public Sewer
- Water: Public
- Utilities for property: Cable Available, Cable Connected, Natural Gas Available, Public, Sewer Connected, Sprinkler Meter, Street Lights
Community & HOA
Community
- Security: Smoke Detector(s)
- Pet fee: $0 monthly
- Subdivision: BAY CITY REV MAP
HOA
- Has HOA: No
Location
- Region: Tampa
Financial & listing details
- Price per square foot: $520/sqft
- Tax assessed value: $1,157,107
- Annual tax amount: $15,052
- Date on market: 4/8/2026
- Cumulative days on market: 34 days
- Listing terms: Cash,Conventional
- Ownership: Fee Simple
- Total actual rent: 0
- Road surface type: Paved
Price history
| Date | Event | Price |
|---|---|---|
| 6/2/2026 | Sold | $1,850,000-2.4%$520/sqft |
Source:  Stellar MLS #TB8494417 Report a problem Stellar MLS #TB8494417 Report a problem | ||
| 5/12/2026 | Pending sale | $1,895,000$533/sqft |
Source: Stellar MLS #TB8494417 Report a problem | ||
| 5/11/2026 | Price change | $1,895,000-1.6%$533/sqft |
Source: Stellar MLS #TB8494417 Report a problem | ||
| 4/27/2026 | Price change | $1,925,000-1.3%$541/sqft |
Source: Stellar MLS #TB8494417 Report a problem | ||
| 4/8/2026 | Listed for sale | $1,950,000+13%$548/sqft |
Source: Stellar MLS #TB8494417 Report a problem | ||
| 4/11/2023 | Sold | $1,725,000-3.9%$485/sqft |
Source: Public Record Report a problem | ||
| 3/30/2023 | Pending sale | $1,795,000$504/sqft |
Source: Stellar MLS #T3416434 Report a problem | ||
| 3/9/2023 | Price change | $1,795,000-5.3%$504/sqft |
Source: Stellar MLS #T3416434 Report a problem | ||
| 12/1/2022 | Listed for sale | $1,895,000+8.9%$533/sqft |
Source: Stellar MLS #T3416434 Report a problem | ||
| 6/6/2022 | Sold | $1,740,000+5.5%$489/sqft |
Source: Public Record Report a problem | ||
| 5/9/2022 | Pending sale | $1,650,000$464/sqft |
Source: Stellar MLS #T3370432 Report a problem | ||
| 5/3/2022 | Listed for sale | $1,650,000+297.6%$464/sqft |
Source: Stellar MLS #T3370432 Report a problem | ||
| 5/11/2021 | Listing removed | -- |
Source: Stellar MLS #T3264969 Report a problem | ||
| 1/22/2021 | Sold | $415,000$117/sqft |
Source: Public Record Report a problem | ||
| 11/10/2020 | Pending sale | $415,000-66.5%$117/sqft |
Source: Stellar MLS #T3264969 Report a problem | ||
| 10/12/2020 | Price change | $1,237,700+198.2%$348/sqft |
Source: Lotte Rogers - Bayshore Custom Homes Report a problem | ||
| 9/25/2020 | Pending sale | $415,000$117/sqft |
Source: South Tampa #T3264969 Report a problem | ||
| 9/14/2020 | Listed for sale | $415,000$117/sqft |
Source: BHHS FLORIDA PROPERTIES GROUP #T3264969 Report a problem | ||
Public tax history
| Year | Property taxes | Tax assessment |
|---|---|---|
| 2025 | $16,513 +7.4% | $866,031 +2.9% |
| 2024 | $15,382 -30.6% | $841,624 -26.5% |
| 2023 | $22,161 +328.9% | $1,145,448 +328.1% |
| 2022 | $5,167 +96.2% | $267,540 +59.7% |
| 2021 | $2,634 +1.3% | $167,478 +1.4% |
| 2020 | $2,600 +2.4% | $165,166 +2.3% |
| 2019 | $2,539 | $161,453 +1.9% |
| 2018 | $2,539 +1.2% | $158,443 -43.4% |
| 2017 | $2,509 +1.9% | $280,149 +84.3% |
| 2016 | $2,461 +3.3% | $151,992 +0.7% |
| 2015 | $2,383 +3.3% | $150,935 +0.8% |
| 2014 | $2,307 | $149,737 +1.5% |
| 2013 | $2,307 +1.2% | $147,524 +1.7% |
| 2012 | $2,281 +3.9% | $145,058 +3% |
| 2011 | $2,195 +3.1% | $140,833 +1.5% |
| 2010 | $2,129 +3.2% | $138,752 +2.7% |
| 2009 | $2,064 -0.4% | $135,104 +0.1% |
| 2008 | $2,072 -10.2% | $134,969 +3% |
| 2007 | $2,307 -5.7% | $131,038 +2.5% |
| 2006 | $2,446 +0.7% | $127,842 +3% |
| 2005 | $2,429 | $124,118 +3% |
| 2004 | -- | $120,503 +1.9% |
| 2003 | -- | $118,256 +2.4% |
| 2002 | -- | $115,484 +1.6% |
| 2001 | -- | $113,665 -19.8% |
| 2000 | $2,176 | $141,704 |
Find assessor info on the county website
Neighborhood: Bayshore Beautiful
Nearby homes
- $591,1002 bd1 ba1.1k sqft3005 W Bay Court Ave, Tampa, FL 33611Off Market
- $972,7004 bd3 ba2.2k sqft3009 W Bay Court Ave, Tampa, FL 33611Off Market

- $682,0003 bd2 ba1.7k sqft3003 W Bay Court Ave, Tampa, FL 33611Off Market
- $937,4003 bd2 ba1.8k sqft3010 W Bay Villa Ave, Tampa, FL 33611Off Market
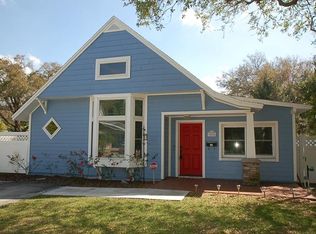
- $862,6002 bd1 ba1.1k sqft3006 W Bay Villa Ave, Tampa, FL 33611Off Market
- $536,9002 bd2 ba1.1k sqft3012 W Bay Villa Ave, Tampa, FL 33611Off Market
- $674,6003 bd2 ba1.2k sqft3004 W Bay Villa Ave, Tampa, FL 33611Off Market
- $1,319,2005 bd5 ba2.9k sqft3001 W Bay Court Ave, Tampa, FL 33611Off Market
Nearby schools
GreatSchools rating
- 10/10Roosevelt Elementary SchoolGrades: PK-5Distance: 0.7 mi
- 10/10Coleman Middle SchoolGrades: 6-8Distance: 2.1 mi
- 8/10Plant High SchoolGrades: 9-12Distance: 1.3 mi
Schools provided by the listing agent
- Elementary: Roosevelt-HB
- Middle: Coleman-HB
- High: Plant-HB
Source: Stellar MLS. This data may not be complete. We recommend contacting the local school district to confirm school assignments for this home.
Get a cash offer in 3 minutes
Find out how much your home could sell for in as little as 3 minutes with a no-obligation cash offer.
Estimated market value
$1,835,500
Get a cash offer in 3 minutes
Find out how much your home could sell for in as little as 3 minutes with a no-obligation cash offer.
Estimated market value
$1,835,500
- Florida
- Hillsborough County
- Tampa
- 33611
- Bayshore Beautiful
- 3007 W BAY COURT AVENUE
Nearby cities
Nearby neighborhoods
Nearby zip codes
Other Tampa Topics
