Spring '25 Parade model...THE PORTOFINO @ The Moorings on Crystal Lake! LAKEFRONT no-step entry 5+BR, 4+car flex-plan with over 4400+sf finished, plus room for 6th BR/office (3 on main) in 4-car tandem garage! Split MBR plan with ensuite 2nd BR, 12' ceilings in LR with cross-beam accents, glass entry railings, floating shelves and mantle back-lit with LED lighting. Open LR/Kitchen/Dining with 10' x 8' tall double sliding glass doors onto covered deck with fireplace/TV seating! Master suite with soaker tub and walk-in shower, double vanity with knee-space vanity and LED mirrors and toe-kicks, huge walk-in closet with drawers built into the shelving! 2200 main + 2200+ in full walkout including concrete storm rooms under back of garage and front porch. Hidden wine cellar with rolling cabinet recesses into speak-easy tasting room, huge walkout lever Family Gathering room adjacent to large Fitness/Theatre room. 3 full baths on main, 2 full baths on walkout level...one with access to beach (future pool?) area. Lakeside fire-pit circular patio seating, 6x20' boat dock and beach with 4 pier-lights and walkway, outdoor shower for washing the sand from your toes! Fully landscaped with sprinkler on well, large trees, sodded yard, and a stone secure drop mailbox. Taxes are estimated as home is not fully assessed, low specials payout in 2029! Available after Spring Parade of Homes.
Sold-co-op w/mbr
Price Unknown
3007 W Crystal Beach St, Wichita, KS 67204
5beds
4,012sqft
Single Family Onsite Built
Built in 2025
0.48 Acres Lot
$936,600 Zestimate®
$--/sqft
$3,722 Estimated rent
Home value
$936,600
$852,000 - $1.03M
$3,722/mo
Zestimate® history
Owner options
List your home for rent
$3,722/mo
Rent Zestimate®
Find your next renter with Zillow Rental Manager. Plus, with online applications, you can quickly screen prospective tenants – for free.
$3,722/mo
Rent Zestimate®
Refinance and save
$480/mo
Est. payment
Refinancing to a lower rate could help reduce your monthly payments and save thousands over the life of the loan.
$480/mo
Est. payment
Explore your selling options
Work with a Zillow partner agent
Leverage their expertise and Zillow's premium Showcase listings to get your home seen by more buyers.
Get startedList with your own agent
Get your home in front of millions of buyers by listing it on Zillow.
Learn how to do itSell it yourself
Take full control of how buyers see your home on Zillow by listing For Sale by Owner (FSBO).
List your homeWhat's special
Zillow last checked:
Listing updated:
Listed by:
Kurt Bachman 316-648-0778,
Bachman Realty
Bought with:
Sissy Koury, SP00229151
Source: SCKMLS as distributed by MLS GRID,MLS#: 654401
Facts & features
Interior
Bedrooms & bathrooms
- Bedrooms: 5
- Bathrooms: 5
- Full bathrooms: 5
Primary bedroom
- Description: Carpet
- Level: Main
- Area: 253.75
- Dimensions: 17'6x14'6
Bedroom
- Description: Carpet
- Level: Main
- Area: 168.75
- Dimensions: 15x11'3
Bedroom
- Description: Carpet
- Level: Lower
- Area: 180
- Dimensions: 15x12
Bedroom
- Description: Carpet
- Level: Lower
- Area: 187.5
- Dimensions: 15x12'6
Other
- Description: Concrete
- Level: Lower
- Area: 189
- Dimensions: 10'6"x18
Dining room
- Description: Luxury Vinyl
- Level: Main
- Area: 168.75
- Dimensions: 13'6 x 12'6
Family room
- Description: Luxury Vinyl
- Level: Lower
- Area: 630
- Dimensions: 30x21
Kitchen
- Description: Luxury Vinyl
- Level: Main
- Area: 216
- Dimensions: 18x12
Living room
- Description: Luxury Vinyl
- Level: Main
- Area: 342
- Dimensions: 19x18
Other
- Description: Luxury Vinyl
- Level: Lower
- Area: 135
- Dimensions: 15x9
Heating
- Forced Air, Natural Gas
Cooling
- Central Air, Electric
Appliances
- Included: Dishwasher, Disposal, Microwave, Range
- Laundry: Main Level, Laundry Room
Features
- Ceiling Fan(s), Walk-In Closet(s), Wet Bar
- Basement: Finished
- Number of fireplaces: 3
- Fireplace features: Three or More, Living Room, Family Room, Electric, Decorative
Interior area
- Total interior livable area: 4,012 sqft
- Finished area above ground: 2,183
- Finished area below ground: 1,829
Property
Parking
- Total spaces: 4
- Parking features: Oversized, Tandem
- Garage spaces: 4
Accessibility
- Accessibility features: Handicap Accessible Interior
Features
- Levels: One
- Stories: 1
- Patio & porch: Covered
- Exterior features: Dock, Guttering - ALL, Irrigation Well, Sprinkler System, Zero Step Entry
- On waterfront: Yes
- Waterfront features: Pond/Lake, Waterfront
Lot
- Size: 0.48 Acres
Details
- Additional structures: Storm Shelter
- Parcel number: 00585460
Construction
Type & style
- Home type: SingleFamily
- Architectural style: Traditional,Tudor
- Property subtype: Single Family Onsite Built
Materials
- Stone, Frame w/Less than 50% Mas
- Foundation: Full, Walk Out At Grade, View Out
- Roof: Composition
Condition
- Year built: 2025
Details
- Builder name: Kurt Bachman
Utilities & green energy
- Gas: Natural Gas Available
- Utilities for property: Sewer Available, Natural Gas Available, Public
Community & HOA
Community
- Features: Sidewalks, Lake
- Security: Security Lights, Security System
- Subdivision: THE MOORINGS
HOA
- Has HOA: Yes
- Services included: Recreation Facility
- HOA fee: $480 annually
Location
- Region: Wichita
Financial & listing details
- Tax assessed value: $651,040
- Annual tax amount: $9,000
- Date on market: 4/25/2025
- Cumulative days on market: 14 days
- Ownership: Builder
- Road surface type: Paved
Price history
Price history is unavailable.
Public tax history
| Year | Property taxes | Tax assessment |
|---|---|---|
| 2025 | $11,827 +336.8% | $74,870 +4812.7% |
| 2024 | $2,708 0% | $1,524 |
| 2023 | $2,709 | $1,524 |
| 2022 | -- | -- |
| 2021 | $2,669 | -- |
| 2020 | -- | $1,140 |
| 2019 | -- | $1,140 |
| 2018 | -- | $1,140 |
| 2017 | -- | -- |
| 2016 | -- | -- |
| 2015 | -- | -- |
| 2014 | -- | -- |
| 2013 | -- | -- |
| 2012 | -- | -- |
Find assessor info on the county website
Neighborhood: 67204
Nearby homes
- $135,5000.51 Acres3011 W Crystal Beach St, Wichita, KS 67204Lot/Land

- $739,3005 bd5 ba3.8k sqft2909 W Crystal Beach St, Wichita, KS 67204Off Market
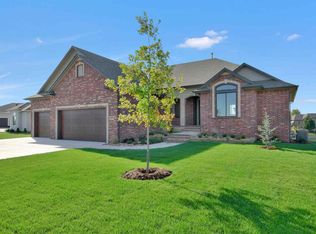
- $668,8005 bd4 ba2k sqft3101 W Crystal Beach St, Wichita, KS 67204Off Market
- $573,2005 bd3 ba1.8k sqft3014 W Bayview St, Wichita, KS 67204Off Market

- $651,1006 bd4 ba3.4k sqft3010 W Bayview St, Wichita, KS 67204Off Market
- $415,6003 bd3 ba1k sqft2905 W Crystal Beach St, Wichita, KS 67204Off Market
- $676,4000.45 Acres3003 W Crystal Beach St, Wichita, KS 67204Off Market
- $664,4006 bd4 ba1.7k sqft3018 W Bayview St, Wichita, KS 67204Off Market
Nearby schools
GreatSchools rating
- 7/10West Elementary SchoolGrades: K-3Distance: 4.3 mi
- 6/10Valley Center Middle SchoolGrades: 6-8Distance: 4.7 mi
- 7/10Valley Center HighGrades: 9-12Distance: 5.6 mi
Schools provided by the listing agent
- Elementary: Valley Center
- Middle: Valley Center
- High: Valley Center
Source: SCKMLS as distributed by MLS GRID. This data may not be complete. We recommend contacting the local school district to confirm school assignments for this home.
Sell for more on Zillow
Get a Zillow Showcase℠ listing at no additional cost and you could sell for .
$936,600
2% more
+$18,732
With Zillow Showcase(estimated)
$955,332
- Kansas
- Sedgwick County
- Wichita
- 67204
- 3007 W Crystal Beach St
Nearby cities
Nearby neighborhoods
Nearby zip codes
Other Wichita Topics
