Charming 3-bedroom, 2.5-bath home, ideal for first-time buyers or growing families. This home has an open floorplan that seamlessly connects living spaces, accentuated by a stylish kitchen island at its heart. The oversized master bedroom is a luxurious retreat, featuring not one, but two walk-in closets, ensuring ample storage and privacy. The thoughtful addition of a doggie room under the stairs highlights the home's pet-friendly design. A laundry room situated conveniently off the kitchen, along with a spacious walk-in pantry, amplifies the functionality of the home. Step outside to enjoy the covered back patio, perfect for entertaining or unwinding, overlooking a fenced-in yard that ensures privacy and safety. The outdoor utility sink adds a practical touch for gardening or outdoor projects. Additionally, peace of mind comes standard with an installed Ring camera system, adding an extra layer of security to this already captivating home and move in ready home!
Pending
$217,000
3007 Warren Ave, Lake Charles, LA 70601
3beds
1,527sqft
:
Get pre-qualified$1,391/mo
Single Family Residence, Residential
Built in 2017
7,405 Square Feet Lot
$211,800 Zestimate®
$142/sqft
$-- HOA
What's special
Oversized master bedroomTwo walk-in closetsSpacious walk-in pantryStylish kitchen island
- 21 days |
- 1,051 |
- 62 |
Likely to sell faster than
Zillow last checked:
Listing updated:
Listed by:
ASHLEY HEWITT 337-244-2260,
Century 21 Bono Realty 337-478-1578
Source: SWLAR,MLS#: SWL26003124
Facts & features
Interior
Bedrooms & bathrooms
- Bedrooms: 3
- Bathrooms: 3
- Full bathrooms: 2
- 1/2 bathrooms: 1
- Main level bathrooms: 1
Bathroom
- Features: Closet in bathroom, Double Vanity, Shower in Tub, Soaking Tub
Kitchen
- Features: Granite Counters, Kitchen Island, Pantry
Heating
- Central
Cooling
- Central Air
Appliances
- Included: Dishwasher, Electric Range, Electric Water Heater, Disposal, Microwave, Refrigerator
- Laundry: Gas Electric Dryer Hookup, In Kitchen, Inside
Features
- Ceiling Fan(s), Crown Molding, Granite Counters, Kitchen Island, Kitchen Open to Family Room, Open Floorplan, Pantry, Recessed Lighting, Shower in Tub, Storage, Breakfast Nook, Eating Area In Family Room
- Has basement: No
- Has fireplace: No
- Fireplace features: None
- Common walls with other units/homes: No Common Walls
Interior area
- Total interior livable area: 1,527 sqft
Video & virtual tour
Property
Parking
- Parking features: Carport
- Has carport: Yes
Features
- Patio & porch: Covered, Concrete, Front Porch, Slab
- Pool features: None
- Spa features: None
- Fencing: Privacy,Fenced
Lot
- Size: 7,405 Square Feet
- Dimensions: 43 x 183
- Features: Yard
Details
- Parcel number: 00375659
- Special conditions: Standard
Construction
Type & style
- Home type: SingleFamily
- Property subtype: Single Family Residence, Residential
Materials
- Foundation: Slab
- Roof: Shingle
Condition
- New construction: No
- Year built: 2017
Utilities & green energy
- Sewer: Public Sewer
- Water: Public
- Utilities for property: Electricity Connected, Sewer Connected, Water Connected
Community & HOA
Community
- Security: Security System
- Subdivision: Green Heights
HOA
- Has HOA: No
Location
- Region: Lake Charles
Financial & listing details
- Price per square foot: $142/sqft
- Date on market: 7/2/2026
- Cumulative days on market: 20 days
- Listing terms: Cash,Conventional
- Electric utility on property: Yes
Estimated market value
$211,800
$201,000 - $222,000
$1,806/mo
Price history
| Date | Event | Price |
|---|---|---|
| 7/21/2026 | Pending sale | $217,000$142/sqft |
Source: SWLAR #SWL26003124 Report a problem | ||
| 7/2/2026 | Listed for sale | $217,000+3.3%$142/sqft |
Source: SWLAR #SWL26003124 Report a problem | ||
| 11/29/2025 | Listing removed | $210,000$138/sqft |
Source: SWLAR #SWL25100925 Report a problem | ||
| 9/23/2025 | Price change | $210,000-3.2%$138/sqft |
Source: SWLAR #SWL25100925 Report a problem | ||
| 9/3/2025 | Listed for sale | $217,000$142/sqft |
Source: SWLAR #SWL25100925 Report a problem | ||
| 8/30/2025 | Listing removed | $217,000$142/sqft |
Source: SWLAR #SWL25000681 Report a problem | ||
| 6/20/2025 | Price change | $217,000-1.4%$142/sqft |
Source: Greater Southern MLS #SWL25000681 Report a problem | ||
| 4/1/2025 | Price change | $220,000-2.2%$144/sqft |
Source: Greater Southern MLS #SWL25000681 Report a problem | ||
| 2/4/2025 | Listed for sale | $225,000$147/sqft |
Source: Greater Southern MLS #SWL25000681 Report a problem | ||
| 3/16/2018 | Sold | -- |
Source: SWLAR #147213 Report a problem | ||
Public tax history
Tax history is unavailable.
Monthly payment
Est. payment
Payment breakdown
Explore the cost of this home by adjusting the details. Changes won't be saved.Climate risks
Neighborhood: 70601
Nearby schools
GreatSchools rating
- 4/10Oak Park Elementary SchoolGrades: PK-5Distance: 0.7 mi
- 4/10Oak Park Middle SchoolGrades: 6-8Distance: 0.9 mi
- 2/10Lagrange High SchoolGrades: 9-12Distance: 0.5 mi
- $39,300-- bd-- ba960 sqft3009 Warren Ave, Lake Charles, LA 70601Off Market
- $--3 bd1 ba1.2k sqft3003 Warren Ave, Lake Charles, LA 70601Sold
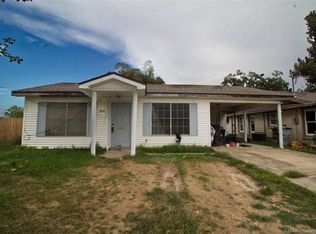
- $500-- bd-- ba-- sqft3003 Warren Ave, Lake Charles, LA 70601Off Market
- $45,700-- bd-- ba704 sqft3013 Warren Ave, Lake Charles, LA 70601Off Market
- $7,3002 bd1 ba1.1k sqft3001 Warren Ave, Lake Charles, LA 70601Off Market
- $107,2003 bd1 ba1.3k sqft3015 Warren Ave, Lake Charles, LA 70601Off Market
- $154,200-- bd-- ba2.3k sqft3010 1st Ave, Lake Charles, LA 70601Off Market
- $10,200-- bd-- ba-- sqft3011 Warren St, Lake Charles, LA 70601Off Market
A local agent can set up tours, give advice and negotiate with sellers.
A local lender can help you make sure your offer is ready when you are.
Similar homes
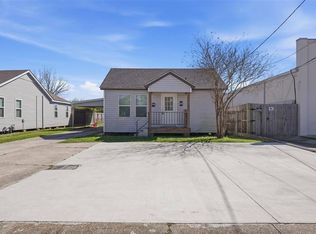
- $199,0003 bd2 ba1.6k sqft237 Lucille St, Lake Charles, LA 70601For Sale
 NextHome
 - $214,5004 bd2 ba1.4k sqft713 Topsy Rd, Lake Charles, LA 70607For Sale
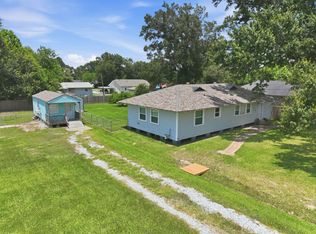 MLS ID #SWL26003181, Ari Stine. SWLAR
 - $169,0003 bd1 ba1.1k sqft3224 Burton St, Lake Charles, LA 70601For Sale
 MLS ID #SWL26002961, Amanda Sarvaunt. SWLAR
 - $229,0003 bd2 ba1.8k sqft1825 Barbe St, Lake Charles, LA 70601For Sale
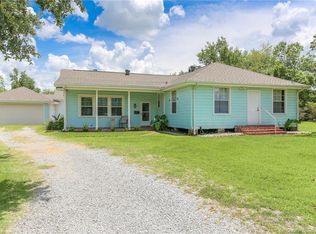 MLS ID #SWL24001472, Rhonda Gaspard. SWLAR
 - $230,0003 bd1 ba1.7k sqft815 10th St, Lake Charles, LA 70601For SaleMLS ID #SWL26001328, Justin Foreman. SWLAR
- $299,9003 bd2 ba1.8k sqft1208 Louisiana Ave, Lake Charles, LA 70601For SaleMLS ID #SWL26003374, Amy Daigle. SWLAR
- $210,0003 bd2 ba1.6k sqft703 Drew St, Lake Charles, LA 70601For SaleMLS ID #SWL25102634, Charmaine Trahan. SWLAR
- $232,0003 bd2 ba1.8k sqft820 Contraband Ln, Lake Charles, LA 70605For SaleMLS ID #SWL26002480, Jennifer Forest. SWLAR
- $222,5003 bd2 ba1.8k sqft3718 Ernest St, Lake Charles, LA 70605For SaleMLS ID #SWL26001479, McCall Nixon. SWLAR
- $229,0004 bd2 ba1.8k sqft417 E School St, Lake Charles, LA 70605For SaleMLS ID #SWL25102074, Chad Carroll. SWLAR
- $190,0003 bd2 ba1.6k sqft4320 Ashland St, Lake Charles, LA 70605For SaleMLS ID #SWL26003135, Jo Ann Fisette. SWLAR
- $217,0003 bd2 ba1.4k sqft3964 W Savannah Lakes Dr, Lake Charles, LA 70607New ConstructionSWLAR
- $199,5003 bd3 ba1.5k sqft515 Division St Lot 5, Lake Charles, LA 70601For SaleMLS ID #SWL24006152, Larry G Turner. SWLAR
- $259,0003 bd3 ba1.4k sqft211 W Clarence St, Lake Charles, LA 70601For SaleMLS ID #SWL26002250, Tyson M Letlow. SWLAR
- $160,0004 bd2 ba1.9k sqft1821 7th St, Lake Charles, LA 70601For SaleMLS ID #SWL26001613, Damian A Castro. SWLAR
- $269,0003 bd3 ba1.8k sqft1133 Common St, Lake Charles, LA 70601For SaleMLS ID #SWL25001848, Joshua J Floyd. SWLAR
- $185,0003 bd1 ba1.3k sqft417 Fairfield St, Lake Charles, LA 70605For SaleMLS ID #SWL26002386, Itasca C Broussard. SWLAR
- $235,0004 bd2 ba2k sqft2218 Michele Ct, Lake Charles, LA 70607New ConstructionMLS ID #SWL26000573, Lorna Deshotel. SWLAR
- $220,0003 bd2 ba1.8k sqft512 Gist Ln, Lake Charles, LA 70611For SaleMLS ID #SWL26002232, Alexa Midkiff. SWLAR
- $205,0004 bd2 ba1.6k sqft306 Louisiana Ave, Sulphur, LA 70663For SaleMLS ID #SWL26003389, Kelley Brack. SWLAR
