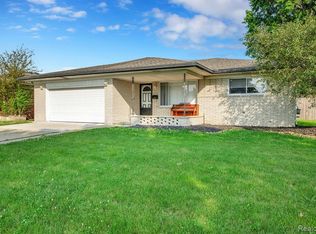
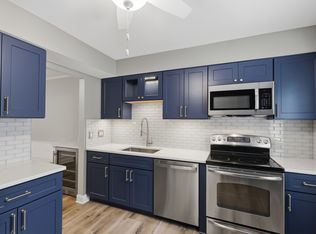
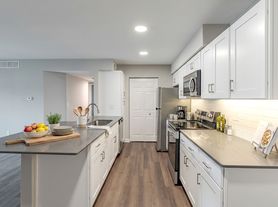
Beautiful updated and move-in ready! This stunning home features a modern kitchen with white cabinetry and quartz countertops, spacious living areas, a striking fireplace accent wall, updated bathrooms, and stylish flooring throughout. Enjoy a bright, open layout with contemporary finishes and plenty of space to relax and entertain. Home can be leased furnished for an additional $200 per month. Furniture is optional and available at the tenants request. Schedule your private showing today!
12 Months, Negotiable, 13-24 Months
House for rent
Single family residence
Available now
No pets
Air conditioner, central air
In unit laundry
Attached garage parking
Forced air
What's special
Striking fireplace accent wallContemporary finishesBright open layoutStylish flooring throughoutUpdated bathrooms
- 3 days |
- -- |
- -- |
Zillow last checked:
Listing updated:
Travel times
Facts & features
Interior
Bedrooms & bathrooms
- Bedrooms: 3
- Bathrooms: 2
- Full bathrooms: 1
- 1/2 bathrooms: 1
Heating
- Forced Air
Cooling
- Air Conditioner, Central Air
Appliances
- Included: Dishwasher, Dryer, Microwave Oven, Oven, Refrigerator, Washer
- Laundry: In Unit
Interior area
- Total interior livable area: 1,500 sqft
Property
Parking
- Parking features: Attached, Garage
- Has attached garage: Yes
- Details: Contact manager
Details
- Additional structures: Garage(s)
- Parcel number: 101018454013
Construction
Type & style
- Home type: SingleFamily
- Property subtype: Single Family Residence
Community & HOA
Location
- Region: Sterling Heights
Financial & listing details
- Lease term: 1 Year
Nearby apartments for rent

Price history
| Date | Event | Price |
|---|---|---|
| 10/12/2026 | Listed for rent | $2,600-3.7%$2/sqft |
Source: Zillow Rentals Report a problem | ||
| 9/2/2026 | Listing removed | $2,700$2/sqft |
Source: Zillow Rentals Report a problem | ||
| 5/2/2026 | Price change | $2,700-6.9%$2/sqft |
Source: Zillow Rentals Report a problem | ||
| 4/18/2026 | Listed for rent | $2,900+7.4%$2/sqft |
Source: Zillow Rentals Report a problem | ||
| 8/7/2024 | Listing removed | -- |
Source: Zillow Rentals Report a problem | ||
| 7/17/2024 | Price change | $2,700-3.6%$2/sqft |
Source: Zillow Rentals Report a problem | ||
| 7/1/2024 | Price change | $2,800-3.4%$2/sqft |
Source: Zillow Rentals Report a problem | ||
| 6/24/2024 | Price change | $2,900-3.3%$2/sqft |
Source: Zillow Rentals Report a problem | ||
| 5/29/2024 | Listed for rent | $3,000$2/sqft |
Source: Zillow Rentals Report a problem | ||
| 4/12/2024 | Listing removed | $429,900$287/sqft |
Source:  MiRealSource #50137866 Report a problem MiRealSource #50137866 Report a problem | ||
| 4/5/2024 | Listed for sale | $429,900+65.3%$287/sqft |
Source: MiRealSource #50137866 Report a problem | ||
| 12/11/2023 | Sold | $260,000$173/sqft |
Source: Public Record Report a problem | ||