Skip main navigation
Closed
Street View
  • $420,000

    3007 Weeping Cherry Dr, Champaign, IL 61822

    4beds
    2,568sqft
    Single Family Residence
    Built in 1999
    0.36 Acres Lot
    $513,900 Zestimate®
    $164/sqft
    $3,752 Estimated rent

    Home value

    $513,900

    $488,000 - $540,000

    $3,752/mo

    Zestimate® history
    Loading
    Loading...

    Owner options

    List your home for rent

    $3,752/mo

    Rent Zestimate®

    Find your next renter with Zillow Rental Manager. Plus, with online applications, you can quickly screen prospective tenants – for free.

    Learn more

    $3,752/mo

    Rent Zestimate®

    Refinance and save

    $3,103/mo

    Est. payment

    Refinancing to a lower rate could help reduce your monthly payments and save thousands over the life of the loan.

    See today's rates

    $3,103/mo

    Est. payment

    Explore your selling options

    Work with a Zillow partner agent

    Leverage their expertise and Zillow's premium Showcase listings to get your home seen by more buyers.

    Get started

    List with your own agent

    Get your home in front of millions of buyers by listing it on Zillow.

    Learn how to do it

    Sell it yourself

    Take full control of how buyers see your home on Zillow by listing For Sale by Owner (FSBO).

    List your home

    What's special

    Gas log fireplaceManicured yardFire pitRec areaMaintained homePaver patioExtra storage
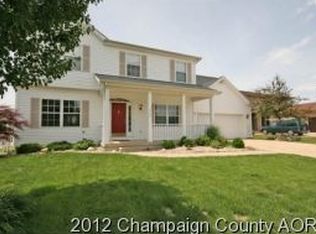
    Looking for a pristine home in prime SW Champaign neighborhood? Look no further. This quality custom built one owner home is ready and waiting for you. This meticulously maintained home features a very versatile floor plan and boasts Pella windows, solid cherry craftsman style cabinetry and some hardwood floors. The first floor offers a two story entry, a well planned kitchen with island, stainless appliances and plenty of work space. The kitchen flows into a generously sized family room with gas log fireplace and plenty of windows resulting in an abundance of natural light. There's a formal dining room, dedicated office with 10' ceiling and french doors and a full bath. The oversized laundry room offers extra storage and a laundry sink. The 2nd story offers master suite plus 3 additional bedrooms, all with ample closets, a landing area which makes a perfect hobby space or reading nook and floored storage over garage. The partially finished basement has rec area, full bath and plenty of storage. Enjoy summer evenings in the screened porch overlooking a beautifully manicured yard. There's a paver patio and fire pit plus a stunning display of perennials and mature trees to compliment the setting. Many major updates including new roof(2021), HVAC(2019), water heater (less than 5 yrs) and radon mitigation.

    Zillow last checked:

    Listing updated:

    Listed by:

    Creg McDonald 217-493-8341,

    Realty Select One,

    Liz McDonald 217-649-8471,

    Realty Select One

    Bought with:

    Matt Difanis, ABR,CIPS,GRI

    RE/MAX REALTY ASSOCIATES-CHA

    Source: MRED as distributed by MLS GRID,MLS#: 11792198MLS Logo

    Facts & features

    Interior

    Bedrooms & bathrooms
    • Bedrooms: 4
    • Bathrooms: 4
    • Full bathrooms: 4
    Rooms
    • Room types: Attic, Breakfast Room, Office, Recreation Room, Foyer, Screened Porch
    Primary bedroom
    • Features: Flooring (Carpet), Bathroom (Full, Double Sink)
    • Level: Second
    • Area: 169 Square Feet
    • Dimensions: 13X13
    Bedroom 2
    • Features: Flooring (Carpet)
    • Level: Second
    • Area: 121 Square Feet
    • Dimensions: 11X11
    Bedroom 3
    • Features: Flooring (Carpet)
    • Level: Second
    • Area: 132 Square Feet
    • Dimensions: 11X12
    Bedroom 4
    • Features: Flooring (Carpet)
    • Level: Second
    • Area: 121 Square Feet
    • Dimensions: 11X11
    Other
    • Level: Second
    • Area: 414 Square Feet
    • Dimensions: 18X23
    Breakfast room
    • Features: Flooring (Ceramic Tile)
    • Level: Main
    • Area: 75 Square Feet
    • Dimensions: 5X15
    Dining room
    • Features: Flooring (Carpet)
    • Level: Main
    • Area: 132 Square Feet
    • Dimensions: 12X11
    Family room
    • Features: Flooring (Hardwood)
    • Level: Main
    • Area: 234 Square Feet
    • Dimensions: 13X18
    Foyer
    • Features: Flooring (Ceramic Tile)
    • Level: Main
    • Area: 100 Square Feet
    • Dimensions: 10X10
    Kitchen
    • Features: Kitchen (Island), Flooring (Ceramic Tile)
    • Level: Main
    • Area: 135 Square Feet
    • Dimensions: 9X15
    Laundry
    • Features: Flooring (Ceramic Tile)
    • Level: Main
    • Area: 40 Square Feet
    • Dimensions: 5X8
    Living room
    • Features: Flooring (Carpet)
    • Level: Main
    • Area: 143 Square Feet
    • Dimensions: 13X11
    Office
    • Features: Flooring (Carpet)
    • Level: Main
    • Area: 121 Square Feet
    • Dimensions: 11X11
    Recreation room
    • Features: Flooring (Wood Laminate)
    • Level: Basement
    • Area: 770 Square Feet
    • Dimensions: 22X35
    Screened porch
    • Features: Flooring (Other)
    • Level: Main
    • Area: 154 Square Feet
    • Dimensions: 14X11
    Heating
    • Natural Gas
    Cooling
    • Central Air
    Appliances
    • Included: Range, Microwave, Dishwasher, Refrigerator, Stainless Steel Appliance(s)
    • Laundry: Main Level
    Features
    • 1st Floor Full Bath
    • Basement: Partially Finished,Full
    • Number of fireplaces: 1
    • Fireplace features: Gas Log, Family Room
    Interior area
    • Total structure area: 3,971
    • Total interior livable area: 2,568 sqft
    • Finished area below ground: 770

    Property

    Parking
    • Total spaces: 3
    • Parking features: On Site, Garage Owned, Attached, Garage
    • Attached garage spaces: 3
    Accessibility
    • Accessibility features: No Disability Access
    Features
    • Stories: 2
    • Patio & porch: Patio, Screened
    • Exterior features: Fire Pit
    Lot
    • Size: 0.36 Acres
    • Dimensions: 75.68X177.68X104.14X185.43
    Details
    • Parcel number: 462027326011
    • Special conditions: None

    Construction

    Type & style
    • Home type: SingleFamily
    • Property subtype: Single Family Residence
    Materials
    • Vinyl Siding, Brick
    • Foundation: Concrete Perimeter
    • Roof: Asphalt
    Condition
    • New construction: No
    • Year built: 1999

    Utilities & green energy

    • Sewer: Public Sewer
    • Water: Public

    Community & HOA

    Community
    • Subdivision: Cherry Hills
    HOA
    • Has HOA: Yes
    • Services included: None
    • HOA fee: $75 annually
    Location
    • Region: Champaign

    Financial & listing details

    • Price per square foot: $164/sqft
    • Tax assessed value: $436,650
    • Annual tax amount: $10,234
    • Date on market: 6/11/2023
    • Listing terms: Conventional
    • Ownership: Fee Simple w/ HO Assn.

    Price history

    DateEventPrice
    8/4/2023Sold$420,000+5%$164/sqft
    Source: MRED as distributed by MLS GRID #11792198 Report a problem
    6/11/2023Listing removed--
    Source: MRED as distributed by MLS GRID #11792198 Report a problem
    6/2/2023Contingent$400,000$156/sqft
    Source: MRED as distributed by MLS GRID #11792198 Report a problem
    5/31/2023Listed for sale$400,000$156/sqft
    Source: MRED as distributed by MLS GRID #11792198 Report a problem

    Public tax history

    YearProperty taxesTax assessment
    2024$12,169 +11%$145,550 +9.8%
    2023$10,962 +7.1%$132,560 +8.4%
    2022$10,234 +2.7%$122,290 +2%
    2021$9,969 +1.5%$119,900 +1.5%
    2020$9,822 +6.1%$118,130 +2.1%
    2019$9,258 $115,700 +1.6%
    2018$9,258 +2.8%$113,880 +2.9%
    2017$9,006 +11.8%$110,670 +2.1%
    2016$8,056 $108,390 +1.8%
    2015$8,056 +0.3%$106,470
    2014$8,031 -4.1%$106,470
    2013$8,376 +1.8%$106,470 -2%
    2012$8,228 +4.4%$108,640
    2011$7,883 +0.8%$108,640 -2.2%
    2010$7,823 $111,080
    2009-- $111,080
    2008-- $111,080 +2.9%
    2007$7,152 +6.3%$107,940 +10.2%
    2006$6,727 +2.6%$97,960 +5%
    2005$6,557 +5.8%$93,300 +3.9%
    2004$6,197 +1.8%$89,790 +3.1%
    2003$6,090 +1.6%$87,090 +3.4%
    2002$5,992 -0.2%$84,190 +2.8%
    2001$6,002 +2.4%$81,900 +2.2%
    2000$5,859 $80,130
    Find assessor info on the county website

    Neighborhood: 61822

    Nearby schools

    GreatSchools rating
    Schools provided by the listing agent
    • High: Central High School
    • District: 4

    Source: MRED as distributed by MLS GRID. This data may not be complete. We recommend contacting the local school district to confirm school assignments for this home.

    Get pre-qualified for a loan
    At Zillow Home Loans, we can pre-qualify you in as little as 5 minutes with no impact to your credit score.

    An equal housing lender. NMLS #10287.

    Sell for more on Zillow
    Get a Zillow Showcase℠ listing at no additional cost and you could sell for .
    $513,900
    2% more
    +$10,278
    With Zillow Showcase(estimated)
    $524,178