Nestled in the heart of a family-friendly community, 3007 Whitetail Cir is more than just a house—it's a place where memories are waiting to be made. Imagine stepping into this single-story haven, perfectly poised with timeless charm and modern comforts. The warm embrace of freshly painted walls invites you in, while the newly installed vinyl flooring guides you through an open floor plan that feels both expansive and intimate.
With an almost quarter-acre lot and cul-de-sac location, there's plenty of space for children to play and for you to cultivate your dream garden and bring you a less through-traffic living. The kitchen stands as the heart of the home, featuring elegant 42-inch cabinets and a striking ceramic tile backsplash. New timeless cabinet pulls installed adding modern touch to make your daily life enjoyable. Picture yourself preparing meals with sleek black appliances, all under the gentle glow of bronze lighting.
The master suite is a personal retreat, boasting vaulted ceilings that elevate your sense of space. Dual sink vanities and a garden tub promise a spa-like experience each day. Every bedroom has been thoughtfully updated with new flooring, ensuring comfort and style for all.
Energy efficiency is woven into the very fabric of this home. The radiant barrier, 14 SEER AC, and gas heater promise year-round comfort, while 2-inch blinds offer privacy and control over natural light.
Step out onto the covered patio and envision lazy afternoons spent sipping lemonade, surrounded by the peaceful ambiance of your own backyard oasis. The possibilities are endless with your own dream landscaping designed.
With a welcoming neighborhood, this home is ready to embrace its next chapter with you. Contact us today to schedule a private showing and discover why 3007 Whitetail Cir is the perfect place to call home. Your future awaits. USDA loan available in this location.
Sold
Price Unknown
3007 Whitetail Cir, Forney, TX 75126
3beds
1,772sqft
Single Family Residence
Built in 2014
10,802 Square Feet Lot
$265,000 Zestimate®
$--/sqft
$2,177 Estimated rent
Home value
$265,000
$244,000 - $286,000
$2,177/mo
Zestimate® history
Owner options
List your home for rent
$2,177/mo
Rent Zestimate®
Find your next renter with Zillow Rental Manager. Plus, with online applications, you can quickly screen prospective tenants – for free.
$2,177/mo
Rent Zestimate®
Refinance and save
$535/mo
Est. payment
Refinancing to a lower rate could help reduce your monthly payments and save thousands over the life of the loan.
$535/mo
Est. payment
Explore your selling options
Work with a Zillow partner agent
Leverage their expertise and Zillow's premium Showcase listings to get your home seen by more buyers.
Get startedList with your own agent
Get your home in front of millions of buyers by listing it on Zillow.
Learn how to do itSell it yourself
Take full control of how buyers see your home on Zillow by listing For Sale by Owner (FSBO).
List your homeWhat's special
Open floor planFreshly painted wallsSingle-story havenGas heaterNewly installed vinyl flooringCovered patioCul-de-sac location
Zillow last checked:
Listing updated:
Listed by:
Julia Luo 0492997,
C21 Fine Homes Judge Fite 469-329-1828
Bought with:
Monica Hernandez, 0837029
Regal, REALTORS
Source: NTREIS,MLS#: 21242994
Facts & features
Interior
Bedrooms & bathrooms
- Bedrooms: 3
- Bathrooms: 2
- Full bathrooms: 2
Primary bedroom
- Features: Walk-In Closet(s)
- Level: First
- Dimensions: 13 x 12
Bedroom
- Level: First
- Dimensions: 12 x 10
Bedroom
- Level: First
- Dimensions: 10 x 10
Breakfast room nook
- Level: First
- Dimensions: 9 x 9
Dining room
- Level: First
- Dimensions: 13 x 9
Kitchen
- Features: Eat-in Kitchen, Walk-In Pantry
- Level: First
- Dimensions: 13 x 12
Living room
- Level: First
- Dimensions: 20 x 15
Utility room
- Level: First
- Dimensions: 6 x 6
Heating
- Central, Natural Gas
Cooling
- Central Air, Ceiling Fan(s), Electric
Appliances
- Included: Electric Range, Disposal
Features
- Cable TV
- Flooring: Carpet, Ceramic Tile, Vinyl
- Has basement: No
- Has fireplace: No
Interior area
- Total interior livable area: 1,772 sqft
Property
Parking
- Total spaces: 2
- Parking features: Covered, Garage Faces Front, Garage, Garage Door Opener
- Attached garage spaces: 2
Features
- Levels: One
- Stories: 1
- Patio & porch: Covered
- Exterior features: Rain Gutters
- Pool features: None
- Fencing: Fenced,Wood
Lot
- Size: 10,802 Square Feet
- Dimensions: 90 x 120
- Features: Cul-De-Sac, Subdivision, Sprinkler System
Details
- Parcel number: 79207
- Other equipment: Satellite Dish
Construction
Type & style
- Home type: SingleFamily
- Architectural style: Traditional,Detached
- Property subtype: Single Family Residence
Materials
- Brick
Condition
- Year built: 2014
Utilities & green energy
- Utilities for property: Municipal Utilities, Sewer Available, Water Available, Cable Available
Green energy
- Energy efficient items: Appliances, HVAC, Insulation, Windows
Community & HOA
Community
- Features: Curbs, Sidewalks
- Security: Security System
- Subdivision: Heather Hollow Windmill Farms
HOA
- Has HOA: Yes
- Services included: Association Management
- HOA fee: $535 annually
- HOA name: Essex Hoa Management, LLC
- HOA phone: 972-428-2030
Location
- Region: Forney
Financial & listing details
- Tax assessed value: $270,810
- Annual tax amount: $6,961
- Date on market: 4/24/2026
- Cumulative days on market: 49 days
- Listing terms: Conventional,Contract,USDA Loan,VA Loan
Price history
| Date | Event | Price |
|---|---|---|
| 7/14/2026 | Sold | -- |
Source: NTREIS #21242994 Report a problem | ||
| 6/17/2026 | Pending sale | $269,500$152/sqft |
Source: NTREIS #21242994 Report a problem | ||
| 6/11/2026 | Contingent | $269,500$152/sqft |
Source: NTREIS #21242994 Report a problem | ||
| 6/5/2026 | Price change | $269,500-0.2%$152/sqft |
Source: NTREIS #21242994 Report a problem | ||
| 5/27/2026 | Price change | $269,980-3.6%$152/sqft |
Source: NTREIS #21242994 Report a problem | ||
| 4/24/2026 | Listed for sale | $279,980+17182.7%$158/sqft |
Source: NTREIS #21242994 Report a problem | ||
| 7/2/2018 | Listing removed | $1,695$1/sqft |
Source: CENTURY 21 Judge Fite Company #13867585 Report a problem | ||
| 6/14/2018 | Listed for rent | $1,695+1.1%$1/sqft |
Source: CENTURY 21 Judge Fite Co. #13867585 Report a problem | ||
| 4/23/2017 | Listing removed | $1,676$1/sqft |
Source: CENTURY 21 Judge Fite Company #13557839 Report a problem | ||
| 3/16/2017 | Listed for rent | $1,676+6.4%$1/sqft |
Source: CENTURY 21 Judge Fite Company #13557839 Report a problem | ||
| 3/23/2016 | Sold | -- |
Source: Agent Provided Report a problem | ||
| 3/15/2016 | Listed for sale | $1,620$1/sqft |
Source: CENTURY 21 Judge Fite Company #13338265 Report a problem | ||
| 9/11/2014 | Listing removed | $1,575$1/sqft |
Source: CENTURY 21 Judge Fite Co. #13002928 Report a problem | ||
| 8/17/2014 | Listed for rent | $1,575$1/sqft |
Source: CENTURY 21 Judge Fite Co. #13002928 Report a problem | ||
Public tax history
| Year | Property taxes | Tax assessment |
|---|---|---|
| 2025 | $6,961 -3.3% | $270,810 -5.3% |
| 2024 | $7,195 -6.1% | $286,024 -5.9% |
| 2023 | $7,666 +3.9% | $303,959 +8.6% |
| 2022 | $7,377 +20.4% | $280,000 +21.7% |
| 2021 | $6,126 +8.5% | $230,071 +14.5% |
| 2020 | $5,647 | $201,000 |
| 2019 | -- | $201,000 +1.5% |
| 2018 | $4,871 | $198,060 +25.6% |
| 2017 | $4,871 -1% | $157,712 |
| 2016 | $4,919 +1427.8% | $157,712 +7.9% |
| 2015 | $322 | $146,220 +874.8% |
| 2014 | $322 | $15,000 +11.1% |
| 2013 | -- | $13,500 |
| 2012 | -- | $13,500 |
| 2011 | -- | $13,500 |
| 2010 | -- | $13,500 |
| 2009 | -- | $13,500 -46% |
| 2008 | -- | $25,000 |
| 2007 | -- | $25,000 +78.6% |
| 2006 | -- | $14,000 |
Find assessor info on the county website
Neighborhood: Windmill Farms
Nearby homes
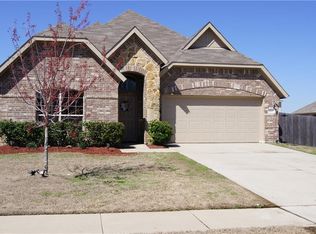
- $289,0003 bd2 ba2.2k sqft3005 Whitetail Cir, Forney, TX 75126Off Market
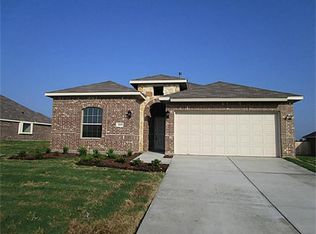
- $277,7003 bd2 ba1.9k sqft3009 Whitetail Cir, Forney, TX 75126Off Market
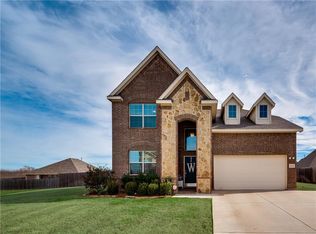
- $314,0003 bd3 ba2.4k sqft3006 Limestone Cir, Forney, TX 75126Off Market
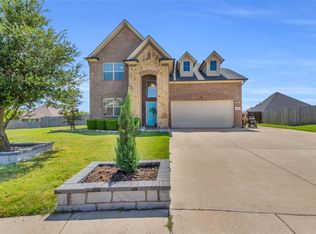
- $--3 bd3 ba2.4k sqft3006 Limestone Dr, Dallas, TX 75217Sold
- $288,2003 bd2 ba2.2k sqft3004 Limestone Cir, Forney, TX 75126Off Market
- $269,6003 bd2 ba1.8k sqft3003 Whitetail Cir, Forney, TX 75126Off Market
- $239,6003 bd2 ba1.5k sqft3011 Whitetail Cir, Forney, TX 75126Off Market
- $247,8003 bd2 ba1.6k sqft3004 Whitetail Cir, Forney, TX 75126Off Market
Nearby schools
GreatSchools rating
- 9/10Blackburn Elementary SchoolGrades: K-4Distance: 0.6 mi
- 4/10Brown Middle SchoolGrades: 7-8Distance: 0.7 mi
- 3/10North Forney High SchoolGrades: 9-12Distance: 1.3 mi
Schools provided by the listing agent
- Elementary: Blackburn
- Middle: Brown
- High: North Forney
- District: Forney ISD
Source: NTREIS. This data may not be complete. We recommend contacting the local school district to confirm school assignments for this home.
Get a cash offer in 3 minutes
Find out how much your home could sell for in as little as 3 minutes with a no-obligation cash offer.
Estimated market value
$265,000
Get a cash offer in 3 minutes
Find out how much your home could sell for in as little as 3 minutes with a no-obligation cash offer.
Estimated market value
$265,000
- Texas
- Kaufman County
- Forney
- 75126
- Windmill Farms
- 3007 Whitetail Cir
