Dream home located in the highly sought after Creek Crossing subdivision, located in the charming Melissa, Tx. This exquisite residence offers the perfect blend of modern luxury and comfort spanning 2170 sq feet of luxury living. Once inside you are greeted by a spacious open floor plan that seamlessly connects the living areas, creating ideal setting for entertaining. The massive granite island and counter tops add elegance while the wide plank luxury vinyl plank flooring replaced in 2022, exudes both style and durability. This meticulously maintained home features 3 bedrooms providing ample space for rest and relaxation. Large primary bedroom and bathroom are the icing on the cake as this home is a show stopper! Additionally the home offers an office space, ideal for those that work from home or use for formal dining. Outside the property showcases privacy fencing in the back yard allowing for the perfect spot for outdoor entertaining!
Sold
Price Unknown
3007 Winchester Ave, Melissa, TX 75454
3beds
2,170sqft
Farm, Single Family Residence
Built in 2019
7,492 Square Feet Lot
$407,600 Zestimate®
$--/sqft
$2,456 Estimated rent
Home value
$407,600
$387,000 - $428,000
$2,456/mo
Zestimate® history
Owner options
List your home for rent
$2,456/mo
Rent Zestimate®
Find your next renter with Zillow Rental Manager. Plus, with online applications, you can quickly screen prospective tenants – for free.
$2,456/mo
Rent Zestimate®
Refinance and save
$395/mo
Est. payment
Refinancing to a lower rate could help reduce your monthly payments and save thousands over the life of the loan.
$395/mo
Est. payment
Explore your selling options
Work with a Zillow partner agent
Leverage their expertise and Zillow's premium Showcase listings to get your home seen by more buyers.
Get startedList with your own agent
Get your home in front of millions of buyers by listing it on Zillow.
Learn how to do itSell it yourself
Take full control of how buyers see your home on Zillow by listing For Sale by Owner (FSBO).
List your homeWhat's special
Office spaceModern luxurySpacious open floor planAmple spaceCounter topsMassive granite islandLarge primary bedroom
Zillow last checked:
Listing updated:
Listed by:
Aimee Ashley 0719752 9403891229,
Parker Properties Real Estate 940-627-9040
Bought with:
Adrianne Hooker
OnDemand Realty
Source: NTREIS,MLS#: 20569775
Facts & features
Interior
Bedrooms & bathrooms
- Bedrooms: 3
- Bathrooms: 2
- Full bathrooms: 2
Primary bedroom
- Level: First
- Dimensions: 18 x 17
Bedroom
- Level: First
- Dimensions: 11 x 11
Bedroom
- Level: First
- Dimensions: 11 x 10
Living room
- Level: First
- Dimensions: 19 x 17
Office
- Level: First
- Dimensions: 15 x 10
Heating
- Natural Gas
Cooling
- Central Air, Electric
Appliances
- Included: Built-In Gas Range, Dishwasher, Disposal
- Laundry: Laundry in Utility Room
Features
- Chandelier, Decorative/Designer Lighting Fixtures, Eat-in Kitchen, Granite Counters, Kitchen Island, Open Floorplan, Pantry, Vaulted Ceiling(s), Walk-In Closet(s), Wired for Sound
- Flooring: Luxury Vinyl, Luxury VinylPlank
- Windows: Window Coverings
- Has basement: No
- Number of fireplaces: 1
- Fireplace features: Gas Log
Interior area
- Total interior livable area: 2,170 sqft
Property
Parking
- Total spaces: 2
- Parking features: Door-Single, Garage
- Attached garage spaces: 2
Features
- Levels: One
- Stories: 1
- Patio & porch: Covered
- Pool features: None
- Fencing: Fenced,Other,Privacy
Lot
- Size: 7,492 Square Feet
- Features: Interior Lot
Details
- Additional structures: Storage
- Parcel number: R1129500A02601
Construction
Type & style
- Home type: SingleFamily
- Architectural style: Farmhouse,Modern,Traditional,Detached
- Property subtype: Farm, Single Family Residence
- Attached to another structure: Yes
Materials
- Brick
- Foundation: Slab
- Roof: Composition
Condition
- Year built: 2019
Utilities & green energy
- Utilities for property: Electricity Connected, Natural Gas Available, Separate Meters
Community & HOA
Community
- Security: Security System
- Subdivision: Creek Crossing Ph One
HOA
- Has HOA: Yes
- Services included: Maintenance Grounds
- HOA fee: $395 annually
- HOA name: Gulf Professionals
- HOA phone: 469-600-5080
Location
- Region: Melissa
Financial & listing details
- Tax assessed value: $426,230
- Annual tax amount: $7,315
- Date on market: 3/26/2024
- Cumulative days on market: 4 days
- Listing terms: Cash,Conventional,FHA,VA Loan
- Electric utility on property: Yes
- Road surface type: Asphalt
Price history
| Date | Event | Price |
|---|---|---|
| 4/26/2024 | Sold | -- |
Source: NTREIS #20569775 Report a problem | ||
| 4/4/2024 | Pending sale | $440,000$203/sqft |
Source: NTREIS #20569775 Report a problem | ||
| 4/1/2024 | Contingent | $440,000$203/sqft |
Source: NTREIS #20569775 Report a problem | ||
| 3/26/2024 | Listed for sale | $440,000+37.5%$203/sqft |
Source: NTREIS #20569775 Report a problem | ||
| 8/5/2020 | Listing removed | $319,900$147/sqft |
Source: Pacesetter Homes #14237038 Report a problem | ||
| 5/11/2020 | Pending sale | $319,900$147/sqft |
Source: Pacesetter Homes #14237038 Report a problem | ||
| 11/26/2019 | Listed for sale | $319,900-0.6%$147/sqft |
Source: Pacesetter Homes Texas Report a problem | ||
| 12/27/2018 | Listing removed | $321,900$148/sqft |
Source: Pacesetter Homes #13957345 Report a problem | ||
| 10/20/2018 | Listed for sale | $321,900$148/sqft |
Source: Pacesetter Homes #13957345 Report a problem | ||
Public tax history
| Year | Property taxes | Tax assessment |
|---|---|---|
| 2025 | $8,137 +31.8% | $426,230 +8.4% |
| 2024 | $6,175 +6.1% | $393,335 +4.5% |
| 2023 | $5,817 | $376,520 +10% |
| 2022 | -- | $342,291 +10% |
| 2021 | $6,693 +29.9% | $311,174 +40.5% |
| 2020 | $5,152 +281.3% | $221,479 +299.1% |
| 2019 | $1,351 -29.1% | $55,500 -26% |
| 2018 | $1,906 | $75,000 |
| 2017 | -- | -- |
Find assessor info on the county website
Neighborhood: 75454
Nearby homes
- $365,6004 bd2 ba1.9k sqft3005 Winchester Ave, Melissa, TX 75454Off Market

- $424,0003 bd3 ba2.3k sqft3009 Winchester Ave, Melissa, TX 75454Off Market

- $462,4003 bd3 ba2.7k sqft3011 Winchester Ave, Melissa, TX 75454Off Market
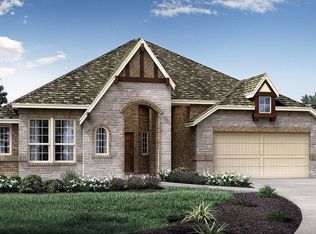
- $--3 bd2 ba1.8k sqft3003 Winchester Ave, Melissa, TX 75454Sold
- $529,1005 bd3 ba3.4k sqft3013 Winchester Ave, Melissa, TX 75454Off Market
- $340,5003 bd2 ba1.7k sqft3001 Winchester Ave, Melissa, TX 75454Off Market
- $518,6004 bd4 ba3.3k sqft3008 Winchester Ave, Melissa, TX 75454Off Market
- $1,000-- bd-- ba-- sqft4106 Gray Wolf Dr, Melissa, TX 75454Off Market
Nearby schools
GreatSchools rating
- 9/10North Creek Elementary SchoolGrades: K-5Distance: 0.4 mi
- 9/10Melissa Middle SchoolGrades: 6-8Distance: 1.7 mi
- 8/10Melissa High SchoolGrades: 9-12Distance: 1.3 mi
Schools provided by the listing agent
- Elementary: Harry Mckillop
- Middle: Melissa
- High: Melissa
- District: Melissa ISD
Source: NTREIS. This data may not be complete. We recommend contacting the local school district to confirm school assignments for this home.
Get a cash offer in 3 minutes
Find out how much your home could sell for in as little as 3 minutes with a no-obligation cash offer.
Estimated market value
$407,600
Get a cash offer in 3 minutes
Find out how much your home could sell for in as little as 3 minutes with a no-obligation cash offer.
Estimated market value
$407,600
- Texas
- Collin County
- Melissa
- 75454
- 3007 Winchester Ave
Nearby cities
Nearby zip codes
Other Melissa Topics
