Welcome to this breathtaking one-owner Trunk Bay home in Eagles Landing, featuring 5 bedrooms and 3.5 baths. This residence is filled with remarkable upgrades, including modern lighting throughout, luxury vinyl plank flooring on the main level (2018), and a beautifully remodeled kitchen equipped with new appliances (2020), butcher block countertops, a farmhouse sink, and a stylish backsplash. The master suite has been thoughtfully enhanced (2020/22), and all new toilets were installed in 2022. Every corner of this home exudes elegance, showcasing exquisite details such as custom window treatments, plantation shutters, wainscoting, and custom built-ins with smart storage solutions, as well as convenient garage shelving. The kitchen is a culinary dream, featuring a spacious island and an oversized corner pantry. The finished basement adds even more value, offering a 5th bedroom, a full bathroom, and ample storage space. Upstairs, you'll find four generously sized bedrooms, along with a conveniently located laundry room and an additional versatile area perfect for crafting or a home office. The open-concept balcony overlooks the impressive two-story foyer, adding to the home's spacious feel. Step outside to discover your own outdoor oasis, complete with a pool, a charming pergola, and a spacious deck-perfect for entertaining guests or enjoying tranquil afternoons. Don't miss the opportunity to make this exceptional home your own!
Closed
$391,000
3007 Wolf Creek Ln, Normal, IL 61761
5beds
3,039sqft
Single Family Residence
Built in 2008
7,232 Square Feet Lot
$422,500 Zestimate®
$129/sqft
$3,065 Estimated rent
Home value
$422,500
$401,000 - $444,000
$3,065/mo
Zestimate® history
Owner options
List your home for rent
$3,065/mo
Rent Zestimate®
Find your next renter with Zillow Rental Manager. Plus, with online applications, you can quickly screen prospective tenants – for free.
$3,065/mo
Rent Zestimate®
Refinance and save
$2,824/mo
Est. payment
Refinancing to a lower rate could help reduce your monthly payments and save thousands over the life of the loan.
$2,824/mo
Est. payment
Explore your selling options
Work with a Zillow partner agent
Leverage their expertise and Zillow's premium Showcase listings to get your home seen by more buyers.
Get startedList with your own agent
Get your home in front of millions of buyers by listing it on Zillow.
Learn how to do itSell it yourself
Take full control of how buyers see your home on Zillow by listing For Sale by Owner (FSBO).
List your homeWhat's special
Farmhouse sinkModern lightingFinished basementOpen-concept balconyGenerously sized bedroomsMaster suiteSpacious island
Zillow last checked:
Listing updated:
Listed by:
Shanna Biggs 219-395-4482,
Vesta Real Estate LLC
Bought with:
Becky Gerig, ABR,CRS
RE/MAX Choice
Source: MRED as distributed by MLS GRID,MLS#: 12183696
Facts & features
Interior
Bedrooms & bathrooms
- Bedrooms: 5
- Bathrooms: 4
- Full bathrooms: 3
- 1/2 bathrooms: 1
Rooms
- Room types: Other Room, Bedroom 5
Primary bedroom
- Features: Flooring (Carpet), Bathroom (Full)
- Level: Second
- Area: 240 Square Feet
- Dimensions: 15X16
Bedroom 2
- Features: Flooring (Carpet)
- Level: Second
- Area: 121 Square Feet
- Dimensions: 11X11
Bedroom 3
- Features: Flooring (Carpet)
- Level: Second
- Area: 169 Square Feet
- Dimensions: 13X13
Bedroom 4
- Features: Flooring (Carpet)
- Level: Second
- Area: 165 Square Feet
- Dimensions: 11X15
Bedroom 5
- Level: Basement
- Area: 150 Square Feet
- Dimensions: 10X15
Family room
- Features: Flooring (Vinyl)
- Level: Main
- Area: 285 Square Feet
- Dimensions: 19X15
Kitchen
- Features: Kitchen (Pantry-Closet), Flooring (Ceramic Tile)
- Level: Main
- Area: 330 Square Feet
- Dimensions: 22X15
Laundry
- Features: Flooring (Ceramic Tile)
- Level: Second
- Area: 56 Square Feet
- Dimensions: 8X7
Living room
- Features: Flooring (Vinyl)
- Level: Main
- Area: 168 Square Feet
- Dimensions: 12X14
Other
- Features: Flooring (Carpet)
- Level: Second
- Area: 48 Square Feet
- Dimensions: 8X6
Heating
- Forced Air, Natural Gas
Cooling
- Central Air
Appliances
- Included: Dishwasher, Range, Microwave
- Laundry: Gas Dryer Hookup, Electric Dryer Hookup
Features
- Cathedral Ceiling(s), Walk-In Closet(s)
- Basement: Finished,Full
- Number of fireplaces: 1
- Fireplace features: Gas Log
Interior area
- Total structure area: 3,376
- Total interior livable area: 3,039 sqft
- Finished area below ground: 678
Property
Parking
- Total spaces: 3
- Parking features: Concrete, Garage Door Opener, On Site, Attached, Garage
- Attached garage spaces: 3
- Has uncovered spaces: Yes
Accessibility
- Accessibility features: No Disability Access
Features
- Stories: 2
- Patio & porch: Patio, Porch
Lot
- Size: 7,232 Square Feet
- Dimensions: 64 X 113
Details
- Parcel number: 1424256004
- Special conditions: None
- Other equipment: Ceiling Fan(s)
Construction
Type & style
- Home type: SingleFamily
- Architectural style: Traditional
- Property subtype: Single Family Residence
Materials
- Vinyl Siding, Brick
Condition
- New construction: No
- Year built: 2008
Utilities & green energy
- Sewer: Public Sewer
- Water: Public
Community & HOA
Community
- Subdivision: Eagles Landing
HOA
- Services included: None
Location
- Region: Normal
Financial & listing details
- Price per square foot: $129/sqft
- Tax assessed value: $352,152
- Annual tax amount: $8,482
- Date on market: 10/10/2024
- Listing terms: Conventional
- Ownership: Fee Simple
Price history
| Date | Event | Price |
|---|---|---|
| 11/14/2024 | Sold | $391,000+3.7%$129/sqft |
Source:  MRED as distributed by MLS GRID #12183696 Report a problem MRED as distributed by MLS GRID #12183696 Report a problem | ||
| 10/14/2024 | Contingent | $377,000$124/sqft |
Source: MRED as distributed by MLS GRID #12183696 Report a problem | ||
| 10/10/2024 | Listed for sale | $377,000+37.1%$124/sqft |
Source: MRED as distributed by MLS GRID #12183696 Report a problem | ||
| 8/2/2014 | Listing removed | $274,900$90/sqft |
Source: Crowne Realty LLC #2141229 Report a problem | ||
| 5/23/2014 | Price change | $274,900-1.8%$90/sqft |
Source: Crowne Realty LLC #2141229 Report a problem | ||
| 4/17/2014 | Listed for sale | $279,900+2.9%$92/sqft |
Source: Crowne Realty LLC #2141229 Report a problem | ||
| 5/22/2008 | Sold | $272,000$90/sqft |
Source: Public Record Report a problem | ||
Public tax history
| Year | Property taxes | Tax assessment |
|---|---|---|
| 2024 | $9,044 +6.6% | $117,384 +11.7% |
| 2023 | $8,482 +6.1% | $105,107 +10.7% |
| 2022 | $7,991 +4% | $94,956 +6% |
| 2021 | $7,687 | $89,589 +1.1% |
| 2020 | -- | $88,658 +0.5% |
| 2019 | -- | $88,182 +1.1% |
| 2018 | $7,290 | $87,249 |
| 2017 | $7,290 +3.7% | $87,249 |
| 2016 | $7,030 +4.1% | $87,249 +2.4% |
| 2015 | $6,753 | $85,204 |
| 2014 | $6,753 +1.9% | $85,204 |
| 2013 | $6,629 +3.4% | $85,204 -0.8% |
| 2012 | $6,410 | $85,865 -1.6% |
| 2011 | $6,410 -1.5% | $87,244 -2% |
| 2010 | $6,508 +1.9% | $89,025 |
| 2009 | $6,386 +4.7% | $89,025 +7.9% |
| 2008 | $6,100 +3425% | $82,527 +3407.3% |
| 2007 | $173 | $2,353 |
Find assessor info on the county website
Neighborhood: 61761
Nearby homes
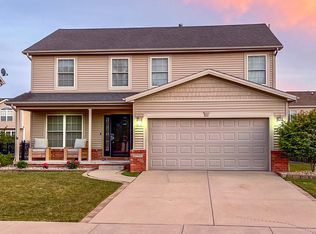
- $365,0005 bd4 ba3k sqft2995 Wolf Creek Ln, Normal, IL 61761Sold
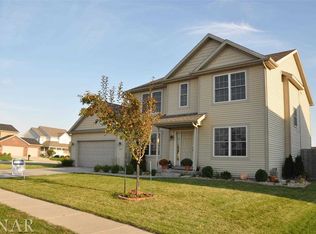
- $379,3004 bd3 ba2.3k sqft3019 Wolf Creek Ln, Normal, IL 61761Off Market

- $357,2004 bd3 ba3k sqft3006 Buffalo Ln, Normal, IL 61761Off Market
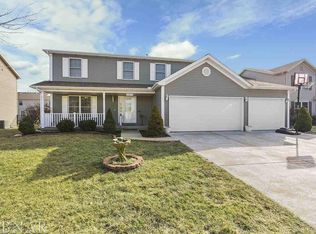
- $372,0004 bd4 ba3.2k sqft2983 Wolf Creek Ln, Normal, IL 61761Off Market
- $344,5004 bd3 ba3k sqft3022 Buffalo Ln, Normal, IL 61761Off Market
- $418,800-- bd-- ba-- sqft1140 N Pointe Dr, Normal, IL 61761Off Market
- $435,5005 bd4 ba3.5k sqft1154 N Pointe Dr, Normal, IL 61761Off Market
- $352,5003 bd2 ba3.5k sqft3004 Wolf Creek Ln, Normal, IL 61761Off Market
Nearby schools
GreatSchools rating
- 8/10Grove Elementary SchoolGrades: K-5Distance: 0.4 mi
- 6/10Chiddix Jr High SchoolGrades: 6-8Distance: 2.8 mi
- 4/10Normal Community High SchoolGrades: 9-12Distance: 1 mi
Schools provided by the listing agent
- Elementary: Grove Elementary
- Middle: Chiddix Jr High
- High: Normal Community High School
- District: 5
Source: MRED as distributed by MLS GRID. This data may not be complete. We recommend contacting the local school district to confirm school assignments for this home.


Get pre-qualified for a loan
At Zillow Home Loans, we can pre-qualify you in as little as 5 minutes with no impact to your credit score.An equal housing lender. NMLS #10287.
Sell for more on Zillow
Get a Zillow Showcase℠ listing at no additional cost and you could sell for .
$422,500
2% more
+$8,450
With Zillow Showcase(estimated)
$430,950
- Illinois
- McLean County
- Normal
- 61761
- 3007 Wolf Creek Ln
Nearby cities
Nearby zip codes
Other Normal Topics
