Skip main navigation
Off market
  • $1,042,100

    3007 Wolf Lair Ct, New Albany, IN 47150

    5beds
    6,200sqft
    SingleFamily
    Built in 2000
    1.69 Acres Lot
    $1,042,100 Zestimate®
    $168/sqft
    $4,643 Estimated rent

    Home value

    $1,042,100

    $959,000 - $1.14M

    $4,643/mo

    Zestimate® history
    Loading
    Loading...

    Owner options

    List your home for rent

    $4,643/mo

    Rent Zestimate®

    Find your next renter with Zillow Rental Manager. Plus, with online applications, you can quickly screen prospective tenants – for free.

    Learn more

    $4,643/mo

    Rent Zestimate®

    Refinance and save

    $5,020/mo

    Est. payment

    Refinancing to a lower rate could help reduce your monthly payments and save thousands over the life of the loan.

    See today's rates

    $5,020/mo

    Est. payment

    Explore your selling options

    Work with a Zillow partner agent

    Leverage their expertise and Zillow's premium Showcase listings to get your home seen by more buyers.

    Get started

    List with your own agent

    Get your home in front of millions of buyers by listing it on Zillow.

    Learn how to do it

    Sell it yourself

    Take full control of how buyers see your home on Zillow by listing For Sale by Owner (FSBO).

    List your home

    What's special

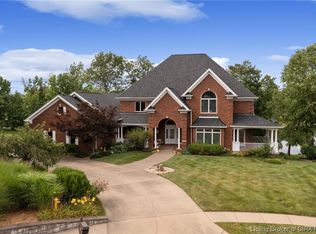
    OUR DREAM HOME CAN BE YOURS.. This is a Pristine Executive Home on the lake in Wolf Lake Subdivison. Custom Built One owner home. This home is BETTER THAN NEW, beautifully elegant on the inside and outside. Features include a 4-5 bedroom, 4 full and 2 half baths, 3 car garage, 3 fireplaces, 18 x 40 heated in ground pool with tanning ledge, outdoor kitchen, covered patio, full finished walk out basement, huge bedrooms, 4 walk in closets offering approx.. 6200 square feet of finished living space. The grand two-story entry offers 8-foot double doors and large window with full leaded glass design, 18 foot ceiling, polished porcelain floors with granite design. Custom curved staircase leads to the second floor. The main floor offers a formal dining room with a polished porcelain floor, custom ceiling and built in buffet, formal living room with an incredible wall of windows, and porcelain surround fireplace. The large 2017 remodeled kitchen offers quartz countertops, custom cabinetry, separate dining area with adjoining hearth room and stone fireplace. All with beautiful sand and finish hard wood floors. The luxurious Master Suite also on the main level offers an oversized bedroom with a custom trey ceiling and chandelier with a large master bathroom including a whirlpool tub, his and her vanities and walk in closet. The second floor features two large bedrooms with a shared bath, and a third bedroom with a private bath. It also has a large bonus room that makes a great play room or additional family living space. The second floor cat walk overlooks the great room with a beautiful view of the lake. Next down to the full finished walk out basement, with 9 foot ceilings. This space was completely remodeled in 2014, featuring a tile floor, wet bar with upgraded granite countertops, glass tile two sided fireplace and stunning built in entertainment center. You will also find an office, or 5 bedroom, bath and exercise room. As if this was not enough the expansive outdoor living space is a reason to live here. There is approx. 1,950 square feet of outdoor living space, including a heated in ground pool with tanning ledge, fountains, bubblers, led lighting, (Pool Completed Summer 2013) stamped concrete, hot tub with pavers, 3 custom awnings, covered patio, upper deck featuring Sundek and wrought iron spiral staircase The outdoor Kitchen features a Built In Grill, Beverage Refrigerator, Stone, Upgraded Granite Countertop and Sink. This makes for perfect grilling! All of this overlooks the lake and the treed back yard offers a lot of privacy. Curved concrete steps lead to the driveway and three car garage. Black aluminum fence, with three locking gates. Three A/C and Heating Units. Fully landscaped including stone retaining walls within the fenced area and additional retaining walls at the lake. There is a sprinkler system that pumps from the lake, security system, intercom system, central vacuum, surround sound, water softener, recirculating pump, humidifier, gutter screens. There is a huge walk in Storage Area with a Utility door to the back yard. This makes it easy to store outdoor furniture. There is a ton of storage in this house! The pool table, hot tub, and basketball goal all remain. Price includes all appliances except washer and dryer. The neighborhood offers a clubhouse, pool, tennis court and walking trail. Please text or call 812 989 4712 or email kvery@icloud.com for a private showing. Buyers agents Welcome!

    This property is off market, which means it's not currently listed for sale or rent on Zillow. This may be different from what's available on other websites or public sources.
    Facts & features

    Interior

    Bedrooms & bathrooms
    • Bedrooms: 5
    • Bathrooms: 6
    • Full bathrooms: 4
    • 1/2 bathrooms: 2
    Heating
    • Forced air, Gas
    Cooling
    • Central
    Appliances
    • Included: Dishwasher, Garbage disposal, Microwave, Range / Oven, Refrigerator
    Features
    • Flooring: Tile, Carpet, Hardwood
    • Basement: Finished
    • Has fireplace: Yes
    Interior area
    • Total interior livable area: 6,200 sqft

    Property

    Parking
    • Total spaces: 3
    • Parking features: Garage - Attached
    Features
    • Exterior features: Other
    • Has spa: Yes
    • Has view: Yes
    • View description: Water
    • Has water view: Yes
    • Water view: Water
    Lot
    • Size: 1.69 Acres
    Details
    • Parcel number: 220506500242000007

    Construction

    Type & style
    • Home type: SingleFamily
    Materials
    • Frame
    • Roof: Asphalt
    Condition
    • Year built: 2000

    Community & HOA

    Community
    • Features: Fitness Center
    HOA
    • Has HOA: Yes
    • HOA fee: $50 monthly
    Location
    • Region: New Albany

    Financial & listing details

    • Price per square foot: $168/sqft
    • Tax assessed value: $955,500
    • Annual tax amount: $8,365

    Price history

    DateEventPrice
    3/24/2021Listing removed--
    Source: Owner Report a problem
    2/21/2020Listing removed$799,900$129/sqft
    Source: Owner Report a problem
    9/20/2019Price change$799,900-8.6%$129/sqft
    Source: Owner Report a problem
    5/28/2019Listed for sale$875,000$141/sqft
    Source: Owner Report a problem

    Public tax history

    YearProperty taxesTax assessment
    2025$8,365 +6.5%$955,500 +10.7%
    2024$7,851 +7.4%$862,900 +0.8%
    2023$7,309 +10.2%$855,900 +10.1%
    2022$6,630 +4.9%$777,500 +10.5%
    2021$6,318 +13.1%$703,800 +1.9%
    2020$5,586 -1.2%$691,000 +8.6%
    2019$5,651 -4.9%$636,300
    2018$5,941 $636,300 +0.6%
    2017$5,941 -0.4%$632,500 +0%
    2016$5,961 -0.6%$632,400 +7.5%
    2014$6,000 +0.1%$588,300 +7.1%
    2013$5,997 +23.3%$549,500 +2.5%
    2012$4,864 -6.4%$535,900 -9.6%
    2011$5,195 -6.7%$593,100
    2010$5,567 +5.5%$593,100 -7.6%
    2009$5,278 +5.5%$642,000 +8.2%
    2007$5,002 $593,100 +0.9%
    2006-- $587,800 +8.3%
    2005-- $542,900
    Find assessor info on the county website

    Neighborhood: 47150

    Nearby schools

    GreatSchools rating
    Get pre-qualified for a loan
    At Zillow Home Loans, we can pre-qualify you in as little as 5 minutes with no impact to your credit score.

    An equal housing lender. NMLS #10287.

    Sell for more on Zillow
    Get a Zillow Showcase℠ listing at no additional cost and you could sell for .
    $1,042,100
    2% more
    +$20,842
    With Zillow Showcase(estimated)
    $1,062,942
