Welcome home to this rare four bedroom, two bath, one-and-a-half story home conveniently located in Robbinsdale with easy and immediate access to shopping & dining, great proximity to multiple parks, direct access to Theo Wirth and Veterans Memorial walking and biking paths, close to Theo Wirth Golf Course, and minutes from downtown Minneapolis! Curb appeal galore in this white home with black shutters, red awnings, and elegant landscaping. Hardwood floors greet you in the living room and throughout the main level and large windows allow for tons of natural light. Spacious galley kitchen features soft close drawers, butcher block counters, a subway tile backsplash, and all white appliances. Two large bedrooms and a full bath with a solid surface counter and tile shower surround round out the main level amenities. Upper level boasts a private primary bedroom with a good-sized closet and a 3/4 en suite bathroom with pedestal sink and both subway and mosaic tile shower surround. Two floor AC units supplement the home's central air and keep things cool on the upper level. The lower level features a cozy family room with pine panelling, custom built-in shelving, a built-in bar, an entertainment center area, and a bonus area that is great for exercise equipment. The laundry room and storage area complete the lower level experience. Walk out to the spacious, fully fenced backyard with tons of running room, a patio just off the kitchen, and plenty of room for a firepit and garden beds. The two car detached garage in great shape is such a luxury to have. Not many homes in the city look out the front to nature and a parkway instead of more homes, offering even more privacy. New windows and electrical panel make this home an absolute value play. Hurry home!
Closed
$332,500
3007 York Ave N, Robbinsdale, MN 55422
4beds
1,635sqft
Single Family Residence
Built in 1950
7,405 Square Feet Lot
$332,300 Zestimate®
$203/sqft
$2,447 Estimated rent
Home value
$332,300
$306,000 - $362,000
$2,447/mo
Zestimate® history
Owner options
List your home for rent
$2,447/mo
Rent Zestimate®
Find your next renter with Zillow Rental Manager. Plus, with online applications, you can quickly screen prospective tenants – for free.
$2,447/mo
Rent Zestimate®
Refinance and save
$2,103/mo
Est. payment
Refinancing to a lower rate could help reduce your monthly payments and save thousands over the life of the loan.
$2,103/mo
Est. payment
Explore your selling options
Work with a Zillow partner agent
Leverage their expertise and Zillow's premium Showcase listings to get your home seen by more buyers.
Get startedList with your own agent
Get your home in front of millions of buyers by listing it on Zillow.
Learn how to do itSell it yourself
Take full control of how buyers see your home on Zillow by listing For Sale by Owner (FSBO).
List your homeWhat's special
Zillow last checked:
Listing updated:
Listed by:
J.J. Korman 612-702-1910,
Korman Realty
Bought with:
Alex N Moros
Keller Williams Premier Realty
Source: NorthstarMLS as distributed by MLS GRID,MLS#: 6768452
Facts & features
Interior
Bedrooms & bathrooms
- Bedrooms: 4
- Bathrooms: 2
- Full bathrooms: 1
- 3/4 bathrooms: 1
Bedroom
- Level: Main
- Area: 121 Square Feet
- Dimensions: 11 X 11
Bedroom 2
- Level: Main
- Area: 99 Square Feet
- Dimensions: 9 X 11
Bedroom 3
- Level: Upper
- Area: 195 Square Feet
- Dimensions: 13 X 15
Bedroom 4
- Level: Upper
- Area: 120 Square Feet
- Dimensions: 8 X 15
Other
- Level: Lower
- Area: 99 Square Feet
- Dimensions: 9 X 11
Family room
- Level: Lower
- Area: 240 Square Feet
- Dimensions: 10 X 24
Kitchen
- Level: Main
- Area: 120 Square Feet
- Dimensions: 8 X 15
Living room
- Level: Main
- Area: 198 Square Feet
- Dimensions: 11 X 18
Heating
- Forced Air
Cooling
- Central Air, Window Unit(s)
Appliances
- Included: Dishwasher, Dryer, Microwave, Range, Refrigerator, Washer
Features
- Basement: Finished,Full
- Has fireplace: No
Interior area
- Total structure area: 1,635
- Total interior livable area: 1,635 sqft
- Finished area above ground: 1,283
- Finished area below ground: 352
Property
Parking
- Total spaces: 2
- Parking features: Detached Garage, Asphalt
- Garage spaces: 2
Accessibility
- Accessibility features: None
Features
- Levels: One and One Half
- Stories: 1.5
- Fencing: Full,Vinyl
Lot
- Size: 7,405 Square Feet
- Dimensions: 50 x 144
Details
- Foundation area: 780
- Parcel number: 0802924310095
- Zoning description: Residential-Single Family
Construction
Type & style
- Home type: SingleFamily
- Property subtype: Single Family Residence
Condition
- New construction: No
- Year built: 1950
Utilities & green energy
- Gas: Natural Gas
- Sewer: City Sewer/Connected
- Water: City Water/Connected
Community & HOA
Community
- Subdivision: Mcnair Manor 3rd Unit Robbinsdale
HOA
- Has HOA: No
Location
- Region: Robbinsdale
Financial & listing details
- Price per square foot: $203/sqft
- Tax assessed value: $287,900
- Annual tax amount: $4,075
- Date on market: 8/8/2025
- Cumulative days on market: 60 days
Price history
| Date | Event | Price |
|---|---|---|
| 9/25/2025 | Sold | $332,500+1.1%$203/sqft |
Source:  NorthstarMLS as distributed by MLS GRID #6768452 Report a problem NorthstarMLS as distributed by MLS GRID #6768452 Report a problem | ||
| 8/9/2025 | Listed for sale | $329,000+24.2%$201/sqft |
Source: NorthstarMLS as distributed by MLS GRID #6768452 Report a problem | ||
| 11/20/2020 | Sold | $265,000+0%$162/sqft |
Source: NorthstarMLS as distributed by MLS GRID #5650657 Report a problem | ||
| 10/13/2020 | Pending sale | $264,900$162/sqft |
Source: Keller Williams Realty Integrity Northwest #5650657 Report a problem | ||
| 9/29/2020 | Price change | $264,900-3.6%$162/sqft |
Source: Keller Williams Realty Integrity Northwest #5650657 Report a problem | ||
| 9/22/2020 | Listed for sale | $274,900+25%$168/sqft |
Source: Keller Williams Realty Integrity Northwest #5650657 Report a problem | ||
| 7/12/2016 | Sold | $220,000$135/sqft |
Source: NorthstarMLS as distributed by MLS GRID #4711869 Report a problem | ||
| 5/6/2016 | Listed for sale | $220,000+6.8%$135/sqft |
Source: Coldwell Banker Burnet - Plymouth #4711869 Report a problem | ||
| 6/5/2006 | Sold | $206,000$126/sqft |
Source: Public Record Report a problem | ||
Public tax history
| Year | Property taxes | Tax assessment |
|---|---|---|
| 2025 | $4,075 +0.8% | $287,900 -0.8% |
| 2024 | $4,045 +4% | $290,100 -3.7% |
| 2023 | $3,889 +17% | $301,200 +3.5% |
| 2022 | $3,323 +7.8% | $291,000 +21.3% |
| 2021 | $3,084 +5.6% | $240,000 +8.1% |
| 2020 | $2,921 -5.3% | $222,000 +5.2% |
| 2019 | $3,084 +5.6% | $211,000 +12.2% |
| 2018 | $2,921 +4.1% | $188,000 +13.3% |
| 2017 | $2,806 +18.1% | $166,000 +9.2% |
| 2016 | $2,376 +4.6% | $152,000 +4.1% |
| 2015 | $2,270 +6.2% | $146,000 +11.5% |
| 2014 | $2,139 -0.2% | $131,000 -7.1% |
| 2013 | $2,143 -0.8% | $141,000 -4.1% |
| 2012 | $2,159 -6.2% | $147,000 -6.4% |
| 2011 | $2,303 -14.3% | $157,000 -19.9% |
| 2010 | $2,687 -2.9% | $196,000 -6.7% |
| 2009 | $2,767 +38.5% | $210,000 +26.8% |
| 2006 | $1,998 +15% | $165,600 +15% |
| 2005 | $1,737 +5.7% | $144,000 +14.9% |
| 2004 | $1,643 +14.1% | $125,300 +12% |
| 2002 | $1,439 -48.7% | $111,900 |
| 2001 | $2,804 | -- |
Find assessor info on the county website
Neighborhood: 55422
Nearby homes
- $298,2003 bd1 ba1.3k sqft3011 York Ave N, Robbinsdale, MN 55422Off Market

- $237,3002 bd1 ba2.6k sqft3001 York Ave N, Robbinsdale, MN 55422Off Market
- $438,0005 bd2 ba2k sqft3017 York Ave N, Robbinsdale, MN 55422Sold
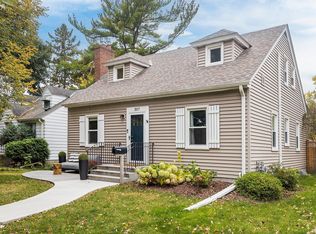
- $391,1004 bd2 ba4.1k sqft3021 York Ave N, Robbinsdale, MN 55422Off Market
- $305,6003 bd1 ba2k sqft3004 Zenith Ave N, Robbinsdale, MN 55422Off Market
- $302,5003 bd1 ba1.1k sqft2949 York Ave N, Robbinsdale, MN 55422Off Market
- $331,3003 bd1 ba2.4k sqft3008 Zenith Ave N, Robbinsdale, MN 55422Off Market
- $288,7003 bd1 ba1.2k sqft3000 Zenith Ave N, Robbinsdale, MN 55422Off Market
Nearby schools
GreatSchools rating
- 3/10Noble Elementary SchoolGrades: PK-5Distance: 1 mi
- 2/10Sandburg Middle SchoolGrades: 6-8Distance: 2.3 mi
- 7/10Robbinsdale Armstrong Senior High SchoolGrades: 9-12Distance: 4.8 mi
Get a cash offer in 3 minutes
Find out how much your home could sell for in as little as 3 minutes with a no-obligation cash offer.
Estimated market value
$332,300
Get a cash offer in 3 minutes
Find out how much your home could sell for in as little as 3 minutes with a no-obligation cash offer.
Estimated market value
$332,300
- Minnesota
- Hennepin County
- Robbinsdale
- 55422
- 3007 York Ave N
Nearby cities
Nearby zip codes
Other Robbinsdale Topics
