Skip main navigation
Under contract
  • Listed by: KW Temecula • Kian Khadir • Contact: 951-304-1200
    $675,000

    30071 Muirlands Dr, Menifee, CA 92584

    4beds
    2,839sqft
    : 
    Loading
    Get pre-qualified
    Single Family Residence
    Built in 2015
    6,534 Square Feet Lot
    $673,600 Zestimate®
    $238/sqft
    $270/mo HOA

    What's special

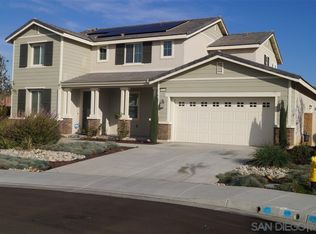
    Turn-Key! The resort-style living you have been dreaming of in the gated Lakes Community of Menifee. This meticulously upgraded home has premium updates and a bedroom/bathroom on the first floor. Enjoy the gourmet kitchen with a full suite of Viking professional appliances including a 6-burner cooktop, double oven, range hood and dishwasher, paired with a stunning custom backsplash and LG French door refrigerator. Graber composite shutters on every window add privacy to each room. The private backyard is an entertainer's paradise featuring a fully equipped outdoor kitchen with a grill island and refrigerator, a pergola with shade screens and low-maintenance turf - perfect for year-round outdoor living. Mature fruit trees surround the backyard: Orange, Meyer & Eureka Lemon, Lime & Mandarin. Other incredible features include a Tesla home power system, whole-house water filtration and Milgard slider. Upstairs has ample space including a loft. The primary retreat includes a bathtub and a massive walk-in closet. Life at The Lakes is a daily escape, offering exclusive access to walking trails, three shimmering lakes, two resort-caliber swimming pools, a rejuvenating spa, splash pad, water slides, a state-of-the-art fitness center, clubhouse and meeting room. Centrally located near schools, shopping and freeways, this house is more than a home—it's a lifestyle!
    23 days
    |
    916
    |
    77
    |

    Likely to sell faster than

    Zillow last checked:

    Listing updated:

    Listed by:

    Kian Khadir DRE #02229476 951-591-9231,

    KW Temecula

    Source: CRMLS,MLS#: SW26129761MLS LogoOriginating MLS: California Regional MLS

      Facts & features

      Interior

      Bedrooms & bathrooms
      • Bedrooms: 4
      • Bathrooms: 3
      • Full bathrooms: 3
      • Main level bathrooms: 1
      • Main level bedrooms: 1
      Rooms
      • Room types: Bedroom, Entry/Foyer, Family Room, Kitchen, Laundry, Loft, Living Room, Primary Bathroom, Primary Bedroom, Other, Dining Room
      Primary bedroom
      • Features: Primary Suite
      Bedroom
      • Features: Bedroom on Main Level
      Bathroom
      • Features: Bathroom Exhaust Fan, Bathtub, Dual Sinks, Separate Shower, Walk-In Shower
      Kitchen
      • Features: Granite Counters, Kitchen Island, Kitchen/Family Room Combo
      Other
      • Features: Walk-In Closet(s)
      Heating
      • Central, Fireplace(s)
      Cooling
      • Central Air
      Appliances
      • Included: 6 Burner Stove, Built-In Range, Barbecue, Double Oven, Dishwasher, Gas Cooktop, Disposal, Refrigerator, Range Hood, Tankless Water Heater
      • Laundry: Washer Hookup, Gas Dryer Hookup, Laundry Room, Upper Level
      Features
      • Ceiling Fan(s), Separate/Formal Dining Room, Eat-in Kitchen, Granite Counters, Open Floorplan, Recessed Lighting, Bedroom on Main Level, Loft, Primary Suite, Walk-In Closet(s)
      • Flooring: Carpet, Vinyl
      • Doors: Sliding Doors
      • Windows: Double Pane Windows, Plantation Shutters, Screens, Shutters
      • Has fireplace: Yes
      • Fireplace features: Living Room
      • Common walls with other units/homes: No Common Walls
      Interior area
      • Total interior livable area: 2,839 sqft

      Property

      Parking
      • Total spaces: 5
      • Parking features: Driveway, Garage, Tandem
      • Attached garage spaces: 3
      • Uncovered spaces: 2
      Features
      • Levels: Two
      • Stories: 2
      • Entry location: Front
      • Patio & porch: Concrete, Covered, Patio, Porch
      • Exterior features: Barbecue, Fire Pit
      • Pool features: Community, In Ground, Association
      • Has spa: Yes
      • Spa features: Association, Community, In Ground
      • Fencing: Vinyl
      • Has view: Yes
      • View description: Mountain(s)
      Lot
      • Size: 6,534 Square Feet
      • Features: Drip Irrigation/Bubblers, Front Yard, Sprinklers In Rear, Sprinklers In Front, Landscaped, Sprinkler System, Yard
      Details
      • Additional structures: Gazebo
      • Parcel number: 364380033
      • Special conditions: Standard

      Construction

      Type & style
      • Home type: SingleFamily
      • Property subtype: Single Family Residence
      Condition
      • Updated/Remodeled,Turnkey
      • New construction: No
      • Year built: 2015

      Utilities & green energy

      • Sewer: Public Sewer
      • Water: Public
      • Utilities for property: Electricity Connected, Natural Gas Connected, Sewer Connected, Water Connected
      Green energy
      • Energy generation: Solar

      Community & HOA

      Community
      • Features: Biking, Curbs, Fishing, Lake, Mountainous, Park, Storm Drain(s), Street Lights, Suburban, Sidewalks, Gated, Pool
      • Security: Gated Community
      HOA
      • Has HOA: Yes
      • Amenities included: Clubhouse, Fitness Center, Fire Pit, Meeting Room, Meeting/Banquet/Party Room, Barbecue, Picnic Area, Playground, Pool, Recreation Room, Spa/Hot Tub
      • HOA fee: $270 monthly
      • HOA name: Lakes Community Association
      • HOA phone: 951-514-2777
      Location
      • Region: Menifee

      Financial & listing details

      • Price per square foot: $238/sqft
      • Tax assessed value: $472,492
      • Annual tax amount: $8,373
      • Date on market: 6/26/2026
      • Cumulative days on market: 23 days
      • Listing terms: Cash,Conventional,1031 Exchange,FHA,Submit,VA Loan

        Estimated market value

        $673,600

        $640,000 - $707,000

        $3,637/mo

        Price history

        DateEventPrice
        7/14/2026Contingent$675,000$238/sqft
        Source: CRMLS #SW26129761 Report a problem
        6/26/2026Listed for sale$675,000+70.7%$238/sqft
        Source: CRMLS #SW26129761 Report a problem
        2/16/2016Sold$395,500$139/sqft
        Source: Public Record Report a problem

        Public tax history

        YearProperty taxesTax assessment
        2025$8,373 +1%$472,492 +2%
        2024$8,294 -0.7%$463,229 +2%
        2023$8,351 +1%$454,147 +2%
        2022$8,271 +0.1%$445,243 +2%
        2021$8,264 +1.2%$436,513 +1%
        2020$8,169 +1.3%$432,038 +2%
        2019$8,062 +1.8%$423,567 +2%
        2018$7,920 +1.8%$415,263 +3.1%
        2017$7,778 $402,922 +155.2%
        2016$7,778 $157,869
        Find assessor info on the county website

        Monthly payment

        Est. payment

        Payment breakdown

        Explore the cost of this home by adjusting the details. Changes won't be saved.
        All calculations are estimates and provided by Zillow, Inc. for informational purposes only. Actual amounts may vary.
        HOA fees may include property taxes on listings classified as Co-Ops. Contact the listing agent and/or owner for fee details.
        Mortgage interest rates are dependent on a number of factors, including credit score, down payment, and repayment length. Interest rate data provided by Zillow Group Marketplace, Inc. as of 1/1/1970 from various mortgage lenders with which we have lead or other similar arrangements; the Estimated Payment is an average of those rates.
        See how much you could borrow to make a competitive offer.

        Climate risks

        Neighborhood: 92584

        Getting around

        21 / 100
        Car-Dependent
        37 / 100
        Somewhat Bikeable

        Nearby schools

        GreatSchools rating

        A local agent can set up tours, give advice and negotiate with sellers.

        Browse local experts

        Similar homes

          1. Local buyer's agents are ready to help