Skip main navigation
Sold for $700,000
  • Listed by: Coldwell Banker Realty • Ronald Pickett • Contact: 949-246-8500
    Bought with: eXp Realty of Southern California
    $700,000

    30071 White Wake Dr, Canyon Lake, CA 92587

    4beds
    2,274sqft
    Single Family Residence
    Built in 1988
    8,712 Square Feet Lot
    $702,500 Zestimate®
    $308/sqft
    $4,897 Estimated rent

    Home value

    $702,500

    $639,000 - $773,000

    $4,897/mo

    Zestimate® history
    Loading
    Loading...

    Owner options

    List your home for rent

    $4,897/mo

    Rent Zestimate®

    Find your next renter with Zillow Rental Manager. Plus, with online applications, you can quickly screen prospective tenants – for free.

    Learn more

    $4,897/mo

    Rent Zestimate®

    Refinance and save

    $4,836/mo

    Est. payment

    Refinancing to a lower rate could help reduce your monthly payments and save thousands over the life of the loan.

    See today's rates

    $4,836/mo

    Est. payment

    Explore your selling options

    Work with a Zillow partner agent

    Leverage their expertise and Zillow's premium Showcase listings to get your home seen by more buyers.

    Get started

    List with your own agent

    Get your home in front of millions of buyers by listing it on Zillow.

    Learn how to do it

    Sell it yourself

    Take full control of how buyers see your home on Zillow by listing For Sale by Owner (FSBO).

    List your home

    What's special

    Single-story pool homeWhite cabinetryStainless steel appliancesWalk-in showerOutdoor kitchenCustom backsplashGranite countertops
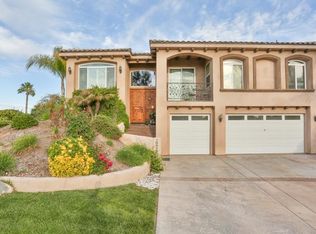
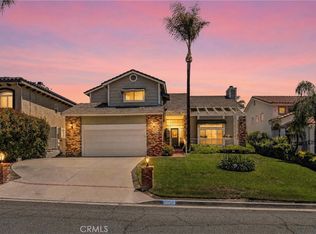
    ACCEPTING BACKUP OFFERS Discover this single-story pool home offering space, functionality, and access to one of Southern California’s most amenity-rich gated communities. Located in Canyon Lake, this 4-bedroom, 3-bathroom residence spans approximately 2,274 square feet and sits on a generous lot with a direct-access attached three-car garage. The home features a spacious, open layout with high ceilings and durable flooring throughout the main living areas. The remodeled kitchen includes white cabinetry, granite countertops, custom backsplash, stainless steel appliances, a large center island with seating, and a walk-in pantry. It opens seamlessly to the family room and dining area, creating an ideal setup for everyday living and entertaining. The primary suite offers a private retreat with its own fireplace, dual closets with built-in storage, and an en-suite bathroom featuring dual sinks, a soaking tub, a walk-in shower, and a separate toilet area. Additional bedrooms are well proportioned, with one currently configured as a home office featuring built-ins, providing flexibility for guests or remote work. Outdoor living is a standout feature, with a private backyard designed for entertaining, complete with pool, spa, outdoor kitchen, and fireplace. Covered patio areas provide additional space to relax and enjoy the surrounding setting. The direct-access, three-car garage features extra-tall ceilings, ideal for additional storage or specialty-vehicle needs. Solar helps offset energy costs. Canyon Lake is a private, guard-gated community with 24/7 security and an unmatched array of amenities, including a 384-acre waterski and fishing lake, parks with beaches and play areas, basketball and baseball courts, tennis and pickleball courts, equestrian facilities, an 18-hole golf course, pools, a dog park, community events, and golf-cart-friendly streets. A well-rounded property offering comfortable living, outdoor enjoyment, and access to a truly resort-style community.

    Zillow last checked:

    Listing updated:

    Listed by:

    Ronald Pickett DRE #01379585 949-246-8500,

    Coldwell Banker Realty

    Bought with:

    Jesus Laurean-Flores, DRE #02148204

    eXp Realty of Southern California

    Source: CRMLS,MLS#: LG26015499MLS LogoOriginating MLS: California Regional MLS

    Facts & features

    Interior

    Bedrooms & bathrooms
    • Bedrooms: 4
    • Bathrooms: 3
    • Full bathrooms: 3
    • Main level bathrooms: 3
    • Main level bedrooms: 4
    Rooms
    • Room types: Bedroom, Entry/Foyer, Family Room, Kitchen, Laundry, Living Room, Primary Bedroom, Office, Other, Pantry, Dining Room
    Primary bedroom
    • Features: Main Level Primary
    Bedroom
    • Features: All Bedrooms Down
    Bathroom
    • Features: Bidet, Bathroom Exhaust Fan, Bathtub, Closet, Dual Sinks, Enclosed Toilet, Full Bath on Main Level, Granite Counters, Jetted Tub, Linen Closet
    Kitchen
    • Features: Granite Counters, Kitchen Island, Kitchen/Family Room Combo, Remodeled, Updated Kitchen
    Other
    • Features: Walk-In Closet(s)
    Pantry
    • Features: Walk-In Pantry
    Heating
    • Central, Forced Air, Fireplace(s)
    Cooling
    • Central Air
    Appliances
    • Included: Convection Oven, Double Oven, Dishwasher, Electric Cooktop, Electric Range, Electric Water Heater, Freezer, Microwave, Refrigerator, Self Cleaning Oven, Water To Refrigerator, Water Heater, Dryer, Washer
    • Laundry: Inside, Laundry Room, Stacked
    Features
    • Breakfast Bar, Ceiling Fan(s), Separate/Formal Dining Room, Eat-in Kitchen, Granite Counters, High Ceilings, Open Floorplan, Recessed Lighting, All Bedrooms Down, Main Level Primary, Primary Suite, Walk-In Pantry, Walk-In Closet(s)
    • Flooring: See Remarks, Tile, Wood
    • Doors: Double Door Entry, French Doors, Mirrored Closet Door(s), Sliding Doors
    • Windows: Blinds, Screens, Shutters
    • Has fireplace: Yes
    • Fireplace features: Family Room, Gas, Gas Starter, Primary Bedroom, Outside
    • Common walls with other units/homes: No Common Walls
    Interior area
    • Total interior livable area: 2,274 sqft

    Property

    Parking
    • Total spaces: 7
    • Parking features: Door-Multi, Direct Access, Driveway, Driveway Up Slope From Street, Garage Faces Front, Garage, Garage Door Opener, Oversized, RV Potential, Workshop in Garage
    • Attached garage spaces: 3
    • Uncovered spaces: 4
    Accessibility
    • Accessibility features: Safe Emergency Egress from Home, No Stairs
    Features
    • Levels: One
    • Stories: 1
    • Entry location: Elevated
    • Patio & porch: Covered, Enclosed, Front Porch
    • Exterior features: Barbecue
    • Has private pool: Yes
    • Pool features: Heated, In Ground, Propane Heat, Private, Association
    • Has spa: Yes
    • Spa features: Heated, In Ground, Private
    • Fencing: Good Condition,New Condition,Privacy,Stucco Wall
    • Has view: Yes
    • View description: Hills, Neighborhood
    • Waterfront features: Lake, Lake Privileges, Navigable Water, Reservoir in Community
    Lot
    • Size: 8,712 Square Feet
    • Features: 0-1 Unit/Acre, Corner Lot, Lawn, Landscaped, Sloped Up
    Details
    • Parcel number: 355072050
    • Special conditions: Standard
    • Horse amenities: Riding Trail

    Construction

    Type & style
    • Home type: SingleFamily
    • Architectural style: Contemporary,Patio Home
    • Property subtype: Single Family Residence
    Materials
    • Drywall, Stucco
    • Foundation: Slab
    • Roof: Composition,Flat,Membrane
    Condition
    • Updated/Remodeled,Turnkey
    • New construction: No
    • Year built: 1988

    Utilities & green energy

    • Electric: 220 Volts in Garage, 220 Volts in Laundry, Photovoltaics on Grid, 220 Volts For Spa, Photovoltaics Third-Party Owned
    • Sewer: Public Sewer
    • Water: Public
    • Utilities for property: Cable Available, Electricity Connected, Natural Gas Not Available, Propane, Phone Available, Sewer Connected, Water Connected

    Community & HOA

    Community
    • Features: Biking, Curbs, Dog Park, Fishing, Golf, Gutter(s), Horse Trails, Stable(s), Lake, Near National Forest, Park, Storm Drain(s), Street Lights, Water Sports, Gated, Marina
    • Security: Carbon Monoxide Detector(s), Gated with Guard, Gated Community, Gated with Attendant, 24 Hour Security, Smoke Detector(s), Security Guard
    HOA
    • Has HOA: Yes
    • Amenities included: Controlled Access, Dock, Dog Park, Golf Course, Horse Trails, Management, Barbecue, Picnic Area, Playground, Pickleball, Pool, Guard, Security, Tennis Court(s)
    • HOA fee: $362 monthly
    • HOA name: CLPOA
    • HOA phone: 951-244-6841
    Location
    • Region: Canyon Lake

    Financial & listing details

    • Price per square foot: $308/sqft
    • Tax assessed value: $826,951
    • Date on market: 2/19/2026
    • Cumulative days on market: 47 days
    • Listing terms: Cash,Cash to New Loan,Conventional,1031 Exchange,Government Loan,VA Loan
    • Inclusions: Washer / Dryer / Refrigerator
    • Road surface type: Paved

    Price history

    DateEventPrice
    6/12/2026Sold$700,000$308/sqft
    Source: CRMLS #LG26015499 Report a problem
    6/12/2026Pending sale$700,000$308/sqft
    Source: CRMLS #LG26015499 Report a problem
    4/8/2026Contingent$700,000+0%$308/sqft
    Source: CRMLS #LG26015499 Report a problem
    3/21/2026Price change$699,990-3.9%$308/sqft
    Source: CRMLS #LG26015499 Report a problem
    2/19/2026Listed for sale$728,100-2.8%$320/sqft
    Source: CRMLS #LG26015499 Report a problem
    6/22/2021Sold$749,000+42.7%$329/sqft
    Source: Public Record Report a problem
    3/24/2021Listing removed--
    Source: Owner Report a problem
    9/11/2019Listing removed$3,195$1/sqft
    Source: Owner Report a problem
    7/29/2019Listed for rent$3,195+10.2%$1/sqft
    Source: Owner Report a problem
    9/29/2018Listing removed$2,900$1/sqft
    Source: Owner Report a problem
    9/7/2018Listed for rent$2,900$1/sqft
    Source: Owner Report a problem
    5/1/2017Listing removed$2,900$1/sqft
    Source: Owner Report a problem
    4/17/2017Listed for rent$2,900$1/sqft
    Source: Owner Report a problem
    4/15/2017Listing removed$524,900$231/sqft
    Source: Coldwell Banker Associated Brokers Realty #SW17051565 Report a problem
    3/16/2017Listing removed$2,900$1/sqft
    Source: Coldwell Banker Assoc.Brks-CL #SW17051565 Report a problem
    3/15/2017Listed for rent$2,900$1/sqft
    Source: Coldwell Banker Assoc.Brks-CL #SW17051565 Report a problem
    3/14/2017Listed for sale$524,900-4.6%$231/sqft
    Source: Coldwell Banker Assoc.Brks-CL #SW17051548 Report a problem
    11/21/2016Listing removed$2,900+7.4%$1/sqft
    Source: Owner Report a problem
    4/3/2015Listing removed$2,700$1/sqft
    Source: Berkshire Hathaway HomeServic #SW15060690 Report a problem
    3/24/2015Listed for rent$2,700+8.2%$1/sqft
    Source: Berkshire Hathaway HomeServic #SW15060690 Report a problem
    11/1/2014Listing removed$2,495$1/sqft
    Source: Berkshire Hathaway HomeServic #SW14219642 Report a problem
    10/14/2014Listed for rent$2,495$1/sqft
    Source: Berkshire Hathaway HomeServic #SW14219642 Report a problem
    7/9/2014Listing removed$549,999$242/sqft
    Source: Prudential Canyon Lake Realty #SW14120106 Report a problem
    6/10/2014Listed for sale$549,999+103.7%$242/sqft
    Source: Prudential Canyon Lake Realty #SW14120106 Report a problem
    10/5/2011Sold$270,000-19.4%$119/sqft
    Source: Public Record Report a problem
    3/7/2011Listing removed$335,000$147/sqft
    Source: Reliable Realty Inc. #T11013026 Report a problem
    2/11/2011Listed for sale$335,000+14.7%$147/sqft
    Source: Reliable Realty Inc. #T11013026 Report a problem
    1/19/2001Sold$292,000+77%$128/sqft
    Source: Public Record Report a problem
    12/29/1994Sold$165,000$73/sqft
    Source: Public Record Report a problem

    Public tax history

    YearProperty taxesTax assessment
    2026-- $826,951 +2%
    2025$9,402 +4.5%$810,737 +2%
    2024$9,000 +2.7%$794,841 +2%
    2023$8,761 +2.3%$779,257 +2%
    2022$8,567 +118.5%$763,979 +140.4%
    2021$3,921 +1.1%$317,806 +1%
    2020$3,880 $314,549 +2%
    2019-- $308,382 +2%
    2018$3,477 +3.7%$302,336 +3.5%
    2017$3,353 $292,095 +2%
    2016$3,353 +5.4%$286,369 +1.5%
    2015$3,181 +2%$282,069 +2%
    2014$3,119 $276,545 +1.3%
    2013-- $273,000 +1.1%
    2012-- $269,900 -24.4%
    2011-- $356,988 +0.8%
    2010-- $354,322 -0.2%
    2009-- $355,165 +2%
    2008-- $348,202 +2%
    2007-- $341,376 +2%
    2006-- $334,684 +2%
    2005-- $328,123 +8%
    2003-- $303,796 +2%
    2002-- $297,840 +52.7%
    2001$2,206 +1.9%$195,072 +2%
    2000$2,164 $191,248
    Find assessor info on the county website

    Neighborhood: 92587

    Nearby schools

    GreatSchools rating
    Schools provided by the listing agent
    • Elementary: Tuscany Hills
    • Middle: Canyon Lake
    • High: Temescal Canyon

    Source: CRMLS. This data may not be complete. We recommend contacting the local school district to confirm school assignments for this home.

    Get a cash offer in 3 minutes
    Find out how much your home could sell for in as little as 3 minutes with a no-obligation cash offer.
    Estimated market value
    $702,500
    Get a cash offer in 3 minutes
    Find out how much your home could sell for in as little as 3 minutes with a no-obligation cash offer.
    Estimated market value
    $702,500