Spacious tri-level offering over 1,700 square feet of living space and plenty of potential. The home features 3 bedrooms, 2 full bathrooms, and an additional half bath. The primary suite includes his-and-hers closets and a private full bathroom.
The main level offers a large living room with vaulted ceilings, an open-concept kitchen, breakfast area, and dining room. The finished lower level includes a large recreation room, separate family room with a fireplace, laundry room, and additional storage. Other features include a Florida room, patio, fenced backyard, storage shed, carport, steel entry doors, and a spacious 2-car garage. The home needs a thorough cleaning and some cosmetic attention but offers a solid layout and plenty of space.
For sale
Price cut: $4K (8/15)
$225,000
30072 Cherry Hill Rd, Garden City, MI 48135
3beds
1,744sqft
Single Family Residence
Built in 1960
6,098 Square Feet Lot
$220,700 Zestimate®
$129/sqft
$-- HOA
What's special
- 38 days |
- 477 |
- 16 |
Likely to sell faster than
Zillow last checked:
Listing updated:
Listed by:
Fadol Awada 313-375-6666,
Own It Realty 313-395-0000
Source: Realcomp II,MLS#: 20261054521
Facts & features
Interior
Bedrooms & bathrooms
- Bedrooms: 3
- Bathrooms: 3
- Full bathrooms: 2
- 1/2 bathrooms: 1
Primary bedroom
- Level: Entry
- Area: 187
- Dimensions: 17 X 11
Bedroom
- Level: Entry
- Area: 72
- Dimensions: 9 X 8
Bedroom
- Level: Entry
- Area: 99
- Dimensions: 11 X 9
Primary bathroom
- Level: Entry
- Area: 56
- Dimensions: 7 X 8
Other
- Level: Second
- Area: 56
- Dimensions: 7 X 8
Other
- Level: Lower
Dining room
- Level: Entry
- Area: 128
- Dimensions: 16 X 8
Family room
- Level: Lower
- Area: 209
- Dimensions: 19 X 11
Great room
- Level: Lower
- Area: 152
- Dimensions: 19 X 8
Other
- Level: Entry
- Area: 252
- Dimensions: 21 X 12
Heating
- Forced Air, Natural Gas
Features
- Has basement: No
- Has fireplace: Yes
- Fireplace features: Living Room
Interior area
- Total interior livable area: 1,744 sqft
- Finished area above ground: 1,744
Property
Parking
- Total spaces: 2
- Parking features: Two Car Garage, Detached
- Garage spaces: 2
Features
- Levels: Tri Level
- Entry location: GroundLevel
- Pool features: None
Lot
- Size: 6,098 Square Feet
- Dimensions: 62.5 x 99
Details
- Parcel number: 35019010055004
- Special conditions: Short Sale No,Standard
Construction
Type & style
- Home type: SingleFamily
- Architectural style: Split Level
- Property subtype: Single Family Residence
Materials
- Brick
- Foundation: Slab
Condition
- New construction: No
- Year built: 1960
- Major remodel year: 2023
Utilities & green energy
- Sewer: Sewer At Street
- Water: Public
Community & HOA
Community
- Subdivision: E J HORGER LITTLE FARMS SUB
HOA
- Has HOA: No
Location
- Region: Garden City
Financial & listing details
- Price per square foot: $129/sqft
- Tax assessed value: $105,710
- Annual tax amount: $6,102
- Date on market: 7/15/2026
- Cumulative days on market: 38 days
- Listing agreement: Exclusive Agency
- Listing terms: Cash,Conventional,FHA,Va Loan
Estimated market value
$220,700
$210,000 - $232,000
$1,876/mo
Price history
| Date | Event | Price |
|---|---|---|
| 8/15/2026 | Price change | $225,000-1.7%$129/sqft |
Source:  Realcomp II #20261054521 Report a problem Realcomp II #20261054521 Report a problem | ||
| 7/15/2026 | Listed for sale | $229,000+23.8%$131/sqft |
Source: Realcomp II #20261054521 Report a problem | ||
| 6/17/2023 | Listing removed | -- |
Source:  MiRealSource #40144229 Report a problem MiRealSource #40144229 Report a problem | ||
| 6/21/2021 | Sold | $185,000$106/sqft |
Source: Public Record Report a problem | ||
| 4/19/2021 | Contingent | $185,000$106/sqft |
Source: Realcomp II #2210008673 Report a problem | ||
| 4/1/2021 | Price change | $185,000-3.1%$106/sqft |
Source: Realcomp II #2210008673 Report a problem | ||
| 3/10/2021 | Price change | $190,900-2.1%$109/sqft |
Source: Realcomp II #2210008673 Report a problem | ||
| 2/22/2021 | Price change | $194,900-2.5%$112/sqft |
Source: Realcomp II #2210008673 Report a problem | ||
| 2/9/2021 | Listed for sale | $200,000+127.3%$115/sqft |
Source: Realcomp II #2210008673 Report a problem | ||
| 7/3/2013 | Sold | $88,000+1.1%$50/sqft |
Source: Public Record Report a problem | ||
| 4/22/2013 | Pending sale | $87,000$50/sqft |
Source: D&C Castelli Inc, DBA Century21 castelli #213032255 Report a problem | ||
| 4/11/2013 | Listed for sale | $87,000+2.5%$50/sqft |
Source: D&C Castelli Inc, DBA Century21 castelli #213032255 Report a problem | ||
| 11/7/2012 | Listing removed | $84,900$49/sqft |
Source: Plymouth Canton Realty Inc #212101687 Report a problem | ||
| 10/3/2012 | Price change | $84,900-0.1%$49/sqft |
Source: Plymouth Canton Realty Inc #212101687 Report a problem | ||
| 9/28/2012 | Listed for sale | $85,000$49/sqft |
Source: Plymouth Canton Realty Inc #212101687 Report a problem | ||
| 9/27/2012 | Pending sale | $85,000$49/sqft |
Source: Plymouth Canton Realty Inc #212101687 Report a problem | ||
| 7/11/2012 | Price change | $85,000-5.5%$49/sqft |
Source: Plymouth Canton Realty Inc #212101687 Report a problem | ||
| 11/11/2011 | Price change | $89,900-10%$52/sqft |
Source: Plymouth Canton Realty Inc #211117584 Report a problem | ||
| 9/2/2011 | Listed for sale | $99,900$57/sqft |
Source: Plymouth Canton Realty Inc #211093591 Report a problem | ||
Public tax history
| Year | Property taxes | Tax assessment |
|---|---|---|
| 2025 | -- | $117,200 +15.8% |
| 2024 | -- | $101,200 +8.8% |
| 2023 | -- | $93,000 +3.7% |
| 2022 | -- | $89,700 +5.2% |
| 2021 | -- | $85,300 |
| 2020 | $3,422 -22.9% | $85,300 +13% |
| 2019 | $4,438 | $75,500 +23% |
| 2018 | $4,438 | $61,400 +5.5% |
| 2017 | -- | $58,200 -0.2% |
| 2016 | $2,825 | $58,300 +3.2% |
| 2015 | $2,825 -48.3% | $56,500 +3.5% |
| 2013 | $5,460 +93.3% | $54,600 -4.2% |
| 2012 | $2,825 | $57,000 -20.6% |
| 2009 | -- | $71,800 -17.5% |
| 2008 | -- | $87,000 -6.6% |
| 2007 | -- | $93,100 +2.5% |
| 2005 | $1,942 | $90,800 +1.8% |
| 2003 | -- | $89,200 +67.9% |
| 2001 | $2,166 +10.5% | $53,114 +3.2% |
| 2000 | $1,961 | $51,468 |
Find assessor info on the county website
Monthly payment
Est. payment
Payment breakdown
Explore the cost of this home by adjusting the details. Changes won't be saved.Climate risks
Neighborhood: 48135
Nearby schools
GreatSchools rating
- NAMemorial Elementary 1-2 CampusGrades: 1-2Distance: 0.4 mi
- 4/10Garden City Middle SchoolGrades: 7-8Distance: 2.2 mi
- 6/10Garden City High SchoolGrades: 9-12Distance: 1.6 mi
- $183,500-- bd1 ba902 sqft30086 Cherry Hill Rd, Garden City, MI 48135Off Market
- $181,600-- bd1 ba907 sqft30064 Cherry Hill Rd, Garden City, MI 48135Off Market
- $220,1003 bd2 ba1.3k sqft30098 Cherry Hill Rd, Garden City, MI 48135Off Market
- $209,1003 bd1 ba1k sqft30021 Leona St, Garden City, MI 48135Off Market

- $209,8003 bd1 ba1.1k sqft30011 Leona St, Garden City, MI 48135Off Market
- $185,6003 bd2 ba1k sqft150 Clair St, Garden City, MI 48135Off Market
- $263,3003 bd2 ba1.2k sqft30052 Cherry Hill Rd, Garden City, MI 48135Off Market
- $213,100-- bd1 ba1k sqft30001 Leona St, Garden City, MI 48135Off Market
A local agent can set up tours, give advice and negotiate with sellers.
Similar homes
- $235,0003 bd2 ba1.4k sqft29501 Brown Ct, Garden City, MI 48135For Sale

 MLS ID #20261066257, Diane Remer, KW Professionals. Realcomp II
 - $219,9003 bd1 ba2.1k sqft6690 Deering St, Garden City, MI 48135For Sale
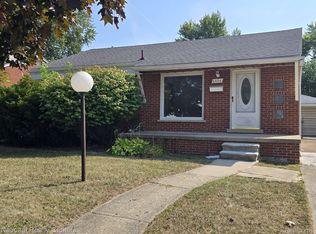 MLS ID #20261066664, Craig Lescoe, National Realty Centers, Inc. Realcomp II
 - $--3 bd2 ba1.9k sqft354 E Rose Ave, Garden City, MI 48135Auction
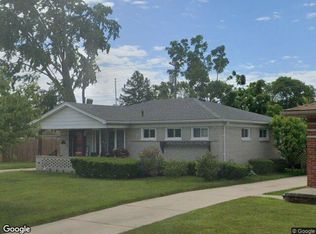 Xome
Xome - $238,0003 bd2 ba2.1k sqft141 Lathers St, Garden City, MI 48135For Sale
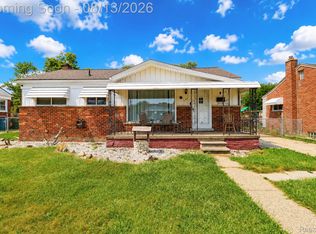 MLS ID #20261063075, Stacy M Ramsay, RE/MAX Leading Edge. Realcomp II
 - $--3 bd1 ba1.1k sqft6726 Whitby St, Garden City, MI 48135AuctionAuction.com 2
- $219,9003 bd1 ba1.2k sqft31711 Leona St, Garden City, MI 48135For SaleMLS ID #20261063847, Dean M Castelli, Century 21 Professionals Livonia. Realcomp II
- $165,0003 bd2 ba1.9k sqft30435 Rosslyn Ave, Garden City, MI 48135For SaleMLS ID #20261066355, Tarick M Salmaci, ARG Realty. Realcomp II
- $259,0003 bd2 ba1.9k sqft634 Michelle Ct, Garden City, MI 48135For SaleMLS ID #20261062566, Nader Akkary, Apex Realty Centers. Realcomp II
- $268,0003 bd1 ba1k sqft29941 Leona Ct, Garden City, MI 48135For Sale
 MLS ID #26043051, Keith Brandt, Brandt Real Estate. MichRIC
 - $209,9003 bd2 ba2k sqft31764 Brown St, Garden City, MI 48135For Sale
 MLS ID #50216227, Kaleb Patterson, Banacki Properties. MiRealSource
 - $194,8003 bd2 ba1.8k sqft578 Belton St, Garden City, MI 48135For SaleMLS ID #50218583, Jennifer Caira-Lauff, Real Estate One Chesterfield. MiRealSource
- $249,9003 bd1 ba1k sqft29220 Cambridge St, Garden City, MI 48135For SaleMLS ID #20261066468, Fanar Ayar, ICON Realty Experts, LLC. Realcomp II
- $265,0003 bd2 ba1.8k sqft6523 Henry Ruff Rd, Garden City, MI 48135For SaleMLS ID #20261066134, Megan Farkas, Solomon Real Estate LLC. Realcomp II
- $219,9004 bd2 ba1.2k sqft32118 Cambridge St, Garden City, MI 48135For SaleMLS ID #20261059693, George Darany, George T Darany. Realcomp II
- $--3 bd1 ba910 sqft30817 Brown St, Garden City, MI 48135AuctionAuction.com 2
- $189,9003 bd1 ba1.2k sqft29655 Winter Ct, Garden City, MI 48135For SaleMLS ID #20261054204, Sherri Saad, RE/MAX Leading Edge. Realcomp II
- $--3 bd1 ba915 sqft28585 Barton St, Garden City, MI 48135AuctionXome
- $289,9003 bd2 ba1.8k sqft30026 Bock St, Garden City, MI 48135For SaleMLS ID #20261066752, Ali M Beydoun, Got Key'D Realty. Realcomp II
- $229,9004 bd2 ba1.6k sqft27517 Sheridan St, Garden City, MI 48135For SaleMLS ID #20261032508, Robert Rech, RE/MAX Dream Properties. Realcomp II
- $229,9003 bd2 ba1k sqft6816 Mansfield St, Garden City, MI 48135For SaleMLS ID #20261062337, Al Alfarajalla, RE/MAX Team 2000. Realcomp II
