Welcome Home where Elegance meets Sense of Security at Reflections Gated Community at The Lakes. This lovely 4 bedroom, 2.5 bath home boast an Open Concept Living Space of 2482 sqft. As you enter you are greeted with a sense of pride in ownership with its well manicured lawn and elegant curb appeal. Along with a formal sitting area as you enter and a downstairs half bath. Enjoy a Modern Tech/Study area Great Office Space. The Open Concept Kitchen, Dinning, and Family room is Ideal for Entertaining your guest. Don't forget to turn up the music with the built in surround sound speakers! The Beautiful Kitchen is bright and spacious with stainless Steel Appliances, White Clean Cabinets and a Large Island with Beautiful Granite Counter Top. As you go upstairs you will find an Open Spacious Loft, 4 bedrooms a Shared Full Bathroom with Standing Shower, Tub. The Primary Suite and Primary Bath with Dual under-mounted sinks and Private potty area is very spacious. Having an upstairs Laundry room makes for convince. Outside you will enjoy the lovely California room to unwind after a long day, the Natural gas outdoor Fire pit and the peaceful neighborhood makes coming home so enjoyable. Around the corner from the home is a small park. The Residents of Reflections get to enjoy the Resort Style Community Amenities and have Full access to Pool, Spa, Splash pad, Clubhouse, Gym, Lake, Fishing, Boating, Boat dock, Parks, Walking trails and Happiness. Close to 215 Freeway, Shopping, Schools and the Menifee Shopping plaza.
Sold for $675,000
Listed by: Ignite Real Estate • Sammie Morin • Contact: 951-852-0080
Bought with: The Hertz Group
Tax assessed value
$675,000
30072 Typhoon Ct, Menifee, CA 92584
4beds
2,427sqft
Single Family Residence
Built in 2018
5,227 Square Feet Lot
$650,900 Zestimate®
$278/sqft
$3,543 Estimated rent
Home value
$650,900
$618,000 - $683,000
$3,543/mo
Zestimate® history
Owner options
List your home for rent
$3,543/mo
Rent Zestimate®
Find your next renter with Zillow Rental Manager. Plus, with online applications, you can quickly screen prospective tenants – for free.
$3,543/mo
Rent Zestimate®
Refinance and save
$4,626/mo
Est. payment
Refinancing to a lower rate could help reduce your monthly payments and save thousands over the life of the loan.
$4,626/mo
Est. payment
Explore your selling options
Work with a Zillow partner agent
Leverage their expertise and Zillow's premium Showcase listings to get your home seen by more buyers.
Get startedList with your own agent
Get your home in front of millions of buyers by listing it on Zillow.
Learn how to do itSell it yourself
Take full control of how buyers see your home on Zillow by listing For Sale by Owner (FSBO).
List your homeWhat's special
Zillow last checked:
Listing updated:
Listed by:
Sammie Morin DRE #02106989 760-707-4304,
Ignite Real Estate
Bought with:
Amanda Burroughs, DRE #02192184
The Hertz Group
Source: CRMLS,MLS#: SW24116684 Originating MLS: California Regional MLS
Originating MLS: California Regional MLSFacts & features
Interior
Bedrooms & bathrooms
- Bedrooms: 4
- Bathrooms: 3
- Full bathrooms: 2
- 1/2 bathrooms: 1
- Main level bathrooms: 1
Rooms
- Room types: Bedroom, Entry/Foyer, Family Room, Kitchen, Loft, Primary Bathroom, Primary Bedroom, Office, Other
Primary bedroom
- Features: Primary Suite
Bedroom
- Features: All Bedrooms Up
Bathroom
- Features: Dual Sinks, Enclosed Toilet, Tub Shower, Walk-In Shower
Kitchen
- Features: Kitchen Island, Kitchen/Family Room Combo
Other
- Features: Walk-In Closet(s)
Heating
- Central
Cooling
- Central Air
Appliances
- Included: Dishwasher, Gas Oven, Gas Range, Microwave, Water To Refrigerator, Water Heater
- Laundry: Inside, Laundry Room, Upper Level
Features
- Open Floorplan, Recessed Lighting, All Bedrooms Up, Loft, Primary Suite, Walk-In Closet(s)
- Flooring: Carpet, Laminate, Tile
- Doors: Sliding Doors
- Windows: Blinds
- Has fireplace: No
- Fireplace features: None
- Common walls with other units/homes: 2+ Common Walls
Interior area
- Total interior livable area: 2,427 sqft
Property
Parking
- Total spaces: 2
- Parking features: Garage
- Attached garage spaces: 2
Features
- Levels: Two
- Stories: 2
- Entry location: Front
- Patio & porch: Concrete, Covered, Open, Patio
- Pool features: Heated, In Ground, Association
- Fencing: Block,Vinyl
- Has view: Yes
- View description: Neighborhood
- Waterfront features: Lake Privileges
Lot
- Size: 5,227 Square Feet
- Features: 0-1 Unit/Acre, Cul-De-Sac, Front Yard, Yard
Details
- Parcel number: 364400037
- Special conditions: Standard
Construction
Type & style
- Home type: SingleFamily
- Architectural style: Colonial,Patio Home
- Property subtype: Single Family Residence
- Attached to another structure: Yes
Materials
- Stucco
- Roof: Tile
Condition
- New construction: No
- Year built: 2018
Utilities & green energy
- Electric: Electricity - On Property, Photovoltaics on Grid
- Sewer: Public Sewer
- Water: Public
- Utilities for property: Cable Available, Electricity Available, Natural Gas Available, Phone Available, Sewer Available, Water Available
Green energy
- Energy generation: Solar
Community & HOA
Community
- Features: Biking, Lake, Park, Storm Drain(s), Street Lights, Suburban, Sidewalks, Fishing, Gated
- Security: Prewired, Carbon Monoxide Detector(s), Gated Community, Smoke Detector(s)
HOA
- Has HOA: Yes
- Amenities included: Outdoor Cooking Area, Barbecue, Picnic Area, Pool, Spa/Hot Tub
- HOA fee: $227 monthly
- HOA name: The Lakes Community Association
- HOA phone: 951-716-3998
Location
- Region: Menifee
Financial & listing details
- Price per square foot: $278/sqft
- Tax assessed value: $675,000
- Annual tax amount: $10,476
- Date on market: 6/13/2024
- Cumulative days on market: 47 days
- Listing terms: Cash,Cash to Existing Loan,Conventional,1031 Exchange,FHA,VA Loan
- Road surface type: Paved
Price history
| Date | Event | Price |
|---|---|---|
| 8/22/2024 | Sold | $675,000+2.3%$278/sqft |
Source:  CRMLS #SW24116684 Report a problem CRMLS #SW24116684 Report a problem | ||
| 8/2/2024 | Pending sale | $659,900$272/sqft |
Source: CRMLS #SW24116684 Report a problem | ||
| 6/13/2024 | Listed for sale | $659,900+58.6%$272/sqft |
Source: CRMLS #SW24116684 Report a problem | ||
| 9/28/2018 | Sold | $416,000$171/sqft |
Source: Public Record Report a problem | ||
Public tax history
| Year | Property taxes | Tax assessment |
|---|---|---|
| 2025 | $10,476 +107.1% | $675,000 +48.4% |
| 2024 | $5,058 -1.8% | $454,843 +2% |
| 2023 | $5,151 -2.6% | $445,925 +2% |
| 2022 | $5,291 +0.5% | $437,183 +2% |
| 2021 | $5,263 +0.6% | $428,612 +1% |
| 2020 | $5,234 -31.9% | $424,218 +2% |
| 2019 | $7,688 | $415,900 |
Find assessor info on the county website
Neighborhood: 92584
Nearby homes
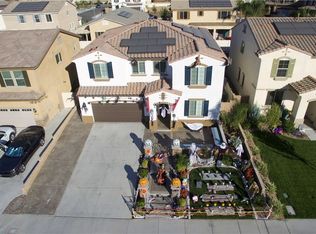
- $657,4005 bd3 ba2.8k sqft30060 Typhoon Ct, Menifee, CA 92584Off Market
- $506,2006,534 Square Feet30084 Typhoon Ct, Menifee, CA 92584Off Market
- $--4,356 Square Feet29376 Rigging Way, Menifee, CA 92584Off Market
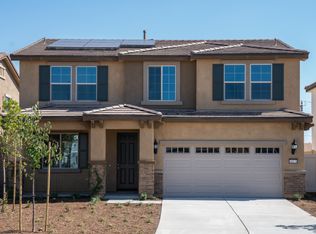
- $653,6005 bd3 ba2.4k sqft30078 Typhoon Ct, Menifee, CA 92584Off Market
- $612,6005 bd2 ba2.4k sqft30048 Typhoon Ct, Menifee, CA 92584Off Market
- $514,0096,098 Square Feet29576 Rigging Way, Menifee, CA 92584Off Market
- $510.52 Acres29316 Rockport Rd, Menifee, CA 92584Off Market
- $5-- bd-- ba-- sqft29316 Rockport Rd, Menifee, CA 92584Off Market
Nearby schools
GreatSchools rating
- 6/10Southshore Elementary SchoolGrades: K-5Distance: 0.9 mi
- 5/10Bell Mountain Middle SchoolGrades: 6-8Distance: 1.1 mi
- 8/10Santa Rosa AcademyGrades: K-12Distance: 1.8 mi
Get a cash offer in 3 minutes
Find out how much your home could sell for in as little as 3 minutes with a no-obligation cash offer.
Estimated market value
$650,900
Get a cash offer in 3 minutes
Find out how much your home could sell for in as little as 3 minutes with a no-obligation cash offer.
Estimated market value
$650,900
- California
- Riverside County
- Menifee
- 92584
- 30072 Typhoon Ct
Nearby cities
Nearby neighborhoods
Nearby zip codes
Other Menifee Topics
