Skip main navigation
Off market
  • $679,600

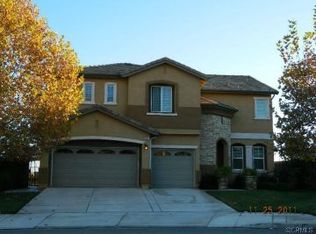
    30073 Red Hill Rd, Highland, CA 92346

    4beds
    3baths
    2,341sqft
    SingleFamily
    Built in 2005
    7,246 Square Feet Lot
    $679,600 Zestimate®
    $290/sqft
    $3,789 Estimated rent

    Home value

    $679,600

    $646,000 - $714,000

    $3,789/mo

    Zestimate® history
    Loading
    Loading...

    Owner options

    List your home for rent

    $3,789/mo

    Rent Zestimate®

    Find your next renter with Zillow Rental Manager. Plus, with online applications, you can quickly screen prospective tenants – for free.

    Learn more

    $3,789/mo

    Rent Zestimate®

    Refinance and save

    $4,482/mo

    Est. payment

    Refinancing to a lower rate could help reduce your monthly payments and save thousands over the life of the loan.

    See today's rates

    $4,482/mo

    Est. payment

    Explore your selling options

    Work with a Zillow partner agent

    Leverage their expertise and Zillow's premium Showcase listings to get your home seen by more buyers.

    Get started

    List with your own agent

    Get your home in front of millions of buyers by listing it on Zillow.

    Learn how to do it

    Sell it yourself

    Take full control of how buyers see your home on Zillow by listing For Sale by Owner (FSBO).

    List your home

    What's special

    Welcome to East Highlands Ranch, Inland Empires premier community offering outstanding amenities including catch and release lake, swimming pools, wading pools, spas, sports courts, walking trails and hiking. This beautiful home offers the most spectacular views of the valley and one of the most forward thinking models. Considered a story and a half this resourcefully designed plan features optimal space designed for additional space upstairs with loft and Second master suite perfect for in-laws, guests, teens, etc. Main floor consists of master suite, spacious master bath with soaking tub, walk in closet with organizers, dual vanity, separate commode and shower. 2 Additional nice size bedrooms and another full bathroom complete the main floor sleeping area. Additional inside features include kitchen open to family room, kitchen island, upgraded cabinetry, granite counter tops, whole house water filtration system, wood look tile in family room, gas fireplace, Dolby surround sound, new wood look tile in family room, custom tile flooring in high traffic areas, ceiling fans, mirrored closet doors. Newer A/C system, baffles for airflow equalization, double insulated walls, ceiling and floor, fire sprinklers and dual pane windows. Outside amenities include front drought resistant landscaping, alumawood patio cover, fruit trees, storage shed and new split face block walls on east and west side of properties. This one doesn't disappoint.

    This property is not currently displayed as for sale or rent on Zillow. This may be different from what's on other websites or public sources.

    Facts & features

    Interior

    Bedrooms & bathrooms
    • Bedrooms: 4
    • Bathrooms: 3
    Heating
    • Other, Gas
    Cooling
    • Central
    Appliances
    • Included: Dishwasher, Microwave
    • Laundry: Individual Room, Inside, Gas Dryer Hookup
    Features
    • Ceramic Counters, Recessed Lighting, Tile Counters, Wired for Sound, Granite Counters, Two Story Ceilings, Block Walls, Open Floorplan, Cathedral Ceiling(s), Ceiling Fan(s), Built-in Features, High Ceilings, Storage, In-Law Floorplan
    • Flooring: Tile, Carpet
    • Doors: Mirror Closet Door(s)
    • Windows: Blinds, Double Pane Windows
    • Has fireplace: Yes
    • Fireplace features: Gas, Family Room
    • Common walls with other units/homes: No Common Walls
    Interior area
    • Total interior livable area: 2,341 sqft

    Property

    Parking
    • Total spaces: 2
    • Parking features: Garage - Attached
    Features
    • Levels: Two
    • Patio & porch: Covered, Concrete, Patio
    • Pool features: Association
    • Spa features: Association
    • Has view: Yes
    • View description: Territorial, City
    Lot
    • Size: 7,246 Square Feet
    • Features: Back Yard, Front Yard, Landscaped, Yard, Lawn, Park Nearby, Lot 6500-9999, Sprinklers Drip System
    Details
    • Additional structures: Shed(s)
    • Parcel number: 1210491370000
    • Special conditions: Standard

    Construction

    Type & style
    • Home type: SingleFamily
    Materials
    • wood frame
    • Roof: Tile
    Condition
    • Turnkey
    • Year built: 2005

    Utilities & green energy

    • Sewer: Public Sewer
    • Water: Public
    • Utilities for property: Water Connected, Sewer Connected, Electricity Connected, Natural Gas Connected

    Community & HOA

    HOA
    • Has HOA: Yes
    • Amenities included: Pool
    • HOA fee: $127 monthly
    Location
    • Region: Highland

    Financial & listing details

    • Price per square foot: $290/sqft
    • Tax assessed value: $552,182
    • Road surface type: Paved

    Price history

    DateEventPrice
    7/11/2019Sold$495,000$211/sqft
    Source: CRMLS #EV19137800 Report a problem
    6/19/2019Pending sale$495,000$211/sqft
    Source: Help-U-Sell Results #EV19137800 Report a problem
    6/11/2019Listed for sale$495,000-13.8%$211/sqft
    Source: Help-U-Sell Results #EV19137800 Report a problem
    1/19/2006Sold$574,500$245/sqft
    Source: Public Record Report a problem

    Public tax history

    YearProperty taxesTax assessment
    2026-- $552,182 +2%
    2025$8,304 +6.1%$541,355 +2%
    2024$7,824 +0.4%$530,741 +2%
    2023$7,793 +1.6%$520,334 +2%
    2022$7,672 -0.7%$510,131 +2%
    2021$7,728 +1.7%$500,128 +1%
    2020$7,598 +9.3%$495,000 +8.3%
    2019$6,952 +1.6%$457,000
    2018$6,844 +5.4%$457,000 +3.5%
    2017$6,492 $441,500 +7%
    2016$6,492 +5.5%$412,600 +8%
    2015$6,155 +6.3%$382,000 +14%
    2014$5,788 $335,000 +16.7%
    2013-- $287,100
    2012-- $287,100
    2011-- $287,100
    2010-- $287,100 -13%
    2009-- $330,000 -28.1%
    2008-- $459,000 -21.7%
    2007-- $585,971
    Find assessor info on the county website

    Neighborhood: 92346

    Nearby schools

    GreatSchools rating
    Schools provided by the listing agent
    • District: Redlands Unified

    Source: The MLS. This data may not be complete. We recommend contacting the local school district to confirm school assignments for this home.

    Get a cash offer in 3 minutes
    Find out how much your home could sell for in as little as 3 minutes with a no-obligation cash offer.
    Estimated market value
    $679,600
    Get a cash offer in 3 minutes
    Find out how much your home could sell for in as little as 3 minutes with a no-obligation cash offer.
    Estimated market value
    $679,600