Windermere Estates at Wiregrass Ranch ~ A gated community offering convenient living near numerous amenities; grocery, restaurants and retail! Exterior aesthetics include a paver driveway, a private front entrance and a screened back patio overlooking a trio of evergreen trees. Inside, you'll find this two-story, end-unit townhome is comprised of an efficient, pleasing design. The kitchen and family room are an open concept and flow seamlessly into each other. Architectural interest is added with natural light from windows and sliding glass doors. Entertaining and food preparation are easy with the sink centrally located in the kitchen island. Also found on the main level are the laundry room, 1/2 bathroom with pedestal sink for guests and as a bonus, the space under the stairs is a closet complete with wire shelving! Arriving at the top of the stairs, the 2nd floor loft provides a split floor plan design, separating the primary bedroom and en-suite bathroom from the two secondary bedrooms and hall bathroom. FEMA Flood Zone X. FEMA MAP # 12101C0429F MAP DATE 09/26/2014. ***Property sold "As-is". Buyer and/or buyer's agent responsible for verifying all pertinent information deemed relevant by the prospective buyer, including but not limited to square footage, acreage, utilities, taxes, zoning, permitting, condition, school zones, HOAs, etc.***
Sold for $355,000
$355,000
30073 SOUTHWELL LANE, WESLEY CHAPEL, FL 33543
3beds
2,206sqft
Townhouse
Built in 2019
3,644 Square Feet Lot
$345,200 Zestimate®
$161/sqft
$2,544 Estimated rent
Home value
$345,200
$311,000 - $383,000
$2,544/mo
Zestimate® history
Owner options
List your home for rent
$2,544/mo
Rent Zestimate®
Find your next renter with Zillow Rental Manager. Plus, with online applications, you can quickly screen prospective tenants – for free.
$2,544/mo
Rent Zestimate®
Refinance and save
$2,730/mo
Est. payment
Refinancing to a lower rate could help reduce your monthly payments and save thousands over the life of the loan.
$2,730/mo
Est. payment
Explore your selling options
Work with a Zillow partner agent
Leverage their expertise and Zillow's premium Showcase listings to get your home seen by more buyers.
Get startedList with your own agent
Get your home in front of millions of buyers by listing it on Zillow.
Learn how to do itSell it yourself
Take full control of how buyers see your home on Zillow by listing For Sale by Owner (FSBO).
List your homeWhat's special
Private front entranceKitchen islandOpen conceptLaundry roomSplit floor plan designEfficient pleasing designNatural light
Zillow last checked:
Listing updated:
Listed by:
Sara Ochs 913-963-9413,
REALLOOK.COM 954-835-4141,
Dan Mahaney 954-913-9950,
REALLOOK.COM
Bought with:
Phani Mangavalli, 3440635
THE THAYVER GROUP
Source: Stellar MLS,MLS#: A4654759 Originating MLS: Sarasota - Manatee
Originating MLS: Sarasota - Manatee
Facts & features
Interior
Bedrooms & bathrooms
- Bedrooms: 3
- Bathrooms: 3
- Full bathrooms: 2
- 1/2 bathrooms: 1
Primary bedroom
- Features: Dual Sinks, En Suite Bathroom, Walk-In Closet(s)
- Level: Second
Bathroom 1
- Features: Sink - Pedestal
- Level: First
Kitchen
- Features: Kitchen Island
- Level: First
Living room
- Level: First
Heating
- Electric
Cooling
- Central Air
Appliances
- Included: Range, Refrigerator
- Laundry: Inside, Laundry Room
Features
- Kitchen/Family Room Combo, PrimaryBedroom Upstairs
- Flooring: Carpet, Ceramic Tile
- Has fireplace: No
Interior area
- Total structure area: 2,206
- Total interior livable area: 2,206 sqft
Property
Parking
- Total spaces: 2
- Parking features: Garage - Attached
- Attached garage spaces: 2
Features
- Levels: Two
- Stories: 2
- Exterior features: Sidewalk
Lot
- Size: 3,644 Square Feet
- Features: City Lot, Sidewalk
Details
- Parcel number: 2826200020000000130
- Zoning: MPUD
- Special conditions: Government Owned
Construction
Type & style
- Home type: Townhouse
- Property subtype: Townhouse
Materials
- Block, Concrete, Stucco, Wood Frame
- Foundation: Slab
- Roof: Shingle
Condition
- New construction: No
- Year built: 2019
Utilities & green energy
- Sewer: Public Sewer
- Water: Public
- Utilities for property: Public
Community & HOA
Community
- Features: Pool
- Pet fee: $0 monthly
- Subdivision: WINDERMERE ESTATES
HOA
- Has HOA: Yes
- Services included: Community Pool, Maintenance Grounds, Pool Maintenance, Security
- HOA fee: $289 monthly
- HOA name: Windermere Estates at Wiregrass Ranch Townhome Ass
- HOA phone: 813-991-1116
Location
- Region: Zephyrhills
Financial & listing details
- Price per square foot: $161/sqft
- Tax assessed value: $347,662
- Annual tax amount: $7,517
- Date on market: 6/4/2025
- Cumulative days on market: 43 days
- Listing terms: Cash,Conventional
- Ownership: Fee Simple
- Total actual rent: 0
- Road surface type: Asphalt
Price history
| Date | Event | Price |
|---|---|---|
| 8/28/2025 | Sold | $355,000-5.4%$161/sqft |
Source:  Stellar MLS #A4654759 Report a problem Stellar MLS #A4654759 Report a problem | ||
| 7/17/2025 | Pending sale | $375,250$170/sqft |
Source: Stellar MLS #A4654759 Report a problem | ||
| 6/24/2025 | Price change | $375,250-5%$170/sqft |
Source: Stellar MLS #A4654759 Report a problem | ||
| 6/4/2025 | Listed for sale | $395,000+30.3%$179/sqft |
Source: Stellar MLS #A4654759 Report a problem | ||
| 2/20/2020 | Sold | $303,250-0.6%$137/sqft |
Source: Public Record Report a problem | ||
| 2/20/2020 | Listed for sale | $305,230$138/sqft |
Source: CENTURY 21 LIST WITH BEGGINS #T3164714 Report a problem | ||
| 1/23/2020 | Pending sale | $305,230$138/sqft |
Source: CENTURY 21 LIST with BEGGINS #T3164714 Report a problem | ||
| 8/3/2019 | Price change | $305,230-7.6%$138/sqft |
Source: M/I Homes Report a problem | ||
| 4/6/2019 | Price change | $330,230-0.6%$150/sqft |
Source: M/I Homes Report a problem | ||
| 3/15/2019 | Listed for sale | $332,230$151/sqft |
Source: M/I Homes Report a problem | ||
Public tax history
| Year | Property taxes | Tax assessment |
|---|---|---|
| 2025 | $1,265 -83.2% | $347,662 -3.7% |
| 2024 | $7,517 +4.8% | $360,892 +2.2% |
| 2023 | $7,173 +18% | $353,150 +20.8% |
| 2022 | $6,077 +7.3% | $292,317 +10.2% |
| 2021 | $5,661 +1.4% | $265,343 +7.8% |
| 2020 | $5,582 +277.4% | $246,070 +1797.2% |
| 2019 | $1,479 | $12,970 -42.7% |
| 2018 | $1,479 +5.2% | $22,620 |
| 2017 | $1,406 +4.5% | $22,620 +132% |
| 2016 | $1,346 | $9,750 |
Find assessor info on the county website
Neighborhood: 33543
Nearby homes
- $343,5003 bd3 ba1.8k sqft30077 Southwell Ln, Zephyrhills, FL 33543Off Market
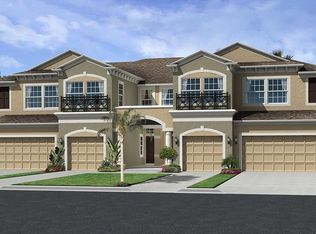
- $368,9003 bd3 ba2.1k sqft30061 Southwell Ln, Zephyrhills, FL 33543Off Market
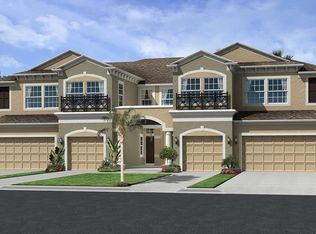
- $309,1043 bd3 ba1.8k sqft29925 Southwell Ln, Wesley Chapel, FL 33543Off Market

- $283,2002 bd2 ba1.5k sqft30081 Southwell Ln, Zephyrhills, FL 33543Off Market

- $289,1002 bd3 ba1.6k sqft30085 Southwell Ln, Zephyrhills, FL 33543Off Market
- $2,1503 bd3 ba1.8k sqft30057 Southwell Ln, Wesley Chapel, FL 33543For Rent
- $346,900-- bd2 ba1.8k sqft30089 Southwell Ln, Zephyrhills, FL 33543Off Market
- $284,6002 bd3 ba1.6k sqft30053 Southwell Ln, Zephyrhills, FL 33543Off Market
Nearby schools
GreatSchools rating
- 6/10Wiregrass Elementary SchoolGrades: PK-5Distance: 0.4 mi
- 9/10Dr. John Long Middle SchoolGrades: 6-8Distance: 0.6 mi
- 6/10Wiregrass Ranch High SchoolGrades: 9-12Distance: 0.6 mi
Get a cash offer in 3 minutes
Find out how much your home could sell for in as little as 3 minutes with a no-obligation cash offer.
Estimated market value
$345,200
Get a cash offer in 3 minutes
Find out how much your home could sell for in as little as 3 minutes with a no-obligation cash offer.
Estimated market value
$345,200
- Florida
- Pasco County
- Wesley Chapel
- 33543
- 30073 SOUTHWELL LANE
Nearby cities
Nearby neighborhoods
Nearby zip codes
Other Wesley Chapel Topics
