Skip main navigation
Off market
  • $280,000

    30074 Donnybrook Ln, Princess Anne, MD 21853

    4beds
    1,510sqft
    SingleFamily
    Built in 2021
    0.26 Acres Lot
    $280,000 Zestimate®
    $185/sqft
    $2,337 Estimated rent

    Home value

    $280,000

    $266,000 - $294,000

    $2,337/mo

    Zestimate® history
    Loading
    Loading...

    Owner options

    List your home for rent

    $2,337/mo

    Rent Zestimate®

    Find your next renter with Zillow Rental Manager. Plus, with online applications, you can quickly screen prospective tenants – for free.

    Learn more

    $2,337/mo

    Rent Zestimate®

    Refinance and save

    $1,718/mo

    Est. payment

    Refinancing to a lower rate could help reduce your monthly payments and save thousands over the life of the loan.

    See today's rates

    $1,718/mo

    Est. payment

    Explore your selling options

    Work with a Zillow partner agent

    Leverage their expertise and Zillow's premium Showcase listings to get your home seen by more buyers.

    Get started

    List with your own agent

    Get your home in front of millions of buyers by listing it on Zillow.

    Learn how to do it

    Sell it yourself

    Take full control of how buyers see your home on Zillow by listing For Sale by Owner (FSBO).

    List your home

    What's special

    Eat-in kitchen

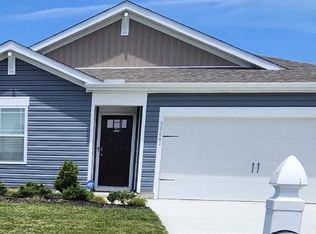
    Scheduled for completion in December, this Fairton home features 1,510 square feet of living space, four bedrooms, two-and-a-half bathrooms and a two-car garage. You're welcomed into the home by the bright, spacious family room. This living space flows nicely into the eat-in kitchen which highlights a peninsula island overlooking the family room and a sliding glass door for easy access to the backyard. The open concept ensures you'll never be far from the action! The first floor also offers a powder room, coat closet and kitchen pantry. Upstairs you'll find four bedrooms including a roomy owner's suite with a walk-in closet and private bath. In addition, the laundry room is also conveniently located on the second floor. The Fairton comes complete with stainless steel kitchen appliances, a washer and dryer, a white window treatment package and the exclusive D.R. Horton Smart-Home® Package through ADT giving you complete peace of mind. Pictures, photographs, colors, features, and sizes are for illustration purposes only and will vary from the homes as built.

    This property is off market, which means it's not currently listed for sale or rent on Zillow. This may be different from what's available on other websites or public sources.
    Facts & features

    Interior

    Bedrooms & bathrooms
    • Bedrooms: 4
    • Bathrooms: 3
    • Full bathrooms: 2
    • 1/2 bathrooms: 1
    Heating
    • Heat pump
    Cooling
    • Central
    Appliances
    • Included: Dishwasher, Microwave
    • Laundry: Washer/Dryer Hookups Only
    Features
    • Ceiling Fan(s), Carpet, Upgraded Countertops, Floor Plan - Traditional, Primary Bath(s)
    • Flooring: Carpet, Linoleum / Vinyl
    • Has fireplace: Yes
    Interior area
    • Total interior livable area: 1,510 sqft
    • Finished area below ground: 0

    Property

    Parking
    • Parking features: Garage - Attached
    Accessibility
    • Accessibility features: 2+ Access Exits
    Features
    • Exterior features: Vinyl, Cement / Concrete
    Lot
    • Size: 0.26 Acres
    Details
    • Parcel number: 01025864
    • Special conditions: Standard

    Construction

    Type & style
    • Home type: SingleFamily
    • Architectural style: Traditional, Ranch/Rambler
    Materials
    • Roof: Other
    Condition
    • Year built: 2021

    Community & neighborhood

    Location
    • Region: Princess Anne
    • Municipality: Princess Anne

    Other

    Other facts
    • NewConstructionYN: true
    • Appliances: Dishwasher, Refrigerator, Disposal, Built-in Microwave, Water Heater, Stainless Steel Appliance(s), Oven/Range - Electric
    • InteriorFeatures: Ceiling Fan(s), Carpet, Upgraded Countertops, Floor Plan - Traditional, Primary Bath(s)
    • GarageYN: true
    • AttachedGarageYN: true
    • HeatingYN: true
    • CoolingYN: true
    • StructureType: Detached
    • ConstructionMaterials: Frame, Stick Built
    • StoriesTotal: 1
    • Heating: Heat Pump
    • ArchitecturalStyle: Traditional, Ranch/Rambler
    • OpenParkingSpaces: 2
    • SpecialListingConditions: Standard
    • ParkingFeatures: Driveway, Attached Garage, Garage Faces Front
    • CoveredSpaces: 2
    • Cooling: Central Air
    • BelowGradeFinishedArea: 0
    • AccessibilityFeatures: 2+ Access Exits
    • LaundryFeatures: Washer/Dryer Hookups Only
    • MlsStatus: Active
    • Municipality: Princess Anne
    • TaxAnnualAmount: 350.0

    Price history

    DateEventPrice
    12/30/2021Sold$229,990-12.2%$152/sqft
    Source: Bright MLS #MDSO2000288 Report a problem
    12/6/2021Pending sale$261,990$174/sqft
    Source: Bright MLS #MDSO2000288 Report a problem
    12/3/2021Price change$261,990+1.2%$174/sqft
    Source: Bright MLS #MDSO2000288 Report a problem
    10/5/2021Price change$258,990-3.4%$172/sqft
    Source: Bright MLS #MDSO2000288 Report a problem
    9/13/2021Price change$267,990+0.8%$177/sqft
    Source: Bright MLS #MDSO2000288 Report a problem
    7/31/2021Listed for sale$265,990+43.8%$176/sqft
    Source: DR Horton Report a problem
    4/12/2021Listing removed$185,000$123/sqft
    Source: Bright MLS #MDSO103718 Report a problem
    10/15/2020Listed for sale$185,000$123/sqft
    Source: Bright MLS #MDSO103718 Report a problem
    9/29/2020Pending sale$185,000$123/sqft
    Source: KELLER WILLIAMS REALTY #MDSO103718 Report a problem
    9/29/2020Listed for sale$185,000$123/sqft
    Source: KELLER WILLIAMS REALTY #MDSO103718 Report a problem

    Public tax history

    YearProperty taxesTax assessment
    2025$2,461 -42%$221,267 +11.6%
    2024$4,246 +13.1%$198,333 +13.1%
    2023$3,755 +4.8%$175,400
    2022$3,582 +907.4%$175,400 +956.6%
    2021$356 +1.5%$16,600
    2020$350 +11.2%$16,600
    2019$315 +12.6%$16,600 +25.1%
    2018$280 +117%$13,267 +14.4%
    2017$129 -49.8%$11,600
    2016$257 -20.5%$11,600 -20.5%
    2015$323 +31.8%$14,600 -21.5%
    2014$245 $18,600
    2013-- $18,600
    2012-- $18,600 -24.5%
    2011-- $24,620 +35.4%
    2010-- $18,182 +54.8%
    2009-- $11,746 +121.2%
    2008-- $5,310 +37.1%
    2007-- $3,872 +58.9%
    2006-- $2,436 +143.6%
    2005-- $1,000
    2004-- $1,000
    2003-- $1,000
    2002-- $1,000
    2001-- $1,000

    Find assessor info on the county website

    Neighborhood: 21853

    Nearby schools

    GreatSchools rating
    Schools provided by the listing agent
    • Elementary: Princess Anne Elementary School
    • Middle: Somerset Intermediate School
    • High: Washington High School & Academy
    • District: SOMERSET COUNTY PUBLIC SCHOOLS

    Source: The MLS. This data may not be complete. We recommend contacting the local school district to confirm school assignments for this home.

    Get pre-qualified for a loan
    At Zillow Home Loans, we can pre-qualify you in as little as 5 minutes with no impact to your credit score.

    An equal housing lender. NMLS #10287.