Skip main navigation
Closed
  • $425,000

    30075 Crystal Lake Dr, Danbury, WI 54830

    3beds
    1,820sqft
    Single Family
    Built in 2020
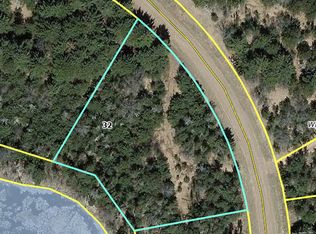
    1.32 Acres Lot
    $429,900 Zestimate®
    $234/sqft
    $2,366 Estimated rent

    Home value

    $429,900

    Estimated sales range

    Not available

    $2,366/mo

    Zestimate® history
    Loading
    Loading...

    Owner options

    List your home for rent

    $2,366/mo

    Rent Zestimate®

    Find your next renter with Zillow Rental Manager. Plus, with online applications, you can quickly screen prospective tenants – for free.

    Learn more

    $2,366/mo

    Rent Zestimate®

    Refinance and save

    $4,082/mo

    Est. payment

    Refinancing to a lower rate could help reduce your monthly payments and save thousands over the life of the loan.

    See today's rates

    $4,082/mo

    Est. payment

    Explore your selling options

    Work with a Zillow partner agent

    Leverage their expertise and Zillow's premium Showcase listings to get your home seen by more buyers.

    Get started

    List with your own agent

    Get your home in front of millions of buyers by listing it on Zillow.

    Learn how to do it

    Sell it yourself

    Take full control of how buyers see your home on Zillow by listing For Sale by Owner (FSBO).

    List your home

    What's special

    Stunning amish-built log homeRustic eleganceDurable metal roof
    Step into rustic elegance with this stunning Amish-built log home, offering 3 bedrooms, 2 bathrooms, and custom Amish-crafted cabinets and countertops with beautiful live edges in the kitchen and baths. Nestled on 1.32 acres enjoy 178 feet of serene water frontage without the lake shore tax since the Association owns 75' from high water mark around this 36-acre Crystal clear water, wildlife lake, this property is perfect for canoeing, kayaking, and enjoying the abundant wildlife. Located right off Trail 8, you’ll have endless miles of snowmobile and ATV adventures at your doorstep. Situated in the desirable Voyager Village community ($1,430/year dues), you’ll enjoy exclusive access to 6 private lakes—including a beach with bath house just a quarter mile from the property—plus a clubhouse, beautiful 18-hole golf course, pickleball courts, indoor pool, sauna, fitness room, golf pro shop, and more. The property also boasts a 36x40 pole building with wirsbo in-floor heat ready to be hooked up to a boiler and an epoxy floor. There is Generac whole-house generator for peace of mind, a durable metal roof, a 40 gun-gun safe in basement to stay with property, and countless other features that make this a perfect year-round or vacation retreat. Don’t miss your chance to own this slice of Northwoods paradise!

    Zillow last checked:

    Listing updated:

    Listed by:

    Amy J. McCune 715-220-3000,

    Realty ONE Group SIMPLIFIED,

    Dan K. Johnson 651-341-6644

    Bought with:

    Jen Nitchey

    Edina Realty, Inc.

    Source: NorthstarMLS as distributed by MLS GRID,MLS#: 7034050MLS Logo

    Facts & features

    Interior

    Bedrooms & bathrooms
    • Bedrooms: 3
    • Bathrooms: 2
    • Full bathrooms: 1
    • 3/4 bathrooms: 1
    Bedroom
    • Level: Main
    • Area: 143 Square Feet
    • Dimensions: 11x13
    Bedroom 2
    • Level: Upper
    • Area: 143 Square Feet
    • Dimensions: 11x13
    Bedroom 3
    • Level: Lower
    • Area: 144 Square Feet
    • Dimensions: 12x12
    Bathroom
    • Level: Main
    • Area: 64 Square Feet
    • Dimensions: 8x8
    Bathroom
    • Level: Upper
    • Area: 48 Square Feet
    • Dimensions: 8x6
    Kitchen
    • Level: Main
    • Area: 195 Square Feet
    • Dimensions: 15x13
    Living room
    • Level: Main
    • Area: 208 Square Feet
    • Dimensions: 16x13
    Loft
    • Level: Upper
    • Area: 156 Square Feet
    • Dimensions: 13x12
    Screened porch
    • Level: Main
    • Area: 128 Square Feet
    • Dimensions: 16x8
    Heating
    • Ductless Mini-Split, Wood Stove
    Cooling
    • Ductless Mini-Split
    Appliances
    • Included: Dishwasher, Dryer, Electric Water Heater, Microwave, Range, Refrigerator, Washer
    • Laundry: Main Level
    Features
    • Basement: Egress Window(s),Full,Concrete
    • Number of fireplaces: 1
    • Fireplace features: Wood Burning Stove
    Interior area
    • Total structure area: 1,820
    • Total interior livable area: 1,820 sqft
    • Finished area above ground: 1,092
    • Finished area below ground: 144

    Property

    Parking
    • Total spaces: 4
    • Parking features: Detached Garage, Gravel
    • Garage spaces: 4
    • Details: Garage Dimensions (36x40)
    Accessibility
    • Accessibility features: None
    Features
    • Levels: One and One Half
    • Stories: 1.5
    • Patio & porch: Porch, Screened
    • Pool features: Shared
    • Has view: Yes
    • View description: Lake, Panoramic, South, West
    • Has water view: Yes
    • Water view: Lake
    • Waterfront features: Association Access, Lake View, Lake Bottom(Sand)
    Lot
    • Size: 1.32 Acres
    • Dimensions: 120 x 232 x 177 x 449
    • Features: Irregular Lot, Tree Coverage - Heavy
    Details
    • Additional structures: Pole Building
    • Foundation area: 728
    • Parcel number: 070382411430515101026100
    • Zoning description: Residential-Single Family
    • Other equipment: Fuel Tank - Rented

    Construction

    Type & style
    • Home type: SingleFamily
    • Property subtype: Single Family
    Materials
    • Log
    • Roof: Metal
    Condition
    • New construction: No
    • Year built: 2020

    Utilities & green energy

    • Electric: Circuit Breakers, Power Company: Northwestern Wisconsin Electric
    • Gas: Electric, Other, Wood
    • Sewer: Septic System Compliant - Yes, Tank with Drainage Field
    • Water: Well

    Community & HOA

    Community
    • Subdivision: Voyager Village
    HOA
    • Has HOA: Yes
    • Services included: Beach Access, Professional Mgmt, Recreation Facility, Shared Amenities
    • HOA fee: $1,420 annually
    • HOA name: Voyager Village
    • HOA phone: 715-259-3910
    Location
    • Region: Danbury

    Financial & listing details

    • Price per square foot: $234/sqft
    • Tax assessed value: $200
    • Annual tax amount: $1,841
    • Date on market: 3/10/2026
    • Cumulative days on market: 107 days

    Price history

    DateEventPrice
    5/19/2026Sold$425,000-1.2%$234/sqft
    Source: NorthstarMLS as distributed by MLS GRID #7034050 Report a problem
    5/12/2026Pending sale$430,000$236/sqft
    Source: NorthstarMLS as distributed by MLS GRID #7034050 Report a problem
    3/16/2026Listed for sale$430,000+0%$236/sqft
    Source: NorthstarMLS as distributed by MLS GRID #7034050 Report a problem
    10/12/2025Listing removed$429,900$236/sqft
    Source: NorthstarMLS as distributed by MLS GRID #6776060 Report a problem
    8/29/2025Price change$429,900-4.5%$236/sqft
    Source: NorthstarMLS as distributed by MLS GRID #6776060 Report a problem
    8/23/2025Listed for sale$450,000$247/sqft
    Source: NorthstarMLS as distributed by MLS GRID #6776060 Report a problem

    Public tax history

    YearProperty taxesTax assessment
    2024$1 -3.3%$100
    2023$1 -3.2%$100
    2022$1 +3.3%$100
    2021$1 +0.8%$100
    2020$1 $100
    2019-- --
    Find assessor info on the county website

    Neighborhood: 54830

    Nearby schools

    GreatSchools rating
    Get pre-qualified for a loan
    At Zillow Home Loans, we can pre-qualify you in as little as 5 minutes with no impact to your credit score.

    An equal housing lender. NMLS #10287.

    Sell for more on Zillow
    Get a Zillow Showcase℠ listing at no additional cost and you could sell for .
    $429,900
    2% more
    +$8,598
    With Zillow Showcase(estimated)
    $438,498