This move in condition Wickliffe ranch is waiting for you! There is 3 bedrooms, 2 full baths and a ½ bath. The full bath in the basement is unfinished. Celebrate family special dinners in the dining room. Enjoy the gas fireplace in the cozy family room. Hardwood floors are under some of the carpeted bedrooms. All appliances including the washer and dryer will remain. The full basement is finished and new flooring installed. The furnace and hot water heater are two years old and the electrical has been updated. The unique, three-car garage offers additional storage space. The great, new K-12 Wickliffe school campus will be opening in the fall. Home is close to shopping, parks and freeways! Electrical updated in the last 30 days. Stop by and see this home soon as it won’t remain on the market long!
Closed
$202,900
30075 Truman Ave, Wickliffe, OH 44092
3beds
1,520sqft
Single Family Residence
Built in 1956
7,248 Square Feet Lot
$238,700 Zestimate®
$133/sqft
$2,023 Estimated rent
Home value
$238,700
$227,000 - $251,000
$2,023/mo
Zestimate® history
Owner options
List your home for rent
$2,023/mo
Rent Zestimate®
Find your next renter with Zillow Rental Manager. Plus, with online applications, you can quickly screen prospective tenants – for free.
$2,023/mo
Rent Zestimate®
Refinance and save
$1,434/mo
Est. payment
Refinancing to a lower rate could help reduce your monthly payments and save thousands over the life of the loan.
$1,434/mo
Est. payment
Explore your selling options
Work with a Zillow partner agent
Leverage their expertise and Zillow's premium Showcase listings to get your home seen by more buyers.
Get startedList with your own agent
Get your home in front of millions of buyers by listing it on Zillow.
Learn how to do itSell it yourself
Take full control of how buyers see your home on Zillow by listing For Sale by Owner (FSBO).
List your homeWhat's special
Gas fireplaceNew flooring installedHardwood floorsClose to shopping
Zillow last checked:
Listing updated:
Listed by:
Louise Seifert louiseseifert01@gmail.com(440)479-6300,
RE/MAX Results
Bought with:
Teresa A Cabell, 445540
Century 21 Homestar
Source: MLS Now,MLS#: 4453327 Originating MLS: Lake Geauga Area Association of REALTORS
Originating MLS: Lake Geauga Area Association of REALTORSFacts & features
Interior
Bedrooms & bathrooms
- Bedrooms: 3
- Bathrooms: 3
- Full bathrooms: 2
- 1/2 bathrooms: 1
- Main level bathrooms: 2
- Main level bedrooms: 3
Primary bedroom
- Description: Flooring: Carpet
- Features: Window Treatments
- Level: First
- Dimensions: 13.00 x 14.00
Bedroom
- Description: Flooring: Carpet
- Features: Window Treatments
- Level: First
- Dimensions: 9.00 x 10.00
Bedroom
- Description: Flooring: Carpet
- Features: Window Treatments
- Level: First
- Dimensions: 11.00 x 12.00
Dining room
- Description: Flooring: Carpet
- Features: Window Treatments
- Level: First
- Dimensions: 9.00 x 11.00
Great room
- Description: Flooring: Carpet,Ceramic Tile
- Features: Fireplace, Window Treatments
- Level: First
- Dimensions: 13.00 x 20.00
Kitchen
- Description: Flooring: Ceramic Tile
- Features: Window Treatments
- Level: First
Laundry
- Level: Lower
Living room
- Level: First
- Dimensions: 13.00 x 24.00
Heating
- Forced Air, Gas
Cooling
- Central Air
Appliances
- Included: Dryer, Dishwasher, Microwave, Range, Refrigerator, Washer
Features
- Basement: Full,Unfinished
- Number of fireplaces: 1
Interior area
- Total structure area: 1,520
- Total interior livable area: 1,520 sqft
- Finished area above ground: 1,520
Property
Parking
- Total spaces: 3
- Parking features: Detached, Garage, Paved
- Garage spaces: 3
Accessibility
- Accessibility features: None
Features
- Levels: One
- Stories: 1
- Patio & porch: Deck
- Pool features: Community
- Fencing: Partial
Lot
- Size: 7,248 Square Feet
- Features: Flat, Level
Details
- Parcel number: 29A001H000050
Construction
Type & style
- Home type: SingleFamily
- Architectural style: Ranch
- Property subtype: Single Family Residence
Materials
- Aluminum Siding, Brick
- Roof: Asphalt,Fiberglass
Condition
- Year built: 1956
Details
- Warranty included: Yes
Utilities & green energy
- Sewer: Public Sewer
- Water: Public
Community & HOA
Community
- Features: Fitness Center, Fitness, Golf, Lake, Laundry Facilities, Medical Service, Playground, Park, Pool, Public Transportation
- Security: Smoke Detector(s)
- Subdivision: Lakeland-Worden Sub No2
HOA
- Has HOA: No
Location
- Region: Wickliffe
Financial & listing details
- Price per square foot: $133/sqft
- Tax assessed value: $190,850
- Annual tax amount: $3,786
- Date on market: 8/6/2024
- Cumulative days on market: 29 days
- Listing terms: Cash,Conventional,FHA
Price history
| Date | Event | Price |
|---|---|---|
| 7/27/2023 | Sold | $202,900-2.4%$133/sqft |
Source:  MLS Now #4453327 Report a problem MLS Now #4453327 Report a problem | ||
| 6/19/2023 | Pending sale | $207,900$137/sqft |
Source: MLS Now #4453327 Report a problem | ||
| 6/16/2023 | Price change | $207,900-5.5%$137/sqft |
Source: MLS Now #4453327 Report a problem | ||
| 6/12/2023 | Listed for sale | $219,900$145/sqft |
Source: MLS Now #4453327 Report a problem | ||
| 5/16/2023 | Listing removed | -- |
Source: MLS Now #4453327 Report a problem | ||
| 5/2/2023 | Listed for sale | $219,900$145/sqft |
Source: MLS Now #4453327 Report a problem | ||
| 5/1/2023 | Pending sale | $219,900$145/sqft |
Source: MLS Now #4453327 Report a problem | ||
| 4/24/2023 | Listed for sale | $219,900+25.7%$145/sqft |
Source: MLS Now #4453327 Report a problem | ||
| 7/31/2006 | Sold | $175,000$115/sqft |
Source: Public Record Report a problem | ||
Public tax history
| Year | Property taxes | Tax assessment |
|---|---|---|
| 2025 | $3,773 -1.2% | $66,800 |
| 2024 | $3,821 +1.6% | $66,800 +26.6% |
| 2023 | $3,760 -0.7% | $52,780 |
| 2022 | $3,787 -0.4% | $52,780 |
| 2021 | $3,802 +3.7% | $52,780 +22% |
| 2020 | $3,668 +0% | $43,270 |
| 2019 | $3,667 +24% | $43,270 +1.3% |
| 2018 | $2,956 | $42,700 |
| 2017 | $2,956 +0.5% | $42,700 |
| 2016 | $2,942 +0.1% | $42,700 |
| 2015 | $2,939 +13.5% | $42,700 |
| 2014 | $2,589 +0% | $42,700 |
| 2013 | $2,588 +0.2% | $42,700 |
| 2012 | $2,584 -3.1% | $42,700 -6.3% |
| 2011 | $2,667 +13.4% | $45,590 |
| 2010 | $2,351 +3% | $45,590 +0% |
| 2009 | $2,282 -2.7% | $45,584 -11% |
| 2008 | $2,345 +0.8% | $51,220 |
| 2007 | $2,326 -50.7% | $51,220 |
| 2006 | $4,721 +1.2% | $51,220 +1.3% |
| 2005 | $4,664 +8.3% | $50,582 |
| 2004 | $4,305 -0.7% | $50,582 |
| 2003 | $4,334 +23.8% | $50,582 +23.9% |
| 2002 | $3,499 +0.1% | $40,839 |
| 2001 | $3,496 +1.4% | $40,839 |
| 2000 | $3,447 +11.1% | $40,839 +10.8% |
| 1999 | $3,103 | $36,842 |
Find assessor info on the county website
Neighborhood: 44092
Nearby homes
- $230,4004 bd2 ba1.7k sqft30081 Truman Ave, Wickliffe, OH 44092Off Market
- $207,2003 bd2 ba1k sqft30069 Truman Ave, Wickliffe, OH 44092Off Market
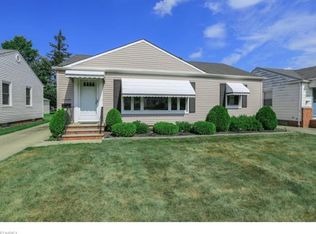
- $185,5002 bd1 ba1k sqft30089 Truman Ave, Wickliffe, OH 44092Off Market
- $199,3003 bd2 ba1k sqft30063 Truman Ave, Wickliffe, OH 44092Off Market
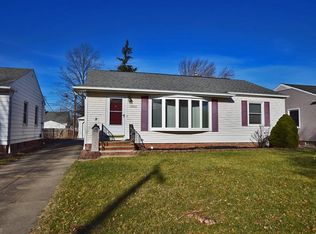
- $211,1003 bd1 ba1.1k sqft30068 Robert St, Wickliffe, OH 44092Off Market
- $164,3003 bd1 ba970 sqft30072 Robert St, Wickliffe, OH 44092Off Market
- $230,9003 bd2 ba1.3k sqft30064 Robert St, Wickliffe, OH 44092Off Market
- $181,0003 bd1 ba1k sqft30057 Truman Ave, Wickliffe, OH 44092Off Market
Nearby schools
GreatSchools rating
- 5/10Wickliffe Elementary SchoolGrades: PK-6Distance: 1.4 mi
- 6/10Wickliffe High SchoolGrades: 7-12Distance: 1.4 mi
Schools provided by the listing agent
- District: Wickliffe CSD - 4308
Source: MLS Now. This data may not be complete. We recommend contacting the local school district to confirm school assignments for this home.
Get a cash offer in 3 minutes
Find out how much your home could sell for in as little as 3 minutes with a no-obligation cash offer.
Estimated market value
$238,700
Get a cash offer in 3 minutes
Find out how much your home could sell for in as little as 3 minutes with a no-obligation cash offer.
Estimated market value
$238,700
- Ohio
- Lake County
- Wickliffe
- 44092
- 30075 Truman Ave
Nearby cities
Nearby zip codes
Other Wickliffe Topics
