Beautifully Remodeled and Expanded Dutch Colonial in the Heart of Arlington Hills Three finished levels professionally designed for both style and functionality while preserving its classic Arlington character. The upper level features 3 spacious bedrooms, 2 full bathrooms, and a conveniently located laundry room. The luxurious owner’s suite offers a grand double-door entrance, a walk-in closet, and a beautifully appointed en-suite bath with high-end finishes. Two generous secondary bedrooms feature hardwood floors and ample closet space, while the hall bath includes a tub/shower combination and a separate linen closet. The main level is designed for both everyday living and entertaining, anchored by a chef’s kitchen with soapstone quartz countertops, stainless steel appliances, and a pantry. The adjoining family room opens to the deck and backyard, creating seamless indoor-outdoor flow. A formal dining room with fireplace, a sun-filled office, and a stylish powder room complete this level. The walk-out lower level is bright and inviting, lined with windows and finished with plush carpet. It offers a versatile playroom, large recreation room, utility room, and additional storage space. This home has been comprehensively updated with brand-new systems, including HVAC, water heater, and electric panel. Exterior improvements include a new architectural shingle roof, siding, gutters, deck, driveway, front porch, front door, and professional landscaping. Ideally located directly across from the newly renovated Walter Reed Community Center, offering fields, basketball courts, tennis, and pickleball. Just minutes to Shirlington, Columbia Pike, Army Navy Country Club, and convenient access to I-95. Special loan programs available for eligible buyers.
Under contract
$1,200,000
3008 16th St S, Arlington, VA 22204
3beds
3,330sqft
Single Family Residence
Built in 1935
6,405 Square Feet Lot
$1,196,500 Zestimate®
$360/sqft
$-- HOA
What's special
Sun-filled officeNew architectural shingle roofPlush carpetProfessional landscapingConveniently located laundry roomLarge recreation roomGrand double-door entrance
- 99 days
- 44
- 0
Likely to sell faster than
Zillow last checked:
Listing updated:
Listed by:
James Muldoon 703-975-9897,
EXP Realty, LLC (866) 825-7169
Source: Bright MLS,MLS#: VAAR2073822
Facts & features
Interior
Bedrooms & bathrooms
- Bedrooms: 3
- Bathrooms: 3
- Full bathrooms: 2
- 1/2 bathrooms: 1
- Main level bathrooms: 1
Basement
- Area: 1045
Heating
- Central, Forced Air, Natural Gas
Cooling
- Central Air, Electric
Appliances
- Included: Oven/Range - Gas, Range Hood, Refrigerator, Dishwasher, Disposal, Dryer, Microwave, Stainless Steel Appliance(s), Washer, Water Heater, Gas Water Heater
Features
- Attic, Bathroom - Tub Shower, Bathroom - Walk-In Shower, Dining Area, Family Room Off Kitchen, Pantry, Walk-In Closet(s), Upgraded Countertops, Store/Office, Recessed Lighting, Primary Bath(s), Kitchen - Gourmet
- Flooring: Hardwood, Carpet, Wood
- Basement: Full,Finished,Walk-Out Access,Windows,Sump Pump,Rear Entrance,Interior Entry
- Number of fireplaces: 1
Interior area
- Total structure area: 3,330
- Total interior livable area: 3,330 sqft
- Finished area above ground: 2,285
- Finished area below ground: 1,045
Property
Parking
- Total spaces: 4
- Parking features: Concrete, Driveway, On Street
- Uncovered spaces: 4
Accessibility
- Accessibility features: None
Features
- Levels: Three
- Stories: 3
- Patio & porch: Deck, Patio, Porch
- Pool features: None
Lot
- Size: 6,405 Square Feet
Details
- Additional structures: Above Grade, Below Grade
- Parcel number: 32021016
- Zoning: R-5
- Special conditions: Standard
Construction
Type & style
- Home type: SingleFamily
- Architectural style: Dutch,Colonial
- Property subtype: Single Family Residence
Materials
- Brick, Vinyl Siding
- Foundation: Block
- Roof: Architectural Shingle
Condition
- Excellent
- New construction: No
- Year built: 1935
- Major remodel year: 2026
Utilities & green energy
- Sewer: Public Sewer
- Water: Public
Community & HOA
Community
- Subdivision: Arlington Hills
HOA
- Has HOA: No
Location
- Region: Arlington
Financial & listing details
- Price per square foot: $360/sqft
- Tax assessed value: $778,600
- Annual tax amount: $8,043
- Date on market: 5/29/2026
- Listing agreement: Exclusive Right To Sell
- Ownership: Fee Simple
Estimated market value
$1,196,500
$1.14M - $1.26M
$5,167/mo
Price history
| Date | Event | Price |
|---|---|---|
| 6/7/2026 | Contingent | $1,200,000$360/sqft |
Source:  Bright MLS #VAAR2073822 Report a problem Bright MLS #VAAR2073822 Report a problem | ||
| 5/29/2026 | Listed for sale | $1,200,000+74.5%$360/sqft |
Source: Bright MLS #VAAR2073822 Report a problem | ||
| 11/5/2025 | Sold | $687,500$206/sqft |
Source: Public Record Report a problem | ||
Public tax history
| Year | Property taxes | Tax assessment |
|---|---|---|
| 2025 | $8,043 +4% | $778,600 +4% |
| 2024 | $7,736 +2% | $748,900 +1.8% |
| 2023 | $7,581 +4.4% | $736,000 +4.4% |
| 2022 | $7,263 +8.6% | $705,100 +8.6% |
| 2021 | $6,685 +6.2% | $649,000 +5.8% |
| 2020 | $6,292 +2.6% | $613,300 +2.6% |
| 2019 | $6,131 +0.3% | $597,600 -1.6% |
| 2018 | $6,111 +1.5% | $607,500 +1.5% |
| 2017 | $6,023 +2.9% | $598,700 +1.4% |
| 2016 | $5,851 +8.9% | $590,400 +9.5% |
| 2015 | $5,372 +0.4% | $539,400 +0.4% |
| 2014 | $5,350 +13.7% | $537,200 +14.8% |
| 2013 | $4,706 -2.2% | $467,800 |
| 2012 | $4,811 +1.7% | -- |
| 2011 | $4,732 | -- |
| 2009 | -- | -- |
| 2008 | -- | -- |
| 2007 | -- | -- |
| 2006 | -- | -- |
| 2005 | -- | -- |
| 2004 | -- | -- |
| 2003 | -- | -- |
| 2002 | -- | -- |
| 2001 | -- | $220,200 |
Find assessor info on the county website
Monthly payment
Est. payment
Payment breakdown
Explore the cost of this home by adjusting the details. Changes won't be saved.Climate risks
Neighborhood: Nauck
Nearby schools
Schools provided by the listing agent
- District: Arlington County Public Schools
Source: Bright MLS. This data may not be complete. We recommend contacting the local school district to confirm school assignments for this home.
Similar homes
- $1,239,9004 bd3 ba2.2k sqft2709 12th St S, Arlington, VA 22204For Sale
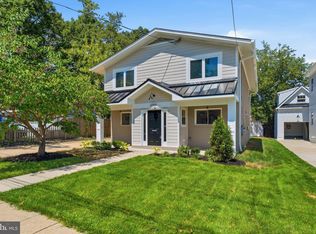
 MLS ID #VAAR2075734, Corey Dutko, EXP Realty, LLC. Bright MLS
 - $1,375,0004 bd4 ba2.5k sqft3200 2nd St S, Arlington, VA 22204For Sale
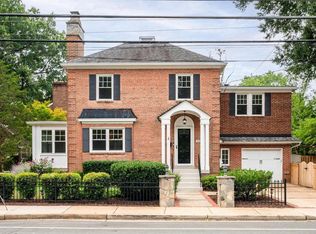 MLS ID #VAAR2077384, Paul Yeonas, Yeonas & Shafran Real Estate, LLC. Bright MLS
 - $1,250,0005 bd5 ba4.3k sqft1805 Army Navy Dr, Arlington, VA 22202For Sale
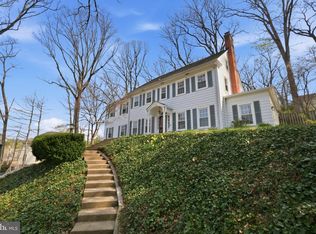 MLS ID #VAAR2070226, James P Andors, Keller Williams Realty. Bright MLS
 - $1,150,0004 bd3 ba2k sqft2500 S Eads St, Arlington, VA 22202For Sale
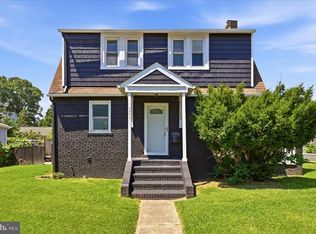 MLS ID #VAAR2077798, Sarah Reynolds, Keller Williams Realty. Bright MLS
 - $1,050,0004 bd4 ba2.8k sqft3047 Holly St, Falls Church, VA 22044For SaleMLS ID #VAFX2335766, Michelle Sagatov, Washington Fine Properties. Bright MLS
- $1,599,0006 bd7 ba4.1k sqft5709 5th St S, Arlington, VA 22204New ConstructionMLS ID #VAAR2077110, LEONARDO CAMACHO-JALDIN, Samson Properties. Bright MLS
- $1,799,0005 bd6 ba4k sqft3516 16th St S, Arlington, VA 22204New ConstructionBright MLS
- $1,200,0004 bd5 ba3.3k sqft1606 Montmorency Dr, Vienna, VA 22182For SaleMLS ID #VAFX2334080, Zach Abbasi, RE/MAX Real Estate Connections. Bright MLS
- $1,424,9006 bd4 ba3.1k sqft1607 N Glebe Rd, Arlington, VA 22207For SaleMLS ID #VAAR2077622, Jaime Magne, Samson Properties. Bright MLS
- $1,150,0005 bd3 ba2.4k sqft2833 Woodlawn Ave, Falls Church, VA 22042For SaleMLS ID #VAFX2336112, Mike Ploger, Compass. Bright MLS
- $1,424,9003 bd3 ba2.3k sqft2719 N Edison St, Arlington, VA 22207For SaleMLS ID #VAAR2074042, Mahdi salarfar, RE/MAX Gateway, LLC. Bright MLS
- $1,174,0004 bd4 ba3.1k sqft10704 Howerton Ave, Fairfax, VA 22030For SaleMLS ID #VAFC2008588, Tutu Mahmudova, Compass. Bright MLS
- $1,599,0005 bd4 ba4.1k sqft1016 N Larrimore St, Arlington, VA 22205For SaleMLS ID #VAAR2076458, Marga Pirozzoli, Compass. Bright MLS
- $1,000,0003 bd3 ba1.9k sqft2322 Windsor Rd, Alexandria, VA 22307For SaleMLS ID #VAFX2334810, Sarita Sethi, Long & Foster Real Estate, Inc.. Bright MLS
- $1,199,9995 bd4 ba3.9k sqft11110 Valley View Ave, Kensington, MD 20895For SaleMLS ID #MDMC2244166, Mandy Kaur, Redfin Corp. Bright MLS
- $889,0004 bd2 ba2.2k sqft4636 Taney Ave, Alexandria, VA 22304For SaleMLS ID #VAAX2065096, Dana Elam, Pearson Smith Realty, LLC. Bright MLS
- $889,9004 bd3 ba1.9k sqft2217 N Earley St, Alexandria, VA 22304For SaleMLS ID #VAAX2064814, Greg Moss, Compass. Bright MLS
- $1,149,0005 bd3 ba2.8k sqft8404 Farrell Dr, Chevy Chase, MD 20815For SaleMLS ID #MDMC2248226, Kira Epstein Begal, Washington Fine Properties, LLC. Bright MLS
- $1,795,0004 bd4 ba3.4k sqft1109 N Illinois St, Arlington, VA 22205For SaleMLS ID #VAAR2077438, Chris Stolte, United Real Estate Premier. Bright MLS
- $1,650,0005 bd4 ba3.5k sqft4100 25th Pl N, Arlington, VA 22207For SaleMLS ID #VAAR2075380, Corey Dutko, EXP Realty, LLC. Bright MLS
