Skip main navigation
Sold for $399,900
  • $399,900

    3008 48TH AVENUE DRIVE E, BRADENTON, FL 34203

    3beds
    1,598sqft
    Single Family Residence
    Built in 1985
    0.25 Acres Lot
    $383,700 Zestimate®
    $250/sqft
    $2,409 Estimated rent

    Home value

    $383,700

    $365,000 - $403,000

    $2,409/mo

    Zestimate® history
    Loading
    Loading...

    Owner options

    List your home for rent

    $2,409/mo

    Rent Zestimate®

    Find your next renter with Zillow Rental Manager. Plus, with online applications, you can quickly screen prospective tenants – for free.

    Learn more

    $2,409/mo

    Rent Zestimate®

    Refinance and save

    $2,659/mo

    Est. payment

    Refinancing to a lower rate could help reduce your monthly payments and save thousands over the life of the loan.

    See today's rates

    $2,659/mo

    Est. payment

    Explore your selling options

    Work with a Zillow partner agent

    Leverage their expertise and Zillow's premium Showcase listings to get your home seen by more buyers.

    Get started

    List with your own agent

    Get your home in front of millions of buyers by listing it on Zillow.

    Learn how to do it

    Sell it yourself

    Take full control of how buyers see your home on Zillow by listing For Sale by Owner (FSBO).

    List your home

    What's special

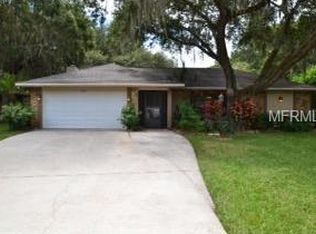
    One or more photo(s) has been virtually staged. Move-in ready! Welcome home to this wonderfully upgraded 3-bedroom, 2-bathroom residence nestled on a spacious lot with a fenced backyard. Step inside to discover a newly painted interior boasting a move-in-ready ambiance. The open-concept living and dining area greet you with a cozy fireplace and gleaming tile floors, perfect for entertaining or relaxing evenings. The well-appointed kitchen features stone countertops, ample storage, and a convenient separate laundry area. Retreat to the expansive master suite showcasing a generous walk-in closet and a luxurious tile shower. Outside, the serene backyard oasis awaits with a majestic oak tree providing shade and a screened-in patio ideal for al fresco dining or quiet moments of reflection. Conveniently located near 301 and SR 70, enjoy easy access to shopping, I-75, and the stunning beaches of Florida. Don't wait, schedule your appointment to experience this home's charm and comfort today!

    Zillow last checked:

    Listing updated:

    Listed by:

    Michelle Ward 941-920-2460,

    COMPASS FLORIDA LLC 941-279-3630

    Bought with:

    Angeles Navarro, 3188166

    NAVARRO & ASSOCIATES REAL ESTATE SERVICES

    Source: Stellar MLS,MLS#: A4618244MLS LogoOriginating MLS: Port Charlotte

    Facts & features

    Interior

    Bedrooms & bathrooms
    • Bedrooms: 3
    • Bathrooms: 2
    • Full bathrooms: 2
    Primary bedroom
    • Features: Built-in Closet
    • Level: First
    Bathroom 2
    • Level: First
    Bathroom 3
    • Level: First
    Balcony porch lanai
    • Level: First
    Dining room
    • Level: First
    Foyer
    • Level: First
    Kitchen
    • Features: Stone Counters
    • Level: First
    Laundry
    • Level: First
    Living room
    • Level: First
    Heating
    • Central
    Cooling
    • Central Air
    Appliances
    • Included: Dishwasher, Electric Water Heater, Microwave, Range, Refrigerator
    • Laundry: Laundry Room
    Features
    • Ceiling Fan(s), High Ceilings, Living Room/Dining Room Combo, Primary Bedroom Main Floor, Stone Counters
    • Flooring: Carpet, Ceramic Tile, Concrete
    • Doors: Sliding Doors
    • Windows: Skylight(s)
    • Has fireplace: Yes
    Interior area
    • Total structure area: 2,378
    • Total interior livable area: 1,598 sqft

    Property

    Parking
    • Total spaces: 2
    • Parking features: Driveway
    • Attached garage spaces: 2
    • Has uncovered spaces: Yes
    Features
    • Levels: One
    • Stories: 1
    • Patio & porch: Covered, Rear Porch
    • Exterior features: Sidewalk
    • Fencing: Fenced,Wood
    Lot
    • Size: 0.25 Acres
    • Features: Oversized Lot
    Details
    • Parcel number: 1684816109
    • Zoning: RSF4.5
    • Special conditions: None

    Construction

    Type & style
    • Home type: SingleFamily
    • Property subtype: Single Family Residence
    Materials
    • Block, Stucco
    • Foundation: Slab
    • Roof: Shingle
    Condition
    • Completed
    • New construction: No
    • Year built: 1985

    Utilities & green energy

    • Sewer: Public Sewer
    • Water: None
    • Utilities for property: Cable Available, Electricity Available

    Community & HOA

    Community
    • Features: Sidewalks
    • Pet fee: $0 monthly
    • Subdivision: MANATEE OAKS
    HOA
    • Has HOA: Yes
    • HOA fee: $29 monthly
    • HOA name: Brittany Polston
    Location
    • Region: Bradenton

    Financial & listing details

    • Price per square foot: $250/sqft
    • Tax assessed value: $300,430
    • Annual tax amount: $4,271
    • Date on market: 7/26/2024
    • Cumulative days on market: 58 days
    • Listing terms: Cash,Conventional,FHA,VA Loan
    • Ownership: Fee Simple
    • Total actual rent: 0
    • Electric utility on property: Yes
    • Road surface type: Paved

    Price history

    DateEventPrice
    10/25/2024Sold$399,900$250/sqft
    Source: Stellar MLS #A4618244 Report a problem
    9/22/2024Pending sale$399,900$250/sqft
    Source: Stellar MLS #A4618244 Report a problem
    9/5/2024Price change$399,900-4.6%$250/sqft
    Source: Stellar MLS #A4618244 Report a problem
    8/28/2024Price change$419,000-2.5%$262/sqft
    Source: Stellar MLS #A4618244 Report a problem
    7/26/2024Listed for sale$429,900+2.4%$269/sqft
    Source: Stellar MLS #A4618244 Report a problem
    7/11/2024Listing removed$420,000$263/sqft
    Source: Stellar MLS #A4562655 Report a problem
    4/12/2024Price change$420,000-2.1%$263/sqft
    Source: Stellar MLS #A4562655 Report a problem
    2/7/2024Listed for sale$429,000$268/sqft
    Source: Stellar MLS #A4562655 Report a problem
    2/4/2024Pending sale$429,000$268/sqft
    Source: Stellar MLS #A4562655 Report a problem
    1/26/2024Price change$429,000-2.3%$268/sqft
    Source: Stellar MLS #A4562655 Report a problem
    8/12/2023Listed for sale$439,000$275/sqft
    Source: Stellar MLS #A4562655 Report a problem
    7/22/2023Listing removed--
    Source: Stellar MLS #A4562655 Report a problem
    6/14/2023Price change$439,000-2.2%$275/sqft
    Source: Stellar MLS #A4562655 Report a problem
    3/7/2023Listed for sale$449,000+350.4%$281/sqft
    Source: Stellar MLS #A4562655 Report a problem
    1/16/2010Listing removed$99,700$62/sqft
    Source: Bayside Realty Group, Inc. #T2321659 Report a problem
    1/9/2010Listed for sale$99,700-1.3%$62/sqft
    Source: Bayside Realty Group, Inc. #T2321659 Report a problem
    7/30/2009Sold$101,000-62.6%$63/sqft
    Source: Public Record Report a problem
    6/28/2006Sold$270,000+65.6%$169/sqft
    Source: Public Record Report a problem
    7/16/2003Sold$163,000+41.7%$102/sqft
    Source: Public Record Report a problem
    10/8/1998Sold$115,000+5.5%$72/sqft
    Source: Public Record Report a problem
    4/16/1997Sold$109,000-0.8%$68/sqft
    Source: Public Record Report a problem
    8/28/1995Sold$109,900$69/sqft
    Source: Public Record Report a problem

    Public tax history

    YearProperty taxesTax assessment
    2025$4,108 -2.1%$300,430 +16.1%
    2024$4,195 -1.8%$258,875 +10%
    2023$4,272 +10.4%$235,341 +10%
    2022$3,868 +18.2%$213,946 +10%
    2021$3,272 +8.3%$194,496 +9.4%
    2020$3,021 +1.2%$177,851 +2%
    2019$2,984 $174,292 +8.1%
    2018$2,984 +6.6%$161,253 +4.7%
    2017$2,799 +41.8%$153,979 -0.7%
    2016$1,974 $155,100 +16.7%
    2015$1,974 $132,851 +18.2%
    2014$1,974 +9.8%$112,388 +12%
    2013$1,797 +179623%$100,346 +3%
    2012$1 $97,446 -5.1%
    2011$1 $102,689 +0.8%
    2010-- $101,846 -32.4%
    2009$2,606 -7.4%$150,653 -14.7%
    2008$2,815 -5.1%$176,718 -14.4%
    2007$2,965 +46.1%$206,449 +47%
    2006$2,030 +1.7%$140,437 +3%
    2005$1,996 +2.3%$136,347 +3%
    2004$1,952 +41.9%$132,376 +33.2%
    2003$1,376 +7.4%$99,408 +2.4%
    2002$1,281 +3.7%$97,078 +1.6%
    2001$1,236 +2%$95,549 +3%
    2000$1,211 $92,766
    Find assessor info on the county website

    Neighborhood: 34203

    Nearby schools

    GreatSchools rating
    Schools provided by the listing agent
    • Elementary: Tara Elementary
    • Middle: Martha B. King Middle
    • High: Braden River High

    Source: Stellar MLS. This data may not be complete. We recommend contacting the local school district to confirm school assignments for this home.

    Get a cash offer in 3 minutes
    Find out how much your home could sell for in as little as 3 minutes with a no-obligation cash offer.
    Estimated market value
    $383,700
    Get a cash offer in 3 minutes
    Find out how much your home could sell for in as little as 3 minutes with a no-obligation cash offer.
    Estimated market value
    $383,700