Tucked inside the gated community of Old Tampa Estates, where homes rarely come available, this property offers something special the moment you arrive. With just 34 homes in the community, the setting offers a sense of space and privacy that’s increasingly hard to find. Set on a fully fenced lot with a sparkling saltwater pool and spa, this home was designed for both everyday comfort and effortless entertaining. Picture warm Florida afternoons spent poolside, the swiveling outdoor TV mount turned toward the water while friends gather and the spa bubbles in the background. Step inside and the home opens beautifully. The first floor features wood-look tile throughout, creating a clean, elegant flow from room to room. At the heart of the home is the luxury kitchen, complete with a large island, breakfast bar seating, and updated appliances, perfect for everything from quick weekday breakfasts to hosting a full house on the weekends. The layout flows seamlessly into a generous living room and separate dining space, giving everyone room to spread out while still staying connected. The living room even includes a full-motion TV mount capable of supporting up to a 97" TV, making movie nights or game days unforgettable. Upstairs, the home truly shines. The primary suite is nothing short of impressive, incredibly spacious and designed to wow. The ensuite bathroom offers dual sinks, a soaking tub, a separate shower, and a large walk-in closet, creating a private retreat at the end of the day. A versatile loft space adds even more flexibility ideal for a second living area, home office, or game room. Three additional bedrooms and another full bathroom complete the upstairs layout. Beyond the beautiful spaces, this home has been thoughtfully upgraded and meticulously maintained with major updates already completed: * Dishwasher & microwave replaced 2025 * Garage door springs replaced and MyQ belt-drive smart opener installed (2025) * Refrigerator & oven replaced 2023 * HVAC replaced 2023 with new slab * Pool pump motor replaced 2023 * WiFi-enabled water heater installed 2022 Modern convenience continues with a Tesla Level 2 EV charger capable of adding up to 44 miles of range per hour Practical touches make everyday life easier too, including extensive overhead garage storage racks and a full irrigation system to keep the yard looking its best year-round. Location only adds to the appeal. You're just minutes from the Fort Hamer boat ramp, Buffalo Creek Park, golf courses, Parrish Community Park and an easy drive to Emerson Point for incredible waterfront sunsets.Close to beautiful Gulf Beaches and all of Parrish’s growing conveniences, grocery stores, restaurants, and shopping are minutes away. Easy access to I-75 and I-275 for quick commutes to Tampa, St. Pete, and Sarasota. This is more than just a home, it’s a lifestyle of comfort, connection, and Florida living at its best.
Sold for $540,000
$540,000
3008 91ST AVENUE E, PARRISH, FL 34219
4beds
2,387sqft
Single Family Residence
Built in 2013
10,136 Square Feet Lot
$539,800 Zestimate®
$226/sqft
$3,365 Estimated rent
Home value
$539,800
$507,000 - $572,000
$3,365/mo
Zestimate® history
Owner options
List your home for rent
$3,365/mo
Rent Zestimate®
Find your next renter with Zillow Rental Manager. Plus, with online applications, you can quickly screen prospective tenants – for free.
$3,365/mo
Rent Zestimate®
Refinance and save
$3,791/mo
Est. payment
Refinancing to a lower rate could help reduce your monthly payments and save thousands over the life of the loan.
$3,791/mo
Est. payment
Explore your selling options
Work with a Zillow partner agent
Leverage their expertise and Zillow's premium Showcase listings to get your home seen by more buyers.
Get startedList with your own agent
Get your home in front of millions of buyers by listing it on Zillow.
Learn how to do itSell it yourself
Take full control of how buyers see your home on Zillow by listing For Sale by Owner (FSBO).
List your homeWhat's special
Zillow last checked:
Listing updated:
Listed by:
Madison Wells, PLLC 941-405-6917,
LESLIE WELLS REALTY, INC. 941-776-5571
Bought with:
Sean Waterman, 3326676
PREMIER SOTHEBYS INTL REALTY
Source: Stellar MLS,MLS#: A4686216 Originating MLS: Sarasota - Manatee
Originating MLS: Sarasota - Manatee
Facts & features
Interior
Bedrooms & bathrooms
- Bedrooms: 4
- Bathrooms: 3
- Full bathrooms: 2
- 1/2 bathrooms: 1
Rooms
- Room types: Dining Room, Loft
Primary bedroom
- Features: Ceiling Fan(s), Dual Sinks, En Suite Bathroom, Garden Bath, Tub with Separate Shower Stall, Walk-In Closet(s)
- Level: Second
- Area: 273 Square Feet
- Dimensions: 21x13
Bedroom 2
- Features: Ceiling Fan(s), Coat Closet
- Level: Second
- Area: 120 Square Feet
- Dimensions: 12x10
Bedroom 3
- Features: Ceiling Fan(s), Coat Closet
- Level: Second
Bedroom 4
- Features: Ceiling Fan(s), Walk-In Closet(s)
- Level: Second
- Area: 120 Square Feet
- Dimensions: 12x10
Dining room
- Features: No Closet
- Level: First
- Area: 143 Square Feet
- Dimensions: 13x11
Kitchen
- Features: Breakfast Bar, Kitchen Island, Pantry, Stone Counters, Walk-In Closet(s)
- Level: First
- Area: 228 Square Feet
- Dimensions: 19x12
Living room
- Features: Ceiling Fan(s), No Closet
- Level: First
- Area: 400 Square Feet
- Dimensions: 20x20
Loft
- Features: Ceiling Fan(s), No Closet
- Level: Second
- Area: 208 Square Feet
- Dimensions: 16x13
Heating
- Central
Cooling
- Central Air
Appliances
- Included: Dishwasher, Disposal, Microwave, Range, Refrigerator
- Laundry: Inside, Upper Level
Features
- Ceiling Fan(s), Crown Molding
- Flooring: Carpet, Ceramic Tile
- Windows: Hurricane Shutters
- Has fireplace: No
Interior area
- Total structure area: 3,003
- Total interior livable area: 2,387 sqft
Property
Parking
- Total spaces: 2
- Parking features: Electric Vehicle Charging Station(s)
- Garage spaces: 2
Features
- Levels: Two
- Stories: 2
- Patio & porch: Covered, Screened
- Exterior features: Irrigation System, Rain Gutters
- Has private pool: Yes
- Pool features: Gunite, Heated, In Ground, Pool Sweep, Salt Water, Screen Enclosure
- Spa features: Heated
- Fencing: Vinyl
- Has view: Yes
- View description: Pool, Lake
- Has water view: Yes
- Water view: Lake
Lot
- Size: 10,136 Square Feet
- Features: In County
- Residential vegetation: Mature Landscaping, Trees/Landscaped
Details
- Parcel number: 842101819
- Zoning: RSF3/NCO
- Special conditions: None
Construction
Type & style
- Home type: SingleFamily
- Property subtype: Single Family Residence
Materials
- Block, Stucco
- Foundation: Block
- Roof: Tile
Condition
- Completed
- New construction: No
- Year built: 2013
Utilities & green energy
- Sewer: Public Sewer
- Water: Public
- Utilities for property: Public
Community & HOA
Community
- Features: Deed Restrictions, Gated Community - No Guard
- Pet fee: $0 monthly
- Subdivision: OLD TAMPA ESTATES
HOA
- Has HOA: Yes
- HOA fee: $200 monthly
- HOA name: Rizzetta & Co
- HOA phone: 813-533-2950
Location
- Region: Parrish
Financial & listing details
- Price per square foot: $226/sqft
- Tax assessed value: $468,835
- Annual tax amount: $4,246
- Date on market: 3/14/2026
- Cumulative days on market: 46 days
- Ownership: Fee Simple
- Total actual rent: 0
- Road surface type: Asphalt
Price history
| Date | Event | Price |
|---|---|---|
| 6/5/2026 | Sold | $540,000+0%$226/sqft |
Source:  Stellar MLS #A4686216 Report a problem Stellar MLS #A4686216 Report a problem | ||
| 4/30/2026 | Pending sale | $539,900$226/sqft |
Source: Stellar MLS #A4686216 Report a problem | ||
| 4/6/2026 | Price change | $539,900-1.8%$226/sqft |
Source: Stellar MLS #A4686216 Report a problem | ||
| 3/14/2026 | Listed for sale | $549,900+57.1%$230/sqft |
Source: Stellar MLS #A4686216 Report a problem | ||
| 12/19/2019 | Sold | $350,000-2.5%$147/sqft |
Source: Public Record Report a problem | ||
| 11/4/2019 | Pending sale | $359,000$150/sqft |
Source: FINE PROPERTIES #A4447714 Report a problem | ||
| 10/9/2019 | Listed for sale | $359,000-1.6%$150/sqft |
Source: FINE PROPERTIES #A4447714 Report a problem | ||
| 6/27/2019 | Listing removed | $364,900$153/sqft |
Source: RE/QUEST REALTY LLC #A4435100 Report a problem | ||
| 6/11/2019 | Price change | $364,900-3.9%$153/sqft |
Source: RE/QUEST REALTY LLC #A4435100 Report a problem | ||
| 5/28/2019 | Price change | $379,900-2.6%$159/sqft |
Source: RE/QUEST REALTY LLC #A4435100 Report a problem | ||
| 5/3/2019 | Listed for sale | $389,900+20%$163/sqft |
Source: RE/QUEST REALTY LLC #A4435100 Report a problem | ||
| 6/15/2015 | Listing removed | $324,900+4.8%$136/sqft |
Source: Visual Tour #M5903959 Report a problem | ||
| 3/10/2015 | Sold | $310,000-4.6%$130/sqft |
Source: Stellar MLS #M5903959 Report a problem | ||
| 2/10/2015 | Listed for sale | $324,900+41.6%$136/sqft |
Source: Visual Tour #M5903959 Report a problem | ||
| 2/5/2013 | Sold | $229,481$96/sqft |
Source: Public Record Report a problem | ||
Public tax history
| Year | Property taxes | Tax assessment |
|---|---|---|
| 2025 | $4,247 +6.5% | $327,332 +2.9% |
| 2024 | $3,988 +1.3% | $318,107 +3% |
| 2023 | $3,938 +2.7% | $308,842 +3% |
| 2022 | $3,833 -0.1% | $299,847 +3% |
| 2021 | $3,837 +1% | $291,114 +1.4% |
| 2020 | $3,800 +1.8% | $287,095 +2.6% |
| 2019 | $3,732 | $279,898 +1.9% |
| 2018 | $3,732 +0.9% | $274,679 +2.1% |
| 2017 | $3,700 +6.4% | $269,029 +2.1% |
| 2016 | $3,477 | $263,496 +2.5% |
| 2015 | $3,477 | $257,120 +15.5% |
| 2014 | $3,477 +608.8% | $222,664 +880.9% |
| 2013 | $491 +48960% | $22,700 +0.9% |
| 2012 | $1 | $22,500 -10% |
| 2011 | $1 | $25,000 -2.9% |
| 2010 | -- | $25,750 -25% |
| 2009 | $536 -34.7% | $34,340 -37% |
| 2008 | $821 | $54,500 |
Find assessor info on the county website
Neighborhood: 34219
Nearby homes
- $446,2003 bd2 ba2.3k sqft3012 91st Ave E, Parrish, FL 34219Off Market
- $523,0003 bd2 ba2.3k sqft3004 91st Ave E, Parrish, FL 34219Off Market
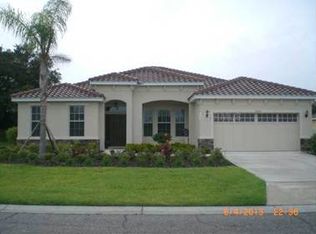
- $361,7003 bd2 ba1.3k sqft3105 92nd Ave E, Parrish, FL 34219Off Market
- $400,0003 bd2 ba1.5k sqft3011 92nd Ave E, Parrish, FL 34219Off Market
- $360,9003 bd2 ba1.6k sqft3109 92nd Ave E, Parrish, FL 34219Off Market
- $408,1004 bd2 ba1.6k sqft3109 92nd Ave E #U, Parrish, FL 34219Off Market
- $408,1004 bd2 ba1.6k sqft3109 92nd Ave E #HOA, Parrish, FL 34219Off Market
- $391,2003 bd2 ba1.8k sqft3106 91st Ave E, Parrish, FL 34219Off Market
Nearby schools
GreatSchools rating
- 2/10Blackburn Elementary SchoolGrades: PK-5Distance: 3.4 mi
- 5/10Buffalo Creek Middle SchoolGrades: 6-8Distance: 2.7 mi
- 5/10Parrish Community High SchoolGrades: 9-12Distance: 3.6 mi
Schools provided by the listing agent
- Elementary: Blackburn Elementary
- Middle: Buffalo Creek Middle
- High: Parrish Community High
Source: Stellar MLS. This data may not be complete. We recommend contacting the local school district to confirm school assignments for this home.
Get a cash offer in 3 minutes
Find out how much your home could sell for in as little as 3 minutes with a no-obligation cash offer.
Estimated market value
$539,800
Get a cash offer in 3 minutes
Find out how much your home could sell for in as little as 3 minutes with a no-obligation cash offer.
Estimated market value
$539,800
- Florida
- Manatee County
- Parrish
- 34219
- 3008 91ST AVENUE E
Nearby cities
Nearby zip codes
Other Parrish Topics
