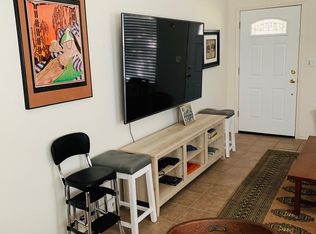
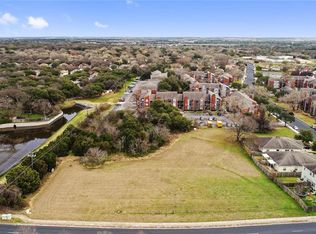
Turnkey South Austin income-producing duplex with a proven rental track record! This standalone duplex comes with no HOA, and each side offers 3 bedrooms and 2 bathrooms plus its own garage — with tons of street parking and parking space for around 6 cars. Whether you're looking to live in one side and rent the other, or lease both for maximum cash flow, this property delivers great flexibility. Cute curb appeal greets you with classic limestone, and inside, high ceilings and an open, spacious layout create an inviting feel — new floors, fresh paint, new ACs, and updated lighting and ceiling fans make it truly move-in ready. Each side also features its own privately fenced yard, perfect for pets, gardening, or simply unwinding outdoors. With 2 acres of undeveloped land behind and to the right, there's an added layer of privacy that sets this property apart from other multifamily in the area. Residents have access to the Tanglewood community park, and the surrounding location is hard to beat: you're walkable to multiple nearby retail centers with Randalls, H-E-B, and restaurant options like Maudie's Milagro and Galaxy Café, plus less than 2 miles to all the hot spots on Manchaca including Moon Tower, South Austin Beer Garden, The Hive, and Armadillo Den. Downtown is an easy 10-mile commute with quick access to I-35, Mopac, and Highway 290/71. Whether you're an investor seeking strong cash flow potential or an owner-occupant looking to offset your mortgage, this one checks every box — don't miss your chance to own a versatile, well-positioned duplex in one of South Austin's most convenient pockets.
Active
Price cut: $19.1K (8/1)
$549,900
3008 Aftonshire Way, Austin, TX 78748
6beds
4baths
2,223sqft
Duplex
Built in 2004
-- sqft lot
$-- Zestimate®
$247/sqft
$-- HOA
What's special
New acsFresh paintHigh ceilingsNew floorsOpen spacious layout
- 37 days |
- 540 |
- 40 |
Zillow last checked:
Listing updated:
Listed by:
Wendy Papasan (512) 330-1004,
Keller Williams Realty (512) 448-4111,
Warren McEnulty (512) 620-1534,
Keller Williams Realty
Source: Unlock MLS,MLS#: 3407229
Facts & features
Interior
Bedrooms & bathrooms
- Bedrooms: 6
- Bathrooms: 4
Rooms
- Room types: Bedroom, Bathroom, Kitchen, Family Room
Heating
- Central
Cooling
- Central Air
Appliances
- Included: Dishwasher, Range
Features
- Breakfast Bar, Ceiling Fan(s), Crown Molding, Open Floorplan, Primary Bedroom on Main, Walk-In Closet(s)
- Flooring: Vinyl
- Windows: See Remarks
Interior area
- Total interior livable area: 2,223 sqft
Video & virtual tour
Property
Parking
- Total spaces: 2
- Parking features: Driveway, Garage
- Garage spaces: 2
Accessibility
- Accessibility features: None
Features
- Levels: One
- Stories: 1
- Patio & porch: None
- Exterior features: Private Yard
- Pool features: None
- Fencing: Privacy
- Has view: Yes
- View description: None
- Waterfront features: None
Lot
- Size: 6,969 Square Feet
- Features: Back Yard, Curbs, Front Yard
Details
- Additional structures: None
- Parcel number: 04262501540000
- Special conditions: Standard
Construction
Type & style
- Home type: MultiFamily
- Property subtype: Duplex
Materials
- Foundation: Slab
- Roof: Shingle
Condition
- Resale
- New construction: No
- Year built: 2004
Utilities & green energy
- Sewer: Public Sewer
- Water: Public
- Utilities for property: Electricity Connected, Sewer Connected, Water Connected
Community & HOA
Community
- Features: Curbs, Sidewalks
- Subdivision: Austin Star
HOA
- Has HOA: No
Location
- Region: Austin
Financial & listing details
- Price per square foot: $247/sqft
- Tax assessed value: $502,804
- Annual tax amount: $9,615
- Date on market: 7/11/2026
- Listing terms: Cash,Conventional
- Electric utility on property: Yes
Estimated market value
Not available
Estimated sales range
Not available
Not available
Price history
| Date | Event | Price |
|---|---|---|
| 8/1/2026 | Price change | $549,900-3.4%$247/sqft |
Source:  Unlock MLS #3407229 Report a problem Unlock MLS #3407229 Report a problem | ||
| 7/11/2026 | Listed for sale | $569,000$256/sqft |
Source: Unlock MLS #3407229 Report a problem | ||
Public tax history
| Year | Property taxes | Tax assessment |
|---|---|---|
| 2025 | $9,615 -13.3% | $502,804 -9.9% |
| 2024 | $11,090 +17.2% | $557,784 +2% |
| 2023 | $9,467 -13.7% | $546,771 -0.5% |
| 2022 | $10,964 | $549,425 +27.8% |
| 2021 | -- | $429,782 +7.3% |
| 2020 | $9,093 +8% | $400,680 -8.4% |
| 2019 | $8,422 +15.3% | $437,508 +26.7% |
| 2018 | $7,307 | $345,386 +6.3% |
| 2017 | $7,307 +30.9% | $325,065 +17.4% |
| 2016 | $5,580 | $276,775 +8.4% |
| 2015 | $5,580 | $255,441 +10.8% |
| 2014 | $5,580 | $230,479 +23.4% |
| 2013 | -- | $186,714 -1.7% |
| 2012 | -- | $190,028 -0.9% |
| 2011 | -- | $191,688 -0.9% |
| 2010 | -- | $193,348 +0.4% |
| 2009 | -- | $192,670 -0.8% |
| 2008 | -- | $194,304 -0.8% |
| 2007 | -- | $195,938 -4.9% |
| 2006 | -- | $205,997 +28% |
| 2005 | -- | $160,924 |
Find assessor info on the county website
Monthly payment
Est. payment
Payment breakdown
Explore the cost of this home by adjusting the details. Changes won't be saved.Climate risks
Neighborhood: Cherry Creek
Nearby schools
GreatSchools rating
- 5/10Kocurek Elementary SchoolGrades: PK-5Distance: 0.4 mi
- 6/10Bailey Middle SchoolGrades: 6-8Distance: 2.3 mi
- 4/10Akins High SchoolGrades: 9-12Distance: 3.2 mi
Schools provided by the listing agent
- Elementary: Kocurek
- Middle: Bailey
- High: Akins
- District: Austin ISD
Source: Unlock MLS. This data may not be complete. We recommend contacting the local school district to confirm school assignments for this home.
- $418,1002 bd2 ba1.2k sqft3012 Aftonshire Way, Austin, TX 78748Off Market
- $510,8476 bd6 ba2.3k sqft3016 Aftonshire Way, Austin, TX 78748Off Market
- $---- bd-- ba-- sqft3016 Aftonshire Way #B, Austin, TX 78748Off Market
- $875,2512.09 acres9701 W Gate Blvd, Austin, TX 78748Off Market
- $--1 bd1 ba524 sqft2915 Aftonshire Way #16203, Austin, TX 78748Off Market
- $--1 bd1 ba508 sqft2915 Aftonshire Way APT 6301, Austin, TX 78748Off Market
- $--2 bd2 ba1k sqft2915 Aftonshire Way #15101, Austin, TX 78748Off Market
- $--1 bd1 ba508 sqft2915 Aftonshire Way #16201, Austin, TX 78748Off Market
A local agent can set up tours, give advice and negotiate with sellers.
Similar homes
- $465,0003 bd3 ba2.1k sqft1625 Rockland Dr, Austin, TX 78748Active

 MLS ID #5546358, Chad Mahagan, Moreland Properties. Unlock MLS
 - $515,0003 bd3 ba2k sqft10712 Finsbury Dr, Austin, TX 78748Active
 MLS ID #6133218, Dawn Kana, Kana Real Estate. Unlock MLS
 - $450,0003 bd3 ba1.9k sqft10701 Beard Ave, Austin, TX 78748Active
 MLS ID #6746530, Ferree Rhodes, Compass RE Texas, LLC. Unlock MLS
 - $449,9995 bd4 ba2.6k sqft500 Puerta Vallarta Ln, Austin, TX 78748Active
 MLS ID #7662050, Candace Fernandez, Coffman Real Estate. Unlock MLS
 - $439,9005 bd3 ba2.5k sqft11901 Buzz Schneider Ln, Austin, TX 78748ActiveMLS ID #5652889, Dolunay Kosker, JPAR Austin. Unlock MLS
- $365,0003 bd3 ba1.7k sqft1606 Yoakum St #254, Austin, TX 78748ActiveMLS ID #4480303, Mike Minns, Atlas Realty. Unlock MLS
- $340,0003 bd3 ba1.6k sqft9201 Brodie Ln Unit 403, Austin, TX 78748ActiveMLS ID #6710478, Rachael Felan, eXp Realty, LLC. Unlock MLS
- $399,9993 bd2 ba1.2k sqft9100 Wagtail Dr, Austin, TX 78748ActiveMLS ID #8927568, John Rosshirt, Stanberry REALTORS. Unlock MLS
- $399,0003 bd2 ba1.7k sqft9901 Willers Way, Austin, TX 78748ActiveMLS ID #5028210, Brandon Diggs, Diggs Realty. Unlock MLS
- $485,0003 bd2 ba1.5k sqft1905 Bissel Ln, Austin, TX 78745ActiveMLS ID #2075040, John Schultz, Sloan Schultz Chisholm Trl Prp. Unlock MLS
- $420,0003 bd3 ba1.8k sqft9936 Aly May Dr, Austin, TX 78748ActiveMLS ID #7034580, Adam Baker, Serhant Texas, LLC. Unlock MLS
- $399,9004 bd3 ba2.8k sqft11140 Currin Ln, Austin, TX 78748ActiveMLS ID #3444049, Adam Walker, Compass RE Texas, LLC. Unlock MLS
- $440,0004 bd2 ba1.5k sqft12020 Battle Bridge Dr, Austin, TX 78748ActiveMLS ID #7233014, Elisa Avalos, Kifer Sparks Agency, LLC. Unlock MLS
- $349,0003 bd3 ba1.4k sqft9309 Sweetgum Dr, Austin, TX 78748ActiveMLS ID #9917473, Jen Sparks, Kifer Sparks Agency. Unlock MLS
- $365,0003 bd3 ba1.6k sqft1300 Falconer Way, Austin, TX 78748ActiveMLS ID #3358974, Rosalie Doyle, Ironrock Properties. Unlock MLS
- $459,5003 bd3 ba1.5k sqft5700 Cherry Park #A/b, Austin, TX 78745ActiveMLS ID #9744517, Ben Phillips, Levi Rodgers Real Estate Group. Unlock MLS
- $485,0004 bd4 ba1.6k sqft6902 Rifle Bnd, Austin, TX 78736ActiveMLS ID #2413335, Sunny Tracey, Spyglass Realty. Unlock MLS
- $450,0003 bd3 ba2.2k sqft813 Kevin Taylor Dr, Austin, TX 78745ActiveMLS ID #4520540, Knolly Williams, eXp Realty, LLC. Unlock MLS
- $535,0004 bd4 ba1.7k sqft4407 Limewood Ct, Austin, TX 78727ActiveMLS ID #3071985, Raymond Day, Blue Water Realty Austin LLC. Unlock MLS
- $415,0003 bd3 ba1.8k sqft8314 Nicola Trl, Austin, TX 78745ActiveMLS ID #8482963, Johnny Henion, Outlaw Realty. Unlock MLS
