Welcome to your dream home! This stunning 5-bedroom + a flex room, 3-bathroom retreat nestled on a peaceful cul-de-sac offers the epitome of luxury living. At nearly 4000 sq feet this home offers an incredible amount of space and features a rare, enormous flex room that can be used as an in-law suite, home gym, movie room, or anything else you may desire. Listed at an incredible $950,000, this property is a rare gem that combines elegance, comfort, and a resort-like backyard oasis. This spacious home boasts five beautifully appointed bedrooms, each thoughtfully designed for relaxation and tranquility. Whether you're creating a haven for family or seeking space for guests, this home has it all. The master bedroom offers a spacious, magnificent retreat featuring a vast bedroom size, and 30 foot long master closet that can accommodate even the most substantial wardrobe size. The on-suite master bath features a jacuzzi tub and offers numerous storage closets to organize all your personal items, including linens and towels. If you've always wanted the extra storage space to keep a well-kept home - this is it! Three well-appointed bathrooms ensure that everyone has their own space. Spa-like finishes and modern amenities make your daily routines feel like a retreat. The open-concept living areas are filled with natural light, offering a seamless flow for entertaining and family gatherings. The living room features a cozy fireplace, creating a warm and inviting atmosphere. There are panoramic views of the pool area that offer serenity no matter where you are positioned in the home. The chef's kitchen is a culinary masterpiece, complete with Stainless steel appliances, an island, and ample storage. It's perfect for whipping up your favorite dishes and hosting unforgettable dinner parties. Step outside to your private backyard oasis, featuring a sparkling new remodeled pool and patio that's perfect for cooling off on hot summer days. The spacious patio area is ideal for alfresco dining and lounging. This space is your personal retreat, ready for all-season enjoyment. It also comes fully prepped with electric, plumbing, and ready for a complete outdoor kitchen setup. Car enthusiasts and those in need of extra storage will appreciate the spacious 3-car garage, offering ample room for vehicles, tools, and more. Enjoy the tranquility of a cul-de-sac setting, providing a safe and peaceful environment for your family. This home is conveniently located near top-rated schools, recreational parks with sport courts, country clubs, shopping, and dining, ensuring that you're never far from the action while maintaining your private haven. At $950,000, this property represents an incredible value for the luxurious lifestyle it offers. This home is a true masterpiece, combining comfort, style, and functionality in every aspect. Don't miss the opportunity to make it yours and start living the life you've always dreamed of. Contact us today to schedule a private tour and experience the magic of this exceptional property for yourself. Your dream home awaits!
Sold for $849,000
$849,000
3008 Ashland Ter, Clearwater, FL 33761
5beds
3,981sqft
Single Family Residence
Built in 1987
0.47 Acres Lot
$1,056,200 Zestimate®
$213/sqft
$5,621 Estimated rent
Home value
$1,056,200
$961,000 - $1.16M
$5,621/mo
Zestimate® history
Owner options
List your home for rent
$5,621/mo
Rent Zestimate®
Find your next renter with Zillow Rental Manager. Plus, with online applications, you can quickly screen prospective tenants – for free.
$5,621/mo
Rent Zestimate®
Refinance and save
$5,852/mo
Est. payment
Refinancing to a lower rate could help reduce your monthly payments and save thousands over the life of the loan.
$5,852/mo
Est. payment
Explore your selling options
Work with a Zillow partner agent
Leverage their expertise and Zillow's premium Showcase listings to get your home seen by more buyers.
Get startedList with your own agent
Get your home in front of millions of buyers by listing it on Zillow.
Learn how to do itSell it yourself
Take full control of how buyers see your home on Zillow by listing For Sale by Owner (FSBO).
List your homeWhat's special
Country clubsModern amenitiesPrivate backyard oasisMovie roomSport courtsRecreational parksSpa-like finishes
Zillow last checked:
Listing updated:
Listed by:
Timothy Smith 813-489-9068,
ROBERT SLACK LLC 352-229-1187
Bought with:
Ben Magnie, 3463003
STONEBRIDGE REAL ESTATE CO
Source: Stellar MLS,MLS#: U8215532 Originating MLS: Ocala - Marion
Originating MLS: Ocala - Marion
Facts & features
Interior
Bedrooms & bathrooms
- Bedrooms: 5
- Bathrooms: 3
- Full bathrooms: 3
Primary bedroom
- Features: Walk-In Closet(s)
- Level: First
- Dimensions: 20x20
Great room
- Level: First
- Dimensions: 25x20
Kitchen
- Level: First
- Dimensions: 15x15
Heating
- Electric
Cooling
- Central Air
Appliances
- Included: Dishwasher, Disposal, Dryer, Electric Water Heater, Microwave, Range, Washer
Features
- Attic Fan, Built-in Features, Cathedral Ceiling(s), Ceiling Fan(s), Eating Space In Kitchen, High Ceilings, Kitchen/Family Room Combo, Living Room/Dining Room Combo, Primary Bedroom Main Floor, Open Floorplan, Split Bedroom, Vaulted Ceiling(s), Walk-In Closet(s), Wet Bar
- Flooring: Carpet, Engineered Hardwood, Laminate, Tile
- Doors: Outdoor Kitchen, Sliding Doors
- Windows: Window Treatments
- Has fireplace: Yes
Interior area
- Total structure area: 5,150
- Total interior livable area: 3,981 sqft
Property
Parking
- Total spaces: 3
- Parking features: Garage - Attached
- Attached garage spaces: 3
Features
- Levels: One
- Stories: 1
- Patio & porch: Covered, Patio, Rear Porch
- Exterior features: Irrigation System, Outdoor Kitchen, Rain Gutters, Sidewalk
- Has private pool: Yes
- Pool features: Gunite, In Ground, Lighting, Screen Enclosure
- Has spa: Yes
- Spa features: In Ground
- Has view: Yes
- View description: Pool
Lot
- Size: 0.47 Acres
- Dimensions: 106 x 165
- Features: Corner Lot, Cul-De-Sac, Landscaped, Near Golf Course, Oversized Lot
Details
- Parcel number: 162816016540000620
- Special conditions: None
Construction
Type & style
- Home type: SingleFamily
- Property subtype: Single Family Residence
Materials
- Block, Concrete
- Foundation: Slab
- Roof: Tile
Condition
- New construction: No
- Year built: 1987
Utilities & green energy
- Sewer: Public Sewer
- Water: Public
- Utilities for property: BB/HS Internet Available, Cable Available, Cable Connected, Electricity Available, Fiber Optics, Natural Gas Available, Sewer Connected, Sprinkler Well, Underground Utilities, Water Connected
Community & HOA
Community
- Pet fee: $0 monthly
- Subdivision: ASHLAND HEIGHTS
HOA
- Has HOA: Yes
- HOA fee: $63 monthly
- HOA name: Progressive Management- Maureen Reardon
- HOA phone: 727-773-9524
Location
- Region: Clearwater
Financial & listing details
- Price per square foot: $213/sqft
- Tax assessed value: $762,463
- Annual tax amount: $6,373
- Date on market: 9/28/2023
- Cumulative days on market: 11 days
- Listing terms: Cash,Conventional,FHA,VA Loan
- Ownership: Fee Simple
- Total actual rent: 0
- Electric utility on property: Yes
- Road surface type: Paved, Asphalt
Price history
| Date | Event | Price |
|---|---|---|
| 11/20/2023 | Sold | $849,000-10.6%$213/sqft |
Source:  Stellar MLS #U8215532 Report a problem Stellar MLS #U8215532 Report a problem | ||
| 10/10/2023 | Pending sale | $950,000$239/sqft |
Source: Stellar MLS #U8215532 Report a problem | ||
| 9/29/2023 | Listed for sale | $950,000$239/sqft |
Source: Stellar MLS #U8215532 Report a problem | ||
Public tax history
| Year | Property taxes | Tax assessment |
|---|---|---|
| 2024 | $9,003 +37.4% | $517,436 +35.4% |
| 2023 | $6,550 +2.8% | $382,111 +3% |
| 2022 | $6,374 -1.4% | $370,982 +3% |
| 2021 | $6,461 +0.3% | $360,177 +1.4% |
| 2020 | $6,444 +1.7% | $355,204 +2.3% |
| 2019 | $6,334 | $347,218 +1.9% |
| 2018 | $6,334 +1.4% | $340,744 +2.1% |
| 2017 | $6,249 +5.6% | $333,736 +2.1% |
| 2016 | $5,920 -1.5% | $326,872 +0.7% |
| 2015 | $6,008 +0.5% | $324,600 +0.8% |
| 2014 | $5,979 +0.6% | $322,024 +1.5% |
| 2013 | $5,946 +0.7% | $317,265 +0.6% |
| 2012 | $5,904 | $315,226 +1.5% |
| 2011 | -- | $310,560 +1.5% |
| 2010 | -- | $305,970 +2.7% |
| 2009 | -- | $297,926 +0.1% |
| 2008 | $5,243 | $297,628 +3% |
| 2007 | -- | $288,959 -32.9% |
| 2005 | -- | $430,500 +12.7% |
| 2004 | $5,531 +1.6% | $382,100 +14.9% |
| 2003 | $5,446 +4.4% | $332,600 +6.9% |
| 2002 | $5,215 | $311,200 +4.4% |
| 2001 | $5,215 +3.8% | $298,200 +9.3% |
| 2000 | $5,024 | $272,900 |
Find assessor info on the county website
Neighborhood: Ashland Heights
Nearby homes
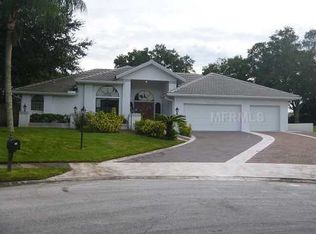
- $926,1005 bd3 ba3.2k sqft3006 Ashland Ter, Clearwater, FL 33761Off Market
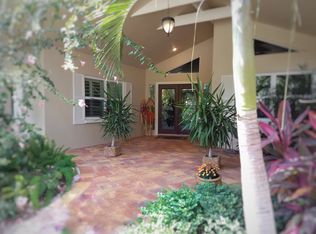
- $932,7004 bd4 ba3.1k sqft3010 Ashland Ter, Clearwater, FL 33761Off Market
- $843,8004 bd3 ba3k sqft3302 Waterford Dr, Clearwater, FL 33761Off Market
- $936,3005 bd3 ba2.9k sqft3012 Ashland Ter, Clearwater, FL 33761Off Market

- $680,4004 bd2 ba2.2k sqft3356 Sandy Ridge Dr, Clearwater, FL 33761Off Market
- $783,6004 bd3 ba2.8k sqft3306 Waterford Dr, Clearwater, FL 33761Off Market
- $983,0004 bd3 ba3.6k sqft3007 Ashland Ter, Clearwater, FL 33761Off Market
- $556,3004 bd2 ba1.9k sqft2993 Meadow Wood Dr, Clearwater, FL 33761Off Market
Nearby schools
GreatSchools rating
- 8/10Curlew Creek Elementary SchoolGrades: PK-5Distance: 0.5 mi
- 6/10Safety Harbor Middle SchoolGrades: 6-8Distance: 3.3 mi
- 5/10Countryside High SchoolGrades: PK,9-12Distance: 1.4 mi
Schools provided by the listing agent
- Elementary: Curlew Creek Elementary-PN
Source: Stellar MLS. This data may not be complete. We recommend contacting the local school district to confirm school assignments for this home.
Get a cash offer in 3 minutes
Find out how much your home could sell for in as little as 3 minutes with a no-obligation cash offer.
Estimated market value
$1,056,200
Get a cash offer in 3 minutes
Find out how much your home could sell for in as little as 3 minutes with a no-obligation cash offer.
Estimated market value
$1,056,200
- Florida
- Pinellas County
- Clearwater
- 33761
- Ashland Heights
- 3008 Ashland Ter
Nearby cities
Nearby neighborhoods
Nearby zip codes
Other Clearwater Topics
