Skip main navigation
Sold for $436,500
  • $436,500

    3008 AZALEA BLOSSOM DRIVE, PLANT CITY, FL 33567

    4beds
    2,846sqft
    Single Family Residence
    Built in 2007
    9,110 Square Feet Lot
    $425,400 Zestimate®
    $153/sqft
    $2,922 Estimated rent

    Home value

    $425,400

    $404,000 - $447,000

    $2,922/mo

    Zestimate® history
    Loading
    Loading...

    Owner options

    List your home for rent

    $2,922/mo

    Rent Zestimate®

    Find your next renter with Zillow Rental Manager. Plus, with online applications, you can quickly screen prospective tenants – for free.

    Learn more

    $2,922/mo

    Rent Zestimate®

    Refinance and save

    $3,093/mo

    Est. payment

    Refinancing to a lower rate could help reduce your monthly payments and save thousands over the life of the loan.

    See today's rates

    $3,093/mo

    Est. payment

    Explore your selling options

    Work with a Zillow partner agent

    Leverage their expertise and Zillow's premium Showcase listings to get your home seen by more buyers.

    Get started

    List with your own agent

    Get your home in front of millions of buyers by listing it on Zillow.

    Learn how to do it

    Sell it yourself

    Take full control of how buyers see your home on Zillow by listing For Sale by Owner (FSBO).

    List your home

    What's special

    Home officeHuge backyardLarge pie shaped lotSand beach areaHome schoolingGreat roomVaulted ceilings
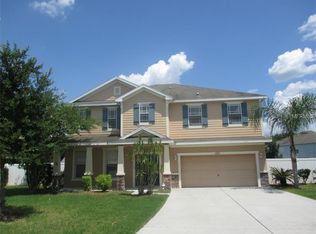
    NEW LISTING! Th s home shows like a model and is an entertainer's dream! It features 4 bedrooms with two master suites, 3.5 bathrooms, vaulted ceilings, great room, living room, dining area, eat in kitchen bar, custom shelving in pantry, crown molding throughout, extra-large screened in patio, huge backyard with playset, sand beach area, pool and playhouse! The backyard is fully fenced and is a large pie shaped lot. This very functional floorplan lends itself to multi family living. Perfect for in-laws in the bottom suite, teens in the upstairs retreat, home schooling, home office or perfect for a large family! So many options! The exterior has been freshly painted, the AC, roof and flooring downstairs are less than 2 years old, and the upstairs wood flooring is less than a year old. The Magnolia Green neighborhood features a large community pool, two playgrounds and low HOA fees at only $150.00 per quarter. It is convenient to highways, new shops and restaurants!

    Zillow last checked:

    Listing updated:

    Listed by:

    James Foran 813-689-3115,

    SIGNATURE REALTY ASSOCIATES 813-689-3115

    Bought with:

    Michael Lightner, 3485130

    COLDWELL BANKER REALTY

    Source: Stellar MLS,MLS#: T3518603MLS LogoOriginating MLS: Tampa

    Facts & features

    Interior

    Bedrooms & bathrooms
    • Bedrooms: 4
    • Bathrooms: 4
    • Full bathrooms: 3
    • 1/2 bathrooms: 1
    Primary bedroom
    • Features: Walk-In Closet(s)
    • Level: First
    Bedroom 2
    • Features: Walk-In Closet(s)
    • Level: Second
    Bedroom 3
    • Features: Built-in Closet
    • Level: Second
    Bedroom 4
    • Features: Built-in Closet
    • Level: Second
    Dining room
    • Level: First
    Family room
    • Level: First
    Kitchen
    • Level: First
    Laundry
    • Level: First
    Living room
    • Level: First
    Heating
    • Central, Electric
    Cooling
    • Central Air
    Appliances
    • Included: Dishwasher, Disposal, Electric Water Heater, Microwave, Range, Refrigerator, Washer
    • Laundry: Inside, Laundry Room
    Features
    • Cathedral Ceiling(s), Ceiling Fan(s), High Ceilings, Living Room/Dining Room Combo, Primary Bedroom Main Floor, Solid Surface Counters, Solid Wood Cabinets, Walk-In Closet(s)
    • Flooring: Carpet, Ceramic Tile, Engineered Hardwood
    • Doors: Sliding Doors
    • Has fireplace: No
    Interior area
    • Total structure area: 3,718
    • Total interior livable area: 2,846 sqft

    Property

    Parking
    • Total spaces: 2
    • Parking features: Garage - Attached
    • Attached garage spaces: 2
    Features
    • Levels: Two
    • Stories: 2
    • Exterior features: Sidewalk
    • Has private pool: Yes
    • Pool features: Above Ground
    • Fencing: Vinyl
    Lot
    • Size: 9,110 Square Feet
    Details
    • Parcel number: P13292193300000A00024.0
    • Zoning: PD
    • Special conditions: None

    Construction

    Type & style
    • Home type: SingleFamily
    • Property subtype: Single Family Residence
    Materials
    • Block, Stucco, Wood Frame
    • Foundation: Slab
    • Roof: Shingle
    Condition
    • Completed
    • New construction: No
    • Year built: 2007

    Utilities & green energy

    • Sewer: Public Sewer
    • Water: None
    • Utilities for property: Cable Connected, Electricity Connected, Sewer Connected, Sprinkler Recycled, Street Lights, Underground Utilities

    Community & HOA

    Community
    • Features: Clubhouse, Pool
    • Pet fee: $0 monthly
    • Subdivision: MAGNOLIA GREEN PH 1
    HOA
    • Has HOA: Yes
    • HOA fee: $50 monthly
    • HOA name: Magnolia Green
    Location
    • Region: Plant City

    Financial & listing details

    • Price per square foot: $153/sqft
    • Tax assessed value: $350,993
    • Annual tax amount: $2,327
    • Date on market: 4/12/2024
    • Cumulative days on market: 3 days
    • Listing terms: Cash,Conventional,FHA,VA Loan
    • Ownership: Fee Simple
    • Total actual rent: 0
    • Electric utility on property: Yes
    • Road surface type: Asphalt

    Price history

    DateEventPrice
    5/15/2024Sold$436,500-0.8%$153/sqft
    Source: Stellar MLS #T3518603 Report a problem
    4/15/2024Pending sale$439,900$155/sqft
    Source: Stellar MLS #T3518603 Report a problem
    4/12/2024Listed for sale$439,900+63.3%$155/sqft
    Source: Stellar MLS #T3518603 Report a problem
    3/15/2007Sold$269,300$95/sqft
    Source: Public Record Report a problem

    Public tax history

    YearProperty taxesTax assessment
    2025$2,508 +4.5%$178,901 -48.4%
    2024$2,399 +3.1%$347,010 +99.2%
    2023$2,327 +3.3%$174,199 +3%
    2022$2,253 +1.5%$169,125 +3%
    2021$2,220 +1%$164,199 +1.4%
    2020$2,197 +4.8%$161,932 +4.3%
    2019$2,098 $155,221 +1.9%
    2018$2,098 +0.7%$152,327 -4.2%
    2017$2,083 +1.6%$159,000 +8.8%
    2016$2,050 -5.1%$146,125 +0.7%
    2015$2,159 -0.9%$145,109 +0.8%
    2014$2,178 $143,957 +1.5%
    2013$2,178 +213.2%$141,830 +190.3%
    2012$695 -73.2%$48,850 -69.7%
    2011$2,596 -4.4%$161,078 -4.3%
    2010$2,717 +3%$168,384 +2.7%
    2009$2,637 -41.5%$163,957 -27.4%
    2008$4,509 +342.8%$225,761 +539.4%
    2007$1,018 $35,310
    Find assessor info on the county website

    Neighborhood: 33567

    Nearby schools

    GreatSchools rating
    Schools provided by the listing agent
    • Elementary: Robinson Elementary School-HB
    • Middle: Turkey Creek-HB
    • High: Durant-HB

    Source: Stellar MLS. This data may not be complete. We recommend contacting the local school district to confirm school assignments for this home.

    Get a cash offer in 3 minutes
    Find out how much your home could sell for in as little as 3 minutes with a no-obligation cash offer.
    Estimated market value
    $425,400
    Get a cash offer in 3 minutes
    Find out how much your home could sell for in as little as 3 minutes with a no-obligation cash offer.
    Estimated market value
    $425,400