Luxury living custom-built awaits you! 5 BR & 4 full BTH, it's a dream come true! Upon entering, you'll immediately notice the exquisite upgrades throughout the home. The spacious entryway leads to a formal dining room, complete with glass sliding doors & a hidden pocket door. This room can easily be transformed into an office or, as the current owner has done, a charming wine room. The living room, featuring a soaring 20' ceiling that flows seamlessly into the gourmet kitchen. This kitchen is truly the heart of the home. It's equipped with custom cabinetry, a walk-in pantry, a gas cooktop w/ a vented hood, a pot filler, a modern backsplash, a concrete farmhouse sink, a wine fridge, & a 10' island w/ ample storage. Adjacent to the kitchen is a cozy breakfast nook & a hearth room, highlighted by a gas fireplace that serves as a stunning focal point. This space is ideal for family gatherings during meal prep & casual dining. To the left of the hearth room, you'll find a full bathroom & a guest bedroom, tucked away for your guests' privacy. Conveniently located downstairs is the laundry room, complete with a sink for added ease. The primary suite is also on the main level, featuring a coffered ceilings & a sitting area that creates a luxurious & functional retreat for relaxation or reading, separate from the main sleeping area. The primary bathroom boasts a spa-like atmosphere with dual shower heads & a rainfall shower head. You'll also find a walk-in master closet with built-in shelves. As you head upstairs note the custom iron handrail & the beautiful hardwood floors throughout. A catwalk overlooks the living area & front entryway. Upstairs, there are 3 BR, 2 full BTH, & a bonus room equipped w/ surround sound, a sink & a wine fridge making it the perfect media room. The sliding glass doors downstairs will lead to the screened-in covered back patio complete w/ a gas fireplace & TV hookup. Extended concrete patio is ideal for additional seating or a grilling space.
Closed
$925,000
3008 Beaulah Dr, Murfreesboro, TN 37128
5beds
3,985sqft
Single Family Residence, Residential
Built in 2021
0.28 Acres Lot
$928,700 Zestimate®
$232/sqft
$3,629 Estimated rent
Home value
$928,700
$873,000 - $994,000
$3,629/mo
Zestimate® history
Owner options
List your home for rent
$3,629/mo
Rent Zestimate®
Find your next renter with Zillow Rental Manager. Plus, with online applications, you can quickly screen prospective tenants – for free.
$3,629/mo
Rent Zestimate®
Refinance and save
$5,439/mo
Est. payment
Refinancing to a lower rate could help reduce your monthly payments and save thousands over the life of the loan.
$5,439/mo
Est. payment
Explore your selling options
Work with a Zillow partner agent
Leverage their expertise and Zillow's premium Showcase listings to get your home seen by more buyers.
Get startedList with your own agent
Get your home in front of millions of buyers by listing it on Zillow.
Learn how to do itSell it yourself
Take full control of how buyers see your home on Zillow by listing For Sale by Owner (FSBO).
List your homeWhat's special
Luxurious and functional retreatGas fireplaceWalk-in pantryPot fillerExquisite upgradesScreened-in covered back patioTv hookup
Zillow last checked:
Listing updated:
Listed by:
Ann Truong 615-260-6291,
Onward Real Estate
Bought with:
Rawan Shihab, 371781
Zach Taylor Real Estate
Source: RealTracs MLS as distributed by MLS GRID,MLS#: 2968395
Facts & features
Interior
Bedrooms & bathrooms
- Bedrooms: 5
- Bathrooms: 4
- Full bathrooms: 4
- Main level bedrooms: 2
Other
- Features: Gathering Room
- Level: Gathering Room
- Area: 132 Square Feet
- Dimensions: 11x12
Heating
- Central, Electric
Cooling
- Central Air, Electric
Appliances
- Included: Built-In Electric Oven, Gas Range, Disposal, Microwave, Refrigerator
Features
- Ceiling Fan(s), Entrance Foyer, High Ceilings, Open Floorplan, Pantry, Walk-In Closet(s), Wet Bar
- Flooring: Carpet, Wood, Tile
- Basement: None
- Number of fireplaces: 2
- Fireplace features: Gas
Interior area
- Total structure area: 3,985
- Total interior livable area: 3,985 sqft
- Finished area above ground: 3,985
Property
Parking
- Total spaces: 3
- Parking features: Garage Door Opener, Garage Faces Side, Concrete, Driveway
- Garage spaces: 3
- Has uncovered spaces: Yes
Features
- Levels: Two
- Stories: 2
- Patio & porch: Patio, Covered, Porch, Screened
- Exterior features: Smart Light(s)
Lot
- Size: 0.28 Acres
Details
- Parcel number: 114O E 00700 R0119571
- Special conditions: Standard
Construction
Type & style
- Home type: SingleFamily
- Architectural style: Contemporary
- Property subtype: Single Family Residence, Residential
Materials
- Brick
- Roof: Shingle
Condition
- New construction: No
- Year built: 2021
Utilities & green energy
- Sewer: Public Sewer
- Water: Public
- Utilities for property: Electricity Available, Water Available, Cable Connected
Community & HOA
Community
- Security: Security System, Smoke Detector(s), Smart Camera(s)/Recording
- Subdivision: Salem Creek Sec 7
HOA
- Has HOA: Yes
- Services included: Recreation Facilities
- HOA fee: $55 monthly
Location
- Region: Murfreesboro
Financial & listing details
- Price per square foot: $232/sqft
- Tax assessed value: $679,100
- Annual tax amount: $4,803
- Date on market: 8/8/2025
- Electric utility on property: Yes
Price history
| Date | Event | Price |
|---|---|---|
| 10/10/2025 | Sold | $925,000+1.6%$232/sqft |
Source:  RealTracs MLS as distributed by MLS GRID #2968395 Report a problem RealTracs MLS as distributed by MLS GRID #2968395 Report a problem | ||
| 9/30/2025 | Pending sale | $910,000$228/sqft |
Source: RealTracs MLS as distributed by MLS GRID #2968395 Report a problem | ||
| 8/12/2025 | Contingent | $910,000$228/sqft |
Source: RealTracs MLS as distributed by MLS GRID #2968395 Report a problem | ||
| 8/8/2025 | Listed for sale | $910,000+6.4%$228/sqft |
Source: RealTracs MLS as distributed by MLS GRID #2968395 Report a problem | ||
| 8/4/2023 | Sold | $855,000+0.6%$215/sqft |
Source: RealTracs MLS as distributed by MLS GRID #2534052 Report a problem | ||
| 6/11/2023 | Pending sale | $850,000$213/sqft |
Source: RealTracs MLS as distributed by MLS GRID #2534052 Report a problem | ||
| 6/9/2023 | Listed for sale | $850,000+25.5%$213/sqft |
Source: RealTracs MLS as distributed by MLS GRID #2534052 Report a problem | ||
| 8/5/2021 | Sold | $677,200$170/sqft |
Source: Public Record Report a problem | ||
| 1/20/2021 | Listing removed | -- |
Source: RealTracs MLS as distributed by MLS GRID Report a problem | ||
| 10/30/2020 | Listed for sale | $677,200$170/sqft |
Source: PARKS #2202912 Report a problem | ||
Public tax history
| Year | Property taxes | Tax assessment |
|---|---|---|
| 2025 | $4,803 | $169,775 |
| 2024 | $4,803 | $169,775 |
| 2023 | $4,803 +10.1% | $169,775 |
| 2022 | $4,361 +610.3% | $169,775 +870.1% |
| 2021 | $614 | $17,500 |
| 2020 | $614 | $17,500 |
| 2019 | -- | $17,500 |
Find assessor info on the county website
Neighborhood: Salem Creek
Nearby homes
- $755,2004 bd4 ba3.2k sqft3012 Beaulah Dr, Murfreesboro, TN 37128Off Market
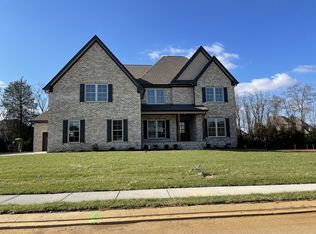
- $661,5004 bd3 ba2.9k sqft3004 Beaulah Dr, Murfreesboro, TN 37128Sold

- $326,800-- bd-- ba2.6k sqft2411 Dewdrop Ct, Murfreesboro, TN 37128Off Market

- $564,200-- bd-- ba2.6k sqft2411 Dewdrop Ct, Murfreesboro, TN 37128Off Market
- $321,9004 bd3 ba2.5k sqft2407 Dewdrop Ct, Murfreesboro, TN 37128Off Market
- $521,6004 bd3 ba2.5k sqft2407 Dewdrop Ct, Murfreesboro, TN 37128Off Market
- $1,007,300-- bd-- ba4.6k sqft3111 Stephanie Ct, Murfreesboro, TN 37128Off Market
- $341,7004 bd3 ba3k sqft2415 Dewdrop Ct, Murfreesboro, TN 37128Off Market
Nearby schools
GreatSchools rating
- 6/10Salem Elementary SchoolGrades: PK-6Distance: 0.5 mi
- 9/10Rockvale Middle SchoolGrades: 6-8Distance: 3 mi
- 6/10Riverdale High SchoolGrades: 9-12Distance: 2.5 mi
Schools provided by the listing agent
- Elementary: Rockvale Elementary
- Middle: Rockvale Middle School
- High: Rockvale High School
Source: RealTracs MLS as distributed by MLS GRID. This data may not be complete. We recommend contacting the local school district to confirm school assignments for this home.
Get a cash offer in 3 minutes
Find out how much your home could sell for in as little as 3 minutes with a no-obligation cash offer.
Estimated market value
$928,700
Get a cash offer in 3 minutes
Find out how much your home could sell for in as little as 3 minutes with a no-obligation cash offer.
Estimated market value
$928,700
- Tennessee
- Rutherford County
- Murfreesboro
- 37128
- Salem Creek
- 3008 Beaulah Dr
Nearby cities
Nearby neighborhoods
Nearby zip codes
Other Murfreesboro Topics
