Fall in love with this impeccably maintained 4 bedroom - 2.5 bath home! Roof & gutters with added leaf-guard (2021). Drought tolerant, native landscaping blends with lawn & hardscapes offering a fusion of water-wise natural beauty; a greenbelt with a bike path is situated behind the property. The spacious, freshly painted, light filled kitchen shines with updated fixtures & floor tile. Appliances are a culinary delight, Bosch dishwasher & 5 burner gas cooktop, wifi connectable oven (2023) & Haier microwave (2020) disposal (2023). Wide plank hdwd floors lead to family room. Vaulted ceilings grace the 1st floor primary bedroom with garden views & incredible custom ELFA shelving in the closet! Look for extra 1st floor under-stair storage & more closet storage on the 2nd, plus a custom backyard shed (2020)! Moments from the main roads, shopping, & nearby parks - including Lake Grapevine. Quick commute to airport - DFW & Ft. Worth. Award winning Flower Mound schools within walking distance.
Sold
Price Unknown
3008 Black Walnut Dr, Flower Mound, TX 75022
4beds
2,446sqft
Single Family Residence
Built in 1994
5,488 Square Feet Lot
$498,700 Zestimate®
$--/sqft
$3,067 Estimated rent
Home value
$498,700
$474,000 - $524,000
$3,067/mo
Zestimate® history
Owner options
List your home for rent
$3,067/mo
Rent Zestimate®
Find your next renter with Zillow Rental Manager. Plus, with online applications, you can quickly screen prospective tenants – for free.
$3,067/mo
Rent Zestimate®
Refinance and save
$150/mo
Est. payment
Refinancing to a lower rate could help reduce your monthly payments and save thousands over the life of the loan.
$150/mo
Est. payment
Explore your selling options
Work with a Zillow partner agent
Leverage their expertise and Zillow's premium Showcase listings to get your home seen by more buyers.
Get startedList with your own agent
Get your home in front of millions of buyers by listing it on Zillow.
Learn how to do itSell it yourself
Take full control of how buyers see your home on Zillow by listing For Sale by Owner (FSBO).
List your homeWhat's special
Vaulted ceilingsHaier microwaveIncredible custom elfa shelvingLight filled kitchenNative landscapingUpdated fixturesGarden views
Zillow last checked:
Listing updated:
Listed by:
Kristi Baxter 0614199 972-724-4995,
Weichert, REALTORS - The Legacy Group 972-724-4995
Bought with:
Eun A Chung
Landmark Realty Group
Source: NTREIS,MLS#: 20410410
Facts & features
Interior
Bedrooms & bathrooms
- Bedrooms: 4
- Bathrooms: 3
- Full bathrooms: 2
- 1/2 bathrooms: 1
Primary bedroom
- Features: Closet Cabinetry, Dual Sinks, Garden Tub/Roman Tub, Linen Closet, Sitting Area in Primary, Separate Shower, Walk-In Closet(s)
- Level: First
- Dimensions: 17 x 13
Bedroom
- Features: Ceiling Fan(s), Split Bedrooms
- Level: Second
- Dimensions: 11 x 10
Bedroom
- Features: Ceiling Fan(s), Split Bedrooms
- Level: Second
- Dimensions: 11 x 10
Bedroom
- Features: Ceiling Fan(s), Split Bedrooms
- Level: Second
- Dimensions: 13 x 10
Dining room
- Level: First
- Dimensions: 12 x 10
Family room
- Features: Ceiling Fan(s), Fireplace
- Level: First
- Dimensions: 18 x 16
Other
- Level: Second
Other
- Level: First
Half bath
- Level: First
Kitchen
- Features: Built-in Features, Eat-in Kitchen, Kitchen Island, Pantry, Solid Surface Counters
- Level: First
- Dimensions: 21 x 14
Living room
- Level: First
- Dimensions: 14 x 12
Utility room
- Features: Utility Room
- Level: First
Heating
- Central, Natural Gas, Zoned
Cooling
- Central Air, Ceiling Fan(s), Electric, Zoned
Appliances
- Included: Dishwasher, Electric Oven, Gas Cooktop, Disposal, Gas Water Heater, Microwave
- Laundry: Washer Hookup, Electric Dryer Hookup, Gas Dryer Hookup, Laundry in Utility Room
Features
- Decorative/Designer Lighting Fixtures, Eat-in Kitchen, High Speed Internet, Kitchen Island, Pantry, Cable TV, Vaulted Ceiling(s), Natural Woodwork, Walk-In Closet(s), Wired for Sound
- Flooring: Carpet, Tile, Wood
- Windows: Window Coverings
- Has basement: No
- Number of fireplaces: 1
- Fireplace features: Decorative, Gas Log, Gas Starter, Masonry, Raised Hearth, Wood Burning
Interior area
- Total interior livable area: 2,446 sqft
Property
Parking
- Total spaces: 2
- Parking features: Driveway, Garage Faces Front, Garage, Garage Door Opener, Lighted, Storage
- Attached garage spaces: 2
- Has uncovered spaces: Yes
Features
- Levels: Two
- Stories: 2
- Patio & porch: Front Porch, Patio, Covered
- Exterior features: Rain Gutters
- Pool features: None
- Fencing: Wood
Lot
- Size: 5,488 Square Feet
- Features: Greenbelt, Interior Lot, Landscaped, Native Plants, Subdivision, Sprinkler System, Few Trees
Details
- Parcel number: R170913
Construction
Type & style
- Home type: SingleFamily
- Architectural style: Traditional,Detached
- Property subtype: Single Family Residence
Materials
- Brick
- Foundation: Slab
- Roof: Composition
Condition
- Year built: 1994
Utilities & green energy
- Sewer: Public Sewer
- Water: Public
- Utilities for property: Sewer Available, Underground Utilities, Water Available, Cable Available
Green energy
- Water conservation: Water-Smart Landscaping
Community & HOA
Community
- Features: Trails/Paths, Sidewalks
- Security: Prewired, Smoke Detector(s)
- Subdivision: Oaks Of Lake Forest
HOA
- Has HOA: Yes
- Services included: Association Management
- HOA fee: $150 annually
- HOA name: Oaks of Lake Forest HOA
- HOA phone: 214-912-6211
Location
- Region: Flower Mound
Financial & listing details
- Tax assessed value: $424,000
- Annual tax amount: $6,864
- Date on market: 8/23/2023
- Cumulative days on market: 4 days
- Listing terms: Cash,Conventional,FHA,VA Loan
- Exclusions: Family room black speakers, formal living room green leaf drapes, compressor reel and hose located in the garage, security cameras.
Price history
| Date | Event | Price |
|---|---|---|
| 9/25/2023 | Sold | -- |
Source: NTREIS #20410410 Report a problem | ||
| 8/28/2023 | Pending sale | $488,000$200/sqft |
Source:  Weichert Pro #20410410 Report a problem Weichert Pro #20410410 Report a problem | ||
| 8/28/2023 | Contingent | $488,000$200/sqft |
Source: NTREIS #20410410 Report a problem | ||
| 8/23/2023 | Listed for sale | $488,000$200/sqft |
Source: NTREIS #20410410 Report a problem | ||
Public tax history
| Year | Property taxes | Tax assessment |
|---|---|---|
| 2025 | $5,267 -24% | $424,000 -13.5% |
| 2024 | $6,931 +24.2% | $490,000 +20.7% |
| 2023 | $5,583 -10.1% | $406,094 +10% |
| 2022 | $6,209 -1.7% | $369,176 +6.9% |
| 2021 | $6,317 +1% | $345,484 +4.5% |
| 2020 | $6,257 +0.7% | $330,599 +0.4% |
| 2019 | $6,213 +6.1% | $329,271 +9.9% |
| 2018 | $5,854 +20.4% | $299,475 +10% |
| 2017 | $4,861 | $272,250 +10% |
| 2016 | $4,861 +3.4% | $247,500 +10% |
| 2015 | $4,702 | $225,000 |
| 2014 | $4,702 | $225,000 +4.9% |
| 2013 | $4,702 | $214,500 +10% |
| 2012 | -- | $195,000 |
| 2011 | -- | $195,000 -5.1% |
| 2010 | -- | $205,551 -1.5% |
| 2009 | -- | $208,651 -1.6% |
| 2007 | $4,678 +3.2% | $212,097 +9% |
| 2006 | $4,532 +5.3% | $194,528 +5.4% |
| 2005 | $4,302 | $184,581 -0.3% |
| 2004 | -- | $185,217 -0.3% |
| 2003 | -- | $185,786 +1.6% |
| 2002 | -- | $182,920 +2.3% |
| 2001 | -- | $178,864 |
Find assessor info on the county website
Neighborhood: Lake Forest
Nearby homes
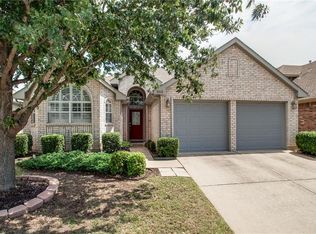
- $385,8003 bd2 ba1.6k sqft3012 Black Walnut Dr, Flower Mound, TX 75022Off Market
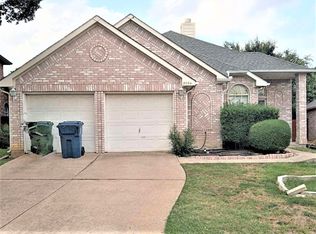
- $381,6003 bd2 ba1.4k sqft3004 Black Walnut Dr, Flower Mound, TX 75022Off Market
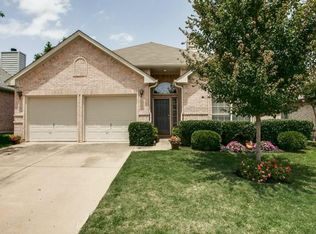
- $465,8004 bd3 ba1.7k sqft3100 Black Walnut Dr, Flower Mound, TX 75022Off Market
- $457,200-- bd2 ba1.6k sqft3000 Black Walnut Dr, Flower Mound, TX 75022Off Market
- $--3 bd3 ba1.9k sqft3013 Plum Tree Ln, Flower Mound, TX 75022Sold
- $436,200-- bd2 ba2k sqft2129 Mahogany St, Flower Mound, TX 75022Off Market
- $462,0004 bd3 ba2.3k sqft2141 Mahogany St, Flower Mound, TX 75022Off Market
- $416,5003 bd2 ba1.5k sqft3017 Plum Tree Ln, Flower Mound, TX 75022Off Market
Nearby schools
GreatSchools rating
- 10/10Old Settlers Elementary SchoolGrades: PK-5Distance: 0.5 mi
- 10/10McKamy Middle SchoolGrades: 6-8Distance: 0.4 mi
- 9/10Flower Mound High SchoolGrades: 9-12Distance: 1.3 mi
Schools provided by the listing agent
- Elementary: Old Settlers
- Middle: Mckamy
- High: Flower Mound
- District: Lewisville ISD
Source: NTREIS. This data may not be complete. We recommend contacting the local school district to confirm school assignments for this home.
Get a cash offer in 3 minutes
Find out how much your home could sell for in as little as 3 minutes with a no-obligation cash offer.
Estimated market value
$498,700
Get a cash offer in 3 minutes
Find out how much your home could sell for in as little as 3 minutes with a no-obligation cash offer.
Estimated market value
$498,700
- Texas
- Denton County
- Flower Mound
- 75022
- Lake Forest
- 3008 Black Walnut Dr
Nearby cities
Nearby neighborhoods
Nearby zip codes
Other Flower Mound Topics
