This charming Harrisburg home, built in 1908, is nestled on 0.25 acres and fully renovated. The unique architectural details, such as the wood and iron rails on the front porch, give this home character and warmth. As you step through the front door, the living room is light-filled and welcoming. Tall windows, ambient lighting, and warm laminate flooring make it an ideal gathering place. The dining room is spacious, with a stunning light fixture to highlight a holiday meal or intimate dinner. Easy access from the dining room to the kitchen makes entertaining simple. Once in the kitchen, sit at the island for a cuppa coffee and take in the beautifully tiled backsplash, new countertops, ample cabinetry, and stainless-steel appliances. Here you can let your culinary imagination roam. Just behind the kitchen is an expansive laundry area that offers a view of and access to the back garden. Also on the first floor is the primary bedroom. Sunlight fills the room from the surrounding windows, creating a calming retreat. An ensuite bathroom completes the primary suite. Marbled tile and rainwater shower offer a spa-like experience for even more relaxation, and enjoy some music from the bluetooth speakers in the bathroom. Up the tastefully refurbished stairway are 3 additional bedrooms. Each bedroom has tall windows, ceiling fan, and generous storage, making each room comfortable and homey. The full bathroom is also on the second floor, providing full tub and shower, floating sink and vanity, and detailed tile work. There is space and comfort for everyone. The backyard is open and perfect for gardening or playing, with some pleasant shade trees sprinkled in. Off street parking and a garden shed are situated at the end of a paved walkway. Come and make this gorgeous Harrisburg home yours.
Sold for $315,000
$315,000
3008 Boas St, Harrisburg, PA 17103
4beds
1,537sqft
Single Family Residence
Built in 1908
0.25 Acres Lot
$321,600 Zestimate®
$205/sqft
$1,808 Estimated rent
Home value
$321,600
$306,000 - $338,000
$1,808/mo
Zestimate® history
Owner options
List your home for rent
$1,808/mo
Rent Zestimate®
Find your next renter with Zillow Rental Manager. Plus, with online applications, you can quickly screen prospective tenants – for free.
$1,808/mo
Rent Zestimate®
Refinance and save
$2,057/mo
Est. payment
Refinancing to a lower rate could help reduce your monthly payments and save thousands over the life of the loan.
$2,057/mo
Est. payment
Explore your selling options
Work with a Zillow partner agent
Leverage their expertise and Zillow's premium Showcase listings to get your home seen by more buyers.
Get startedList with your own agent
Get your home in front of millions of buyers by listing it on Zillow.
Learn how to do itSell it yourself
Take full control of how buyers see your home on Zillow by listing For Sale by Owner (FSBO).
List your homeWhat's special
New countertopsAmbient lightingTall windowsEnsuite bathroomIron railsStainless-steel appliancesFloating sink
Zillow last checked:
Listing updated:
Listed by:
Amy Beachy 717-606-8254,
Coldwell Banker Realty
Bought with:
JOHAN ERIMEE, RS339144
Keller Williams of Central PA
Source: Bright MLS,MLS#: PADA2025138
Facts & features
Interior
Bedrooms & bathrooms
- Bedrooms: 4
- Bathrooms: 2
- Full bathrooms: 2
- Main level bathrooms: 1
- Main level bedrooms: 1
Rooms
- Room types: Living Room, Dining Room, Primary Bedroom, Bedroom 2, Bedroom 3, Kitchen, Basement, Bedroom 1, Laundry, Other, Bathroom 2, Attic, Primary Bathroom
Basement
- Description: Percent Finished: 0.0
- Area: 623
Heating
- Forced Air, Electric
Cooling
- Central Air, Electric
Appliances
- Included: Dishwasher, Dryer, Oven/Range - Electric, Refrigerator, Washer, Tankless Water Heater, Energy Efficient Appliances, Stainless Steel Appliance(s), Water Heater, Electric Water Heater
- Laundry: Main Level, Laundry Room
Features
- Attic, Floor Plan - Traditional, Ceiling Fan(s), Dining Area, Entry Level Bedroom, Kitchen - Gourmet, Kitchen Island, Pantry, Primary Bath(s), Recessed Lighting, Bathroom - Stall Shower, Upgraded Countertops, Dry Wall, Plaster Walls
- Flooring: Hardwood, Laminate
- Windows: Replacement, Insulated Windows, Double Pane Windows
- Basement: Unfinished
- Has fireplace: No
Interior area
- Total structure area: 2,957
- Total interior livable area: 1,537 sqft
- Finished area above ground: 1,537
- Finished area below ground: 0
Property
Parking
- Total spaces: 3
- Parking features: Asphalt, Paved, Driveway, Off Street
- Uncovered spaces: 1
Accessibility
- Accessibility features: None
Features
- Levels: Two
- Stories: 2
- Patio & porch: Porch
- Exterior features: Lighting
- Pool features: None
- Has view: Yes
- View description: Garden, Street
Lot
- Size: 0.25 Acres
- Features: Level, Rear Yard, Urban
Details
- Additional structures: Above Grade, Below Grade, Outbuilding
- Parcel number: 510130120000000
- Zoning: RESIDENTIAL
- Special conditions: Standard
Construction
Type & style
- Home type: SingleFamily
- Architectural style: Traditional
- Property subtype: Single Family Residence
Materials
- Frame
- Foundation: Stone
- Roof: Shingle
Condition
- Very Good
- New construction: No
- Year built: 1908
- Major remodel year: 2023
Utilities & green energy
- Electric: 100 Amp Service
- Sewer: Public Sewer
- Water: Public
- Utilities for property: Cable Connected, Electricity Available, Sewer Available, Water Available
Community & HOA
Community
- Subdivision: Penbrook Borough
HOA
- Has HOA: No
Location
- Region: Harrisburg
- Municipality: PENBROOK BORO
Financial & listing details
- Price per square foot: $205/sqft
- Tax assessed value: $75,500
- Annual tax amount: $2,747
- Date on market: 7/15/2023
- Listing agreement: Exclusive Right To Sell
- Listing terms: Cash,Conventional,FHA,VA Loan
- Inclusions: Refrigerator, Washer And Dryer
- Ownership: Fee Simple
Price history
| Date | Event | Price |
|---|---|---|
| 10/24/2023 | Sold | $315,000+5%$205/sqft |
Source:  Bright MLS #PADA2025138 Report a problem Bright MLS #PADA2025138 Report a problem | ||
| 9/13/2023 | Pending sale | $299,900$195/sqft |
Source: Bright MLS #PADA2025138 Report a problem | ||
| 9/5/2023 | Price change | $299,900-4.8%$195/sqft |
Source: Bright MLS #PADA2025138 Report a problem | ||
| 8/24/2023 | Price change | $315,000-3.1%$205/sqft |
Source: Bright MLS #PADA2025138 Report a problem | ||
| 7/15/2023 | Listed for sale | $325,000+124.1%$211/sqft |
Source: Bright MLS #PADA2025138 Report a problem | ||
| 6/28/2022 | Sold | $145,000+12.4%$94/sqft |
Source: Bright MLS #PADA2012908 Report a problem | ||
| 6/3/2022 | Pending sale | $129,000$84/sqft |
Source: Bright MLS #PADA2012908 Report a problem | ||
| 6/1/2022 | Listed for sale | $129,000$84/sqft |
Source: Bright MLS #PADA2012908 Report a problem | ||
Public tax history
| Year | Property taxes | Tax assessment |
|---|---|---|
| 2025 | $3,555 +29.4% | $93,200 +23.4% |
| 2023 | $2,747 | $75,500 |
| 2022 | $2,747 +1.4% | $75,500 |
| 2021 | $2,710 +27.4% | $75,500 |
| 2020 | $2,126 +0.9% | $75,500 |
| 2019 | $2,106 +3.7% | $75,500 |
| 2018 | $2,031 | $75,500 |
| 2017 | -- | $75,500 |
| 2016 | -- | $75,500 |
| 2015 | -- | $75,500 |
| 2014 | -- | $75,500 |
| 2013 | -- | $75,500 |
| 2012 | -- | $75,500 |
| 2011 | -- | $75,500 |
| 2010 | -- | $75,500 |
| 2008 | -- | $75,500 |
| 2007 | -- | $75,500 |
| 2006 | -- | $75,500 |
Find assessor info on the county website
Neighborhood: 17103
Nearby homes
- $190,2002 bd1 ba1.5k sqft3000 Boas St, Harrisburg, PA 17103Off Market
- $260,0004 bd2 ba2.7k sqft3032 Boas St, Harrisburg, PA 17103Sold
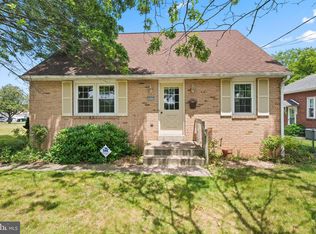
- $9,000-- bd-- ba-- sqft3032 Boas St, Harrisburg, PA 17103Off Market
- $168,5002 bd1 ba988 sqft3046 Boas St, Harrisburg, PA 17103Off Market
- $317,6006 bd3 ba2.5k sqft3005 Butler St, Harrisburg, PA 17103Off Market
- $257,1004 bd3 ba1.5k sqft2950 Boas St, Harrisburg, PA 17103Off Market
- $191,8003 bd3 ba1.6k sqft3003 Butler St, Harrisburg, PA 17103Off Market
- $177,7003 bd1 ba1.4k sqft3001 Butler St, Harrisburg, PA 17103Off Market
Nearby schools
GreatSchools rating
- 4/10South Side El SchoolGrades: K-5Distance: 1.9 mi
- 4/10Central Dauphin East Middle SchoolGrades: 6-8Distance: 2.6 mi
- 2/10Central Dauphin East Senior High SchoolGrades: 9-12Distance: 2.4 mi
Schools provided by the listing agent
- High: Central Dauphin East
- District: Central Dauphin
Source: Bright MLS. This data may not be complete. We recommend contacting the local school district to confirm school assignments for this home.


Get pre-qualified for a loan
At Zillow Home Loans, we can pre-qualify you in as little as 5 minutes with no impact to your credit score.An equal housing lender. NMLS #10287.
Sell for more on Zillow
Get a Zillow Showcase℠ listing at no additional cost and you could sell for .
$321,600
2% more
+$6,432
With Zillow Showcase(estimated)
$328,032
- Pennsylvania
- Dauphin County
- Harrisburg
- 17103
- 3008 Boas St
Nearby cities
Nearby neighborhoods
Nearby zip codes
Other Harrisburg Topics
