Skip main navigation
Sold for $1,010,000
  • $1,010,000

    3008 Boulders Dr, Seneca, SC 29678

    5beds
    5,696sqft
    Single Family Residence
    Built in 2006
    0.65 Acres Lot
    $1,167,200 Zestimate®
    $177/sqft
    $4,599 Estimated rent

    Home value

    $1,167,200

    $1.09M - $1.26M

    $4,599/mo

    Zestimate® history
    Loading
    Loading...

    Owner options

    List your home for rent

    $4,599/mo

    Rent Zestimate®

    Find your next renter with Zillow Rental Manager. Plus, with online applications, you can quickly screen prospective tenants – for free.

    Learn more

    $4,599/mo

    Rent Zestimate®

    Refinance and save

    $5,705/mo

    Est. payment

    Refinancing to a lower rate could help reduce your monthly payments and save thousands over the life of the loan.

    See today's rates

    $5,705/mo

    Est. payment

    Explore your selling options

    Work with a Zillow partner agent

    Leverage their expertise and Zillow's premium Showcase listings to get your home seen by more buyers.

    Get started

    List with your own agent

    Get your home in front of millions of buyers by listing it on Zillow.

    Learn how to do it

    Sell it yourself

    Take full control of how buyers see your home on Zillow by listing For Sale by Owner (FSBO).

    List your home

    What's special

    Gorgeous viewsOpen floor planOversized three-car garageNew flooringNew hvacFenced-in side yardNew kitchen backsplash
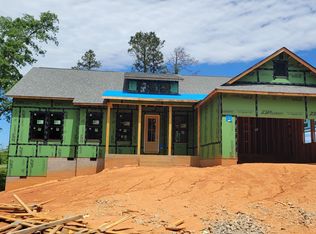
    LIVE WHERE YOU PLAY. This luxurious home is located on the most coveted lot in Cross Creek Plantation. It features gorgeous views from every window overlooking two fairways and a babbling brook to sooth you to sleep at night. The home is located on a quiet cul-de-sac in a gated community featuring a 18-hole Pete Dye course. There are 5 bedrooms, 3 full and 2 half baths, and has all the bells and whistles. The current owner has added over $100,000 in improvements in the last 18 months including new HVAC, new irrigation, new landscaping, entire home painted inside and out, new flooring in lower level, new security system, new master bath, and most recently, new kitchen backsplash. The open floor plan and multi-level outdoor space makes this home perfect for entertaining large crowds. There is a fenced-in side yard perfect for the family pet. The oversized three-car garage will hold your golf cart or you can drive it in to the workshop area on the lower level. The kitchen is a chef's dream with an enormous center island that offers tons of storage space and even has built-in charging stations. You can stay connected with your guests as you prepare dinner in this open-concept kitchen, living, dining area. A home warranty will convey with the home. Schedule your showing today to see all this home has to offer. Start living your best life at Cross Creek!

    Zillow last checked:

    Listing updated:

    Listed by:

    Fran Graham 908-303-3784,

    Allen Tate - Lake Keowee West

    Bought with:

    Fran Graham, 111682

    Allen Tate - Lake Keowee West

    Source: WUMLS,MLS#: 20266008MLS LogoOriginating MLS: Western Upstate Association of Realtors

    Facts & features

    Interior

    Bedrooms & bathrooms
    • Bedrooms: 5
    • Bathrooms: 5
    • Full bathrooms: 3
    • 1/2 bathrooms: 2
    • Main level bathrooms: 2
    • Main level bedrooms: 3
    Rooms
    • Room types: Breakfast Room/Nook, Dining Room, Exercise Room, Laundry, Office, Recreation, Workshop
    Heating
    • Heat Pump, Zoned
    Cooling
    • Heat Pump, Zoned
    Appliances
    • Included: Built-In Oven, Dishwasher, Electric Water Heater, Disposal, Microwave, Refrigerator, Smooth Cooktop, Plumbed For Ice Maker
    • Laundry: Washer Hookup, Electric Dryer Hookup, Sink
    Features
    • Wet Bar, Bookcases, Built-in Features, Bathtub, Tray Ceiling(s), Ceiling Fan(s), Cathedral Ceiling(s), Central Vacuum, Dual Sinks, French Door(s)/Atrium Door(s), Fireplace, Granite Counters, Garden Tub/Roman Tub, High Ceilings, Intercom, Jack and Jill Bath, Bath in Primary Bedroom, Main Level Primary, Pull Down Attic Stairs, Smooth Ceilings, Shutters
    • Flooring: Ceramic Tile, Hardwood, Luxury Vinyl Plank
    • Doors: French Doors
    • Windows: Plantation Shutters
    • Basement: Daylight,Full,Heated,Walk-Out Access
    • Has fireplace: Yes
    • Fireplace features: Gas, Gas Log, Multiple, Option
    Interior area
    • Total structure area: 5,696
    • Total interior livable area: 5,696 sqft
    • Finished area above ground: 2,848
    • Finished area below ground: 2,848

    Property

    Parking
    • Total spaces: 3
    • Parking features: Attached, Garage, Driveway, Garage Door Opener
    • Attached garage spaces: 3
    Accessibility
    • Accessibility features: Low Threshold Shower
    Features
    • Levels: Two
    • Stories: 2
    • Patio & porch: Deck, Front Porch
    • Exterior features: Deck, Fence, Sprinkler/Irrigation, Porch
    • Pool features: Community
    • Fencing: Yard Fenced
    • Has view: Yes
    • View description: Water
    • Has water view: Yes
    • Water view: Water
    Lot
    • Size: 0.65 Acres
    • Features: Cul-De-Sac, City Lot, Hardwood Trees, On Golf Course, Subdivision, Stream/Creek, Sloped, Views
    Details
    • Parcel number: 5206206005
    • Other equipment: Intercom

    Construction

    Type & style
    • Home type: SingleFamily
    • Architectural style: Traditional
    • Property subtype: Single Family Residence
    Materials
    • Cement Siding, Stone
    • Foundation: Basement
    • Roof: Architectural,Shingle
    Condition
    • Year built: 2006

    Utilities & green energy

    • Sewer: Public Sewer
    • Water: Public
    • Utilities for property: Electricity Available, Natural Gas Available, Sewer Available, Water Available, Cable Available, Underground Utilities

    Community & HOA

    Community
    • Features: Golf, Gated, Pool, Sauna
    • Security: Security System Owned, Gated Community
    • Subdivision: Cross Creek Plan
    HOA
    • Has HOA: Yes
    • Services included: Golf, Pool(s), Recreation Facilities, Street Lights
    Location
    • Region: Seneca

    Financial & listing details

    • Price per square foot: $177/sqft
    • Tax assessed value: $1,007,450
    • Annual tax amount: $11,353
    • Date on market: 8/30/2023
    • Cumulative days on market: 191 days
    • Listing agreement: Exclusive Right To Sell

    Price history

    DateEventPrice
    3/28/2024Sold$1,010,000-4.2%$177/sqft
    Source: WUMLS #20266008 Report a problem
    2/29/2024Pending sale$1,054,000$185/sqft
    Source: Greater Greenville AOR #1507039 Report a problem
    2/29/2024Contingent$1,054,000$185/sqft
    Source: WUMLS #20266008 Report a problem
    1/3/2024Price change$1,054,000-2.3%$185/sqft
    Source: WUMLS #20266008 Report a problem
    8/30/2023Listed for sale$1,079,000+28.5%$189/sqft
    Source: WUMLS #20266008 Report a problem
    3/7/2022Sold$840,000$147/sqft
    Source: WUMLS #20246381 Report a problem
    12/27/2021Pending sale$840,000$147/sqft
    Source: WUMLS #20246381 Report a problem
    12/27/2021Listed for sale$840,000+57.7%$147/sqft
    Source: WUMLS #20246381 Report a problem
    10/27/2017Sold$532,500-3.2%$93/sqft
    Source: Public Record Report a problem
    6/26/2017Listed for sale$550,000-8.2%$97/sqft
    Source: The Les Walden Team #20189325 Report a problem
    11/1/2015Listing removed$599,000$105/sqft
    Source: 1st Choice Realty #20158735 Report a problem
    2/12/2015Price change$599,000-4.2%$105/sqft
    Source: 1st Choice Realty,Inc. #20158735 Report a problem
    10/9/2014Listed for sale$625,000-3.7%$110/sqft
    Source: 1st Choice Realty,Inc. #20158735 Report a problem
    9/27/2013Listing removed$649,000$114/sqft
    Source: 1st Choice Realty #20146409 Report a problem
    9/26/2012Listed for sale$649,000$114/sqft
    Source: 1st Choice Realty #20135824 Report a problem

    Public tax history

    YearProperty taxesTax assessment
    2025$11,353 +23.2%$40,300 +23.2%
    2024$9,217 +2.5%$32,720
    2023$8,988 $32,720
    2022-- --
    2021-- --
    2020-- $533,060
    2019-- $533,060
    2018-- --
    2017-- --
    2016-- --
    2015-- --
    2014-- $22,638
    2013-- --
    2012-- --
    2011-- --
    2010-- --
    2008-- $19,680
    2007-- $19,680
    Find assessor info on the county website

    Neighborhood: 29678

    Nearby schools

    GreatSchools rating
    Schools provided by the listing agent
    • Elementary: Blue Ridge Elementary
    • Middle: Seneca Middle
    • High: Seneca High

    Source: WUMLS. This data may not be complete. We recommend contacting the local school district to confirm school assignments for this home.

    Get a cash offer in 3 minutes
    Find out how much your home could sell for in as little as 3 minutes with a no-obligation cash offer.
    Estimated market value
    $1,167,200
    Get a cash offer in 3 minutes
    Find out how much your home could sell for in as little as 3 minutes with a no-obligation cash offer.
    Estimated market value
    $1,167,200