Beautiful home in the sought after community of El Encanto in Forster Ranch. This lovely home features 5 bedrooms, 3 bathrooms approx 3,317 sq ft on a large 9,900 sq ft private lot. As you step inside, natural light floods through expansive windows and dramatic ceilings, highlighting the seamless flow between the living, dining, and kitchen areas. The gourmet kitchen boasts granite countertops, large center island, kitchen greenhouse windows, double ovens, maple cabinetry and large walk-in pantry. The kitchen is connected to the family room with a fireplace with custom mantle and bar area which is great for entertaining. Downstairs you will also find an open concept living room / dining room combo, a downstairs bedroom & full bathroom and a generously sized laundry room with sink and a ton of storage. Upstairs you will find the primary suite featuring a 3-sided fireplace, cozy seating area, expansive bathroom with separate walk-in shower and soaking tub and large walk-in closet with custom built in organizers. Upstairs, you'll also find three additional well-sized bedrooms, offering great versatility and ideal for family, guests, or even a home office. Each room provides ample space to suit your needs, whether for relaxation, work, or hosting guests. Step outside and experience true California outdoor living in the 320 sq ft covered / heated patio featuring a 9 ft granite buffet counter, beverage fridge and built in storage. The backyard is very private, perfect for entertaining and relaxing with an outdoor firepit, large seating and professionally landscaped including 5 different types of fruit producing trees. Other standout features of the home include a charming front patio, perfect for relaxing or entertaining. The large three-car garage is equipped with epoxy flooring, abundant cabinetry, and a workbench, providing plenty of storage and space for hobbies. Additionally, the home comes with solar panels, offering energy efficiency and cost savings. The Forster Ranch community offers an array of amenities, including scenic hiking trails, park, tennis courts, and award winning schools. San Clemente is home to world-famous beaches, offering stunning coastal views and the perfect spots for relaxation and recreation. San Clemente is also known for its charming shops and vibrant restaurants, providing a mix of local flavor and coastal elegance for a truly exceptional lifestyle.
Sold for $1,895,000
Listed by: Coldwell Banker Realty • Chris Walker • Contact: 949-370-6244
Bought with: Bullock Russell RE Services
$1,895,000
3008 Brillante, San Clemente, CA 92673
5beds
3,317sqft
Single Family Residence
Built in 1993
9,900 Square Feet Lot
$1,925,800 Zestimate®
$571/sqft
$7,925 Estimated rent
Home value
$1,925,800
$1.77M - $2.10M
$7,925/mo
Zestimate® history
Owner options
List your home for rent
$7,925/mo
Rent Zestimate®
Find your next renter with Zillow Rental Manager. Plus, with online applications, you can quickly screen prospective tenants – for free.
$7,925/mo
Rent Zestimate®
Refinance and save
$12,079/mo
Est. payment
Refinancing to a lower rate could help reduce your monthly payments and save thousands over the life of the loan.
$12,079/mo
Est. payment
Explore your selling options
Work with a Zillow partner agent
Leverage their expertise and Zillow's premium Showcase listings to get your home seen by more buyers.
Get startedList with your own agent
Get your home in front of millions of buyers by listing it on Zillow.
Learn how to do itSell it yourself
Take full control of how buyers see your home on Zillow by listing For Sale by Owner (FSBO).
List your homeWhat's special
Gourmet kitchenLarge center islandExpansive windowsThree additional well-sized bedroomsKitchen greenhouse windowsCharming front patioDramatic ceilings
Zillow last checked:
Listing updated:
Listed by:
Chris Walker DRE #01425531 949-370-6244,
Coldwell Banker Realty
Bought with:
Gaetano LoGrande, DRE #01861815
Bullock Russell RE Services
Source: CRMLS,MLS#: OC25038977 Originating MLS: California Regional MLS
Originating MLS: California Regional MLSFacts & features
Interior
Bedrooms & bathrooms
- Bedrooms: 5
- Bathrooms: 3
- Full bathrooms: 3
- Main level bathrooms: 1
- Main level bedrooms: 1
Rooms
- Room types: Bedroom, Entry/Foyer, Family Room, Kitchen, Laundry, Living Room, Primary Bedroom, Other, Pantry, Utility Room, Dining Room
Primary bedroom
- Features: Primary Suite
Bedroom
- Features: Bedroom on Main Level
Bathroom
- Features: Bathtub, Closet, Dual Sinks, Full Bath on Main Level, Separate Shower, Walk-In Shower
Kitchen
- Features: Granite Counters, Kitchen Island, Kitchen/Family Room Combo, Walk-In Pantry
Other
- Features: Walk-In Closet(s)
Pantry
- Features: Walk-In Pantry
Heating
- Forced Air
Cooling
- None
Appliances
- Included: Double Oven, Electric Range, Gas Cooktop, Gas Range, Microwave
- Laundry: Electric Dryer Hookup, Gas Dryer Hookup, Inside, Laundry Room
Features
- Built-in Features, Breakfast Area, Ceiling Fan(s), Cathedral Ceiling(s), Separate/Formal Dining Room, Eat-in Kitchen, Granite Counters, High Ceilings, Open Floorplan, Pantry, Recessed Lighting, Tile Counters, Two Story Ceilings, Bedroom on Main Level, Primary Suite, Utility Room, Walk-In Pantry, Walk-In Closet(s)
- Flooring: Carpet, Stone
- Doors: Sliding Doors
- Windows: Blinds, Double Pane Windows
- Has fireplace: Yes
- Fireplace features: Family Room, Gas, Primary Bedroom, Multi-Sided
- Common walls with other units/homes: No Common Walls
Interior area
- Total interior livable area: 3,317 sqft
Property
Parking
- Total spaces: 3
- Parking features: Concrete, Door-Multi, Direct Access, Door-Single, Driveway, Garage, Garage Door Opener, Paved, Private
- Attached garage spaces: 3
Accessibility
- Accessibility features: None
Features
- Levels: Two
- Stories: 2
- Entry location: 1st floor
- Patio & porch: Brick, Covered, Front Porch, Open, Patio
- Exterior features: Rain Gutters, Brick Driveway
- Pool features: None
- Spa features: None
- Fencing: Good Condition,Vinyl,Wrought Iron
- Has view: Yes
- View description: None
Lot
- Size: 9,900 Square Feet
- Features: Back Yard, Front Yard, Garden, Lawn, Landscaped, Level, Sprinklers Timer, Sprinkler System, Yard
Details
- Parcel number: 68059128
- Special conditions: Standard
Construction
Type & style
- Home type: SingleFamily
- Architectural style: Traditional
- Property subtype: Single Family Residence
Materials
- Drywall, Glass, Concrete, Stucco, Copper Plumbing
- Foundation: Slab
- Roof: Concrete,Tile
Condition
- New construction: No
- Year built: 1993
Details
- Builder name: Centex
Utilities & green energy
- Electric: Photovoltaics Third-Party Owned, Standard
- Sewer: Public Sewer
- Water: Public
- Utilities for property: Cable Connected, Electricity Connected, Natural Gas Connected, Phone Connected, Sewer Connected, Water Connected
Community & HOA
Community
- Features: Biking, Curbs, Hiking, Street Lights, Sidewalks
- Security: Carbon Monoxide Detector(s), Fire Sprinkler System
- Subdivision: El Encanto (Ele)
HOA
- Has HOA: Yes
- Amenities included: Call for Rules, Maintenance Grounds, Trail(s)
- HOA fee: $215 monthly
- HOA name: Rancho Del Rio
- HOA phone: 949-716-3998
Location
- Region: San Clemente
Financial & listing details
- Price per square foot: $571/sqft
- Tax assessed value: $583,860
- Annual tax amount: $5,838
- Date on market: 2/24/2025
- Cumulative days on market: 35 days
- Listing terms: Cash,Cash to New Loan,Conventional,Submit
Price history
| Date | Event | Price |
|---|---|---|
| 5/15/2025 | Sold | $1,895,000-5.2%$571/sqft |
Source:  CRMLS #OC25038977 Report a problem CRMLS #OC25038977 Report a problem | ||
| 3/31/2025 | Contingent | $1,999,000$603/sqft |
Source: CRMLS #OC25038977 Report a problem | ||
| 2/25/2025 | Listed for sale | $1,999,000+503%$603/sqft |
Source: CRMLS #OC25038977 Report a problem | ||
| 9/7/1993 | Sold | $331,500$100/sqft |
Source: Public Record Report a problem | ||
Public tax history
| Year | Property taxes | Tax assessment |
|---|---|---|
| 2025 | $5,838 +1.7% | $583,860 +2% |
| 2024 | $5,740 +2.2% | $572,412 +2% |
| 2023 | $5,618 +2% | $561,189 +2% |
| 2022 | $5,510 +2% | $550,186 +2% |
| 2021 | $5,403 | $539,399 +1% |
| 2020 | -- | $533,869 +2% |
| 2019 | $5,348 +2% | $523,401 +5.7% |
| 2018 | $5,242 +7.9% | $495,001 +2% |
| 2017 | $4,858 | $485,296 +2% |
| 2016 | $4,858 +2% | $475,781 +1.5% |
| 2015 | $4,764 +3.6% | $468,635 +2% |
| 2014 | $4,600 | $459,456 +0.5% |
| 2013 | -- | $457,380 +2% |
| 2012 | -- | $448,412 +2% |
| 2011 | -- | $439,620 +0.8% |
| 2010 | -- | $436,335 -0.2% |
| 2009 | -- | $437,373 +2% |
| 2008 | -- | $428,798 +2% |
| 2007 | -- | $420,391 +2% |
| 2006 | -- | $412,149 +2% |
| 2005 | -- | $404,068 +2% |
| 2004 | -- | $396,146 +1.9% |
| 2003 | -- | $388,886 +2% |
| 2002 | -- | $381,261 +2% |
| 2001 | $3,964 +1.6% | $373,786 +2% |
| 2000 | $3,900 | $366,457 |
Find assessor info on the county website
Neighborhood: 92673
Nearby homes
- $1,704,7003 bd2 ba2.3k sqft3010 Brillante, San Clemente, CA 92673Off Market
- $1,935,8005 bd3 ba3k sqft3006 Brillante, San Clemente, CA 92673Off Market
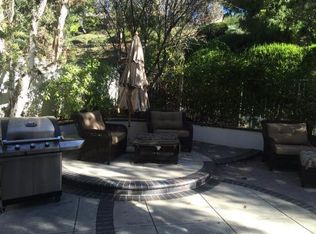
- $1,996,3004 bd4 ba2.9k sqft3004 Brillante, San Clemente, CA 92673Off Market

- $2,035,0005 bd3 ba3.3k sqft3012 Brillante, San Clemente, CA 92673Sold
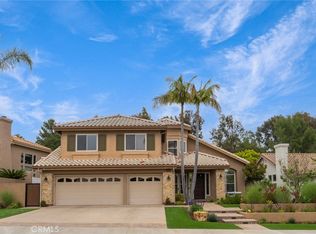
- $2,022,9004 bd3 ba2.9k sqft3007 Brillante, San Clemente, CA 92673Off Market
- $2,324,4004 bd3 ba3.3k sqft3005 Brillante, San Clemente, CA 92673Off Market
- $1,805,7003 bd3 ba2.3k sqft3012 Vina Vial, San Clemente, CA 92673Off Market
- $1,858,6003 bd2 ba2.9k sqft3009 Brillante, San Clemente, CA 92673Off Market
Nearby schools
GreatSchools rating
- 10/10Truman Benedict Elementary SchoolGrades: K-5Distance: 0.6 mi
- 10/10Bernice Ayer Middle SchoolGrades: 6-8Distance: 0.6 mi
- 9/10San Clemente High SchoolGrades: 9-12Distance: 2.5 mi
Schools provided by the listing agent
- Elementary: Truman Benedict
- Middle: Bernice
- High: San Clemente
Source: CRMLS. This data may not be complete. We recommend contacting the local school district to confirm school assignments for this home.
Get a cash offer in 3 minutes
Find out how much your home could sell for in as little as 3 minutes with a no-obligation cash offer.
Estimated market value
$1,925,800
Get a cash offer in 3 minutes
Find out how much your home could sell for in as little as 3 minutes with a no-obligation cash offer.
Estimated market value
$1,925,800
- California
- Orange County
- San Clemente
- 92673
- 3008 Brillante
Nearby cities
Nearby zip codes
Other San Clemente Topics
